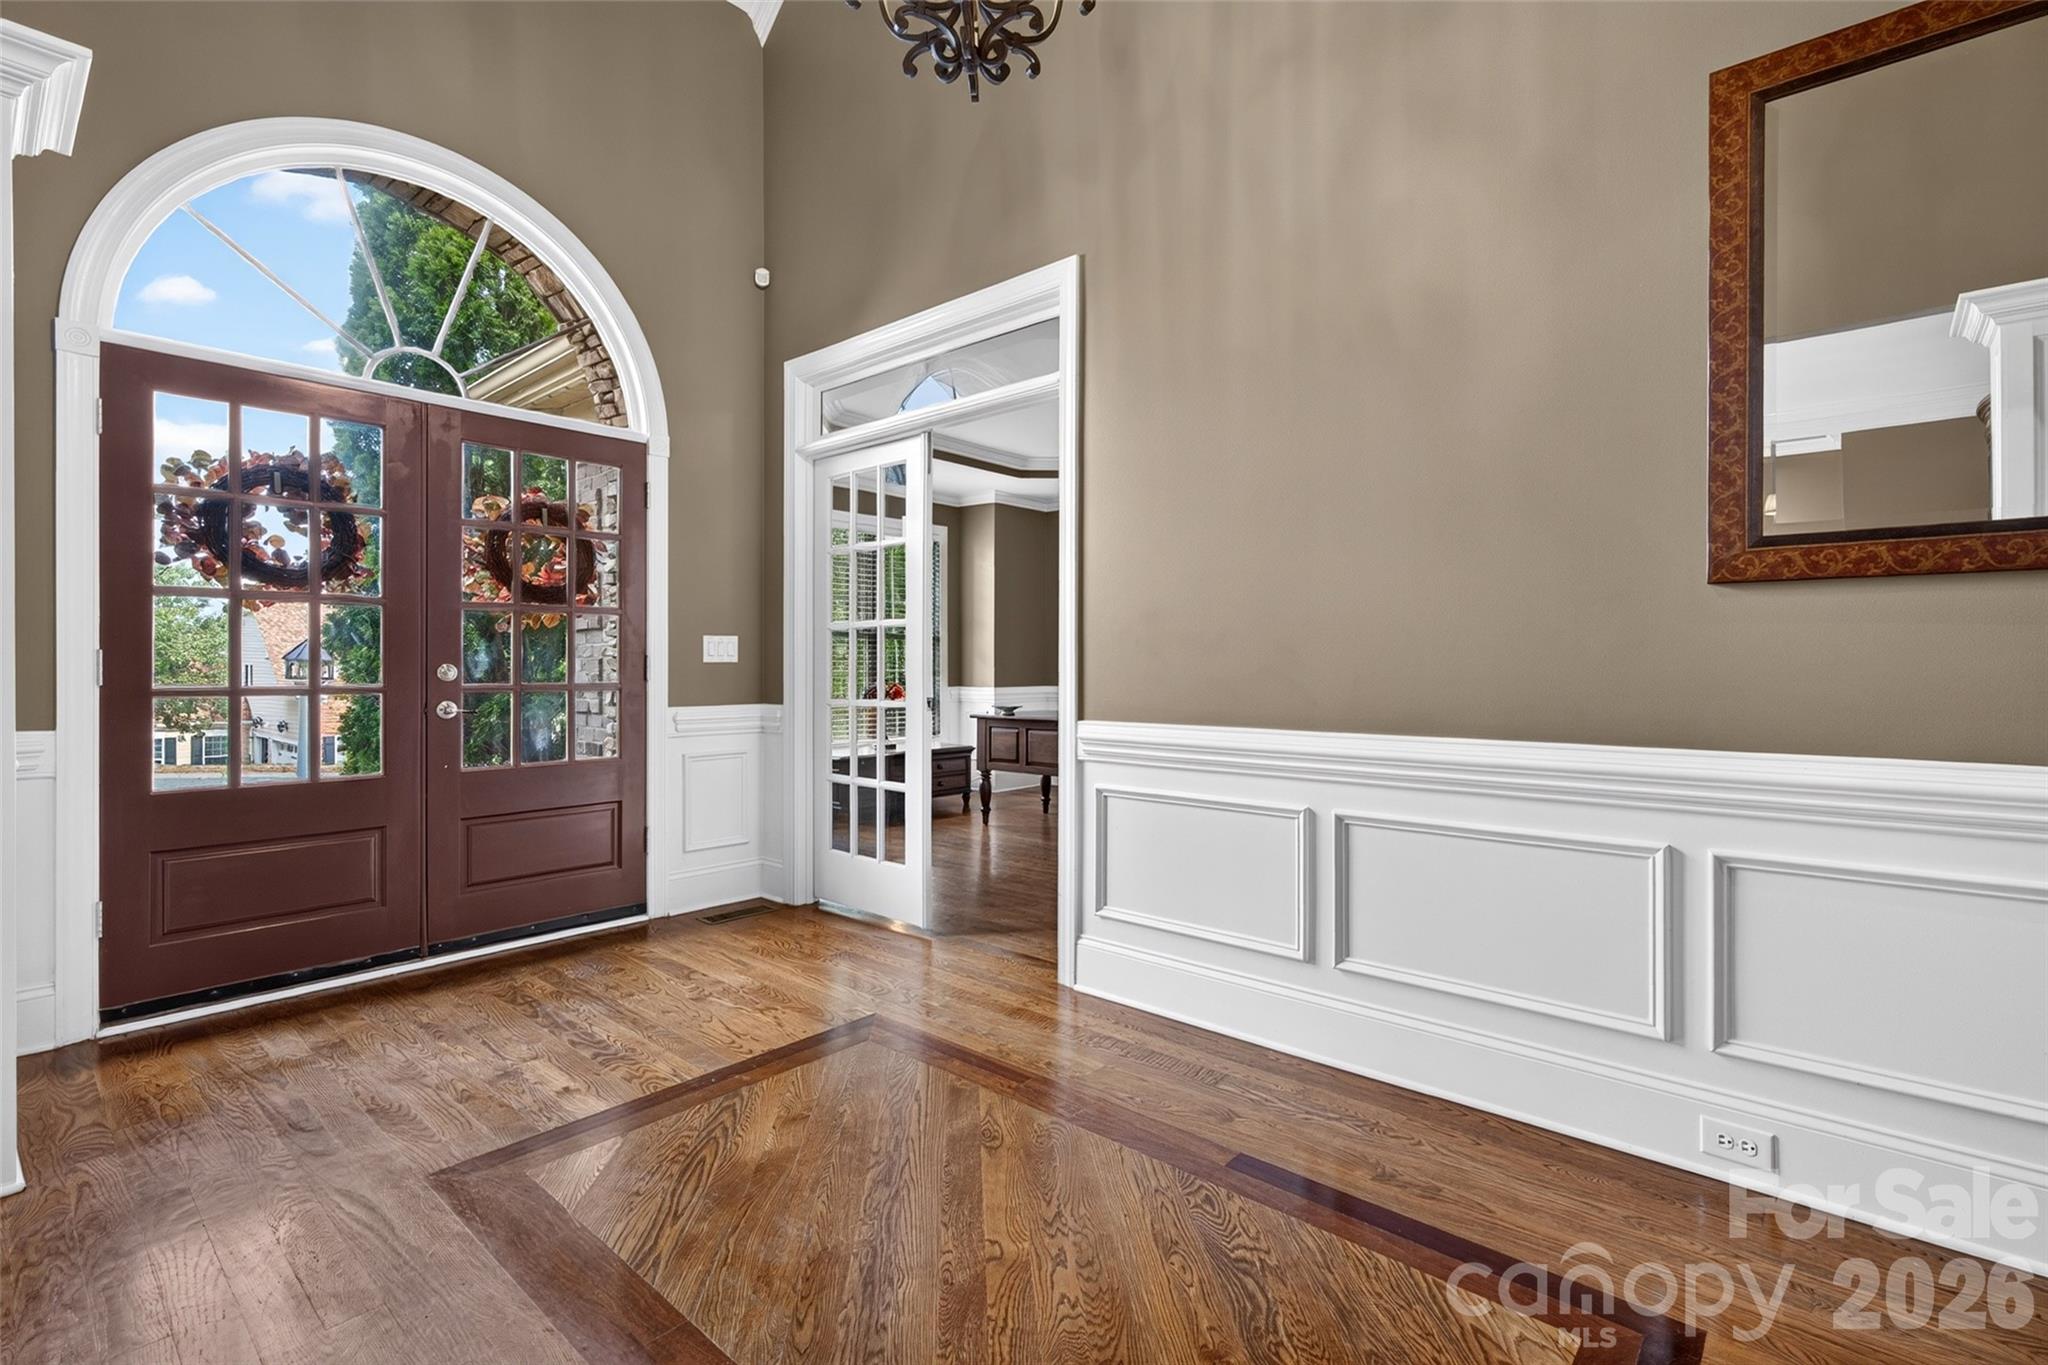
Property photo 1
Property photo 2
4 Beds
4 Baths
3,777 sqft

$819,900

3941 Grovesner Street, Harrisburg NC, 28075

Price per sqft$217.08
Built in2006
Property size3,777 sqft
Property typeResidential
Courtesy of Lake Norman Realty, Inc, Karman Christensen Listing Contact: [email protected]

Overview

Coming soon

Coming Soon-no Show

Listed Oct 8, 2026

Updated 25h ago

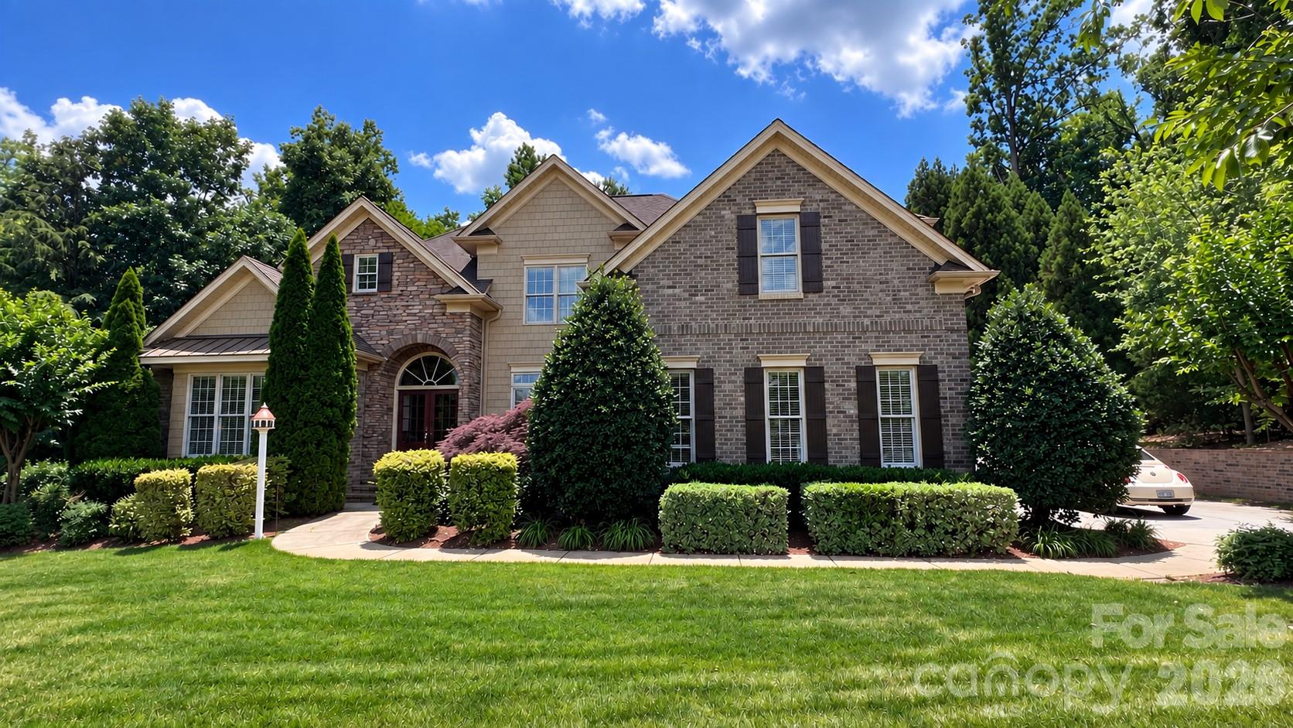
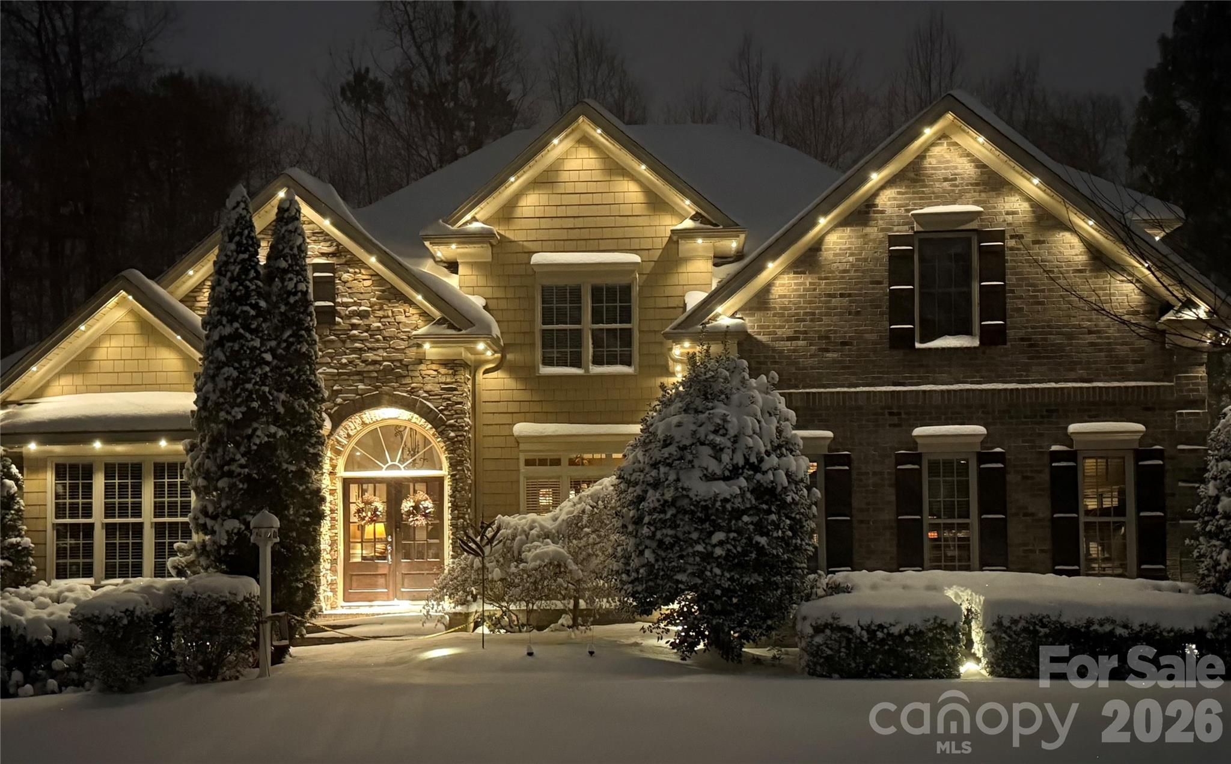
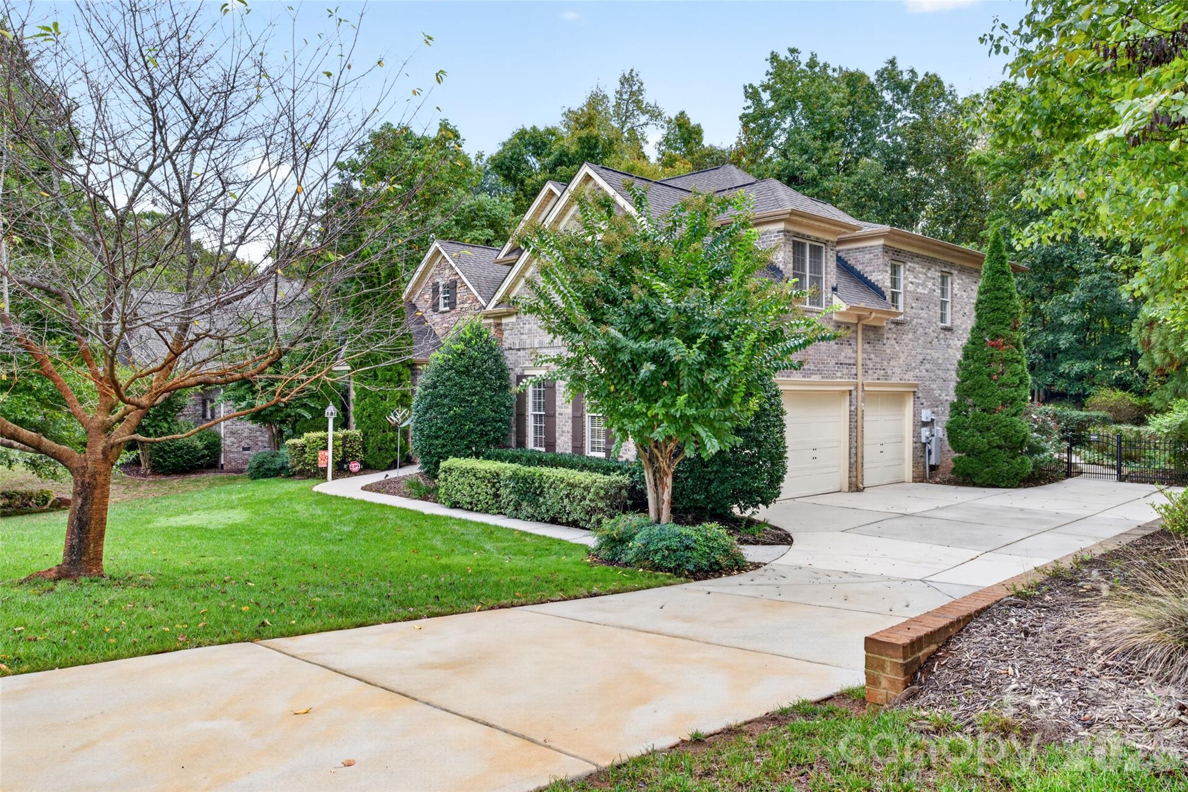
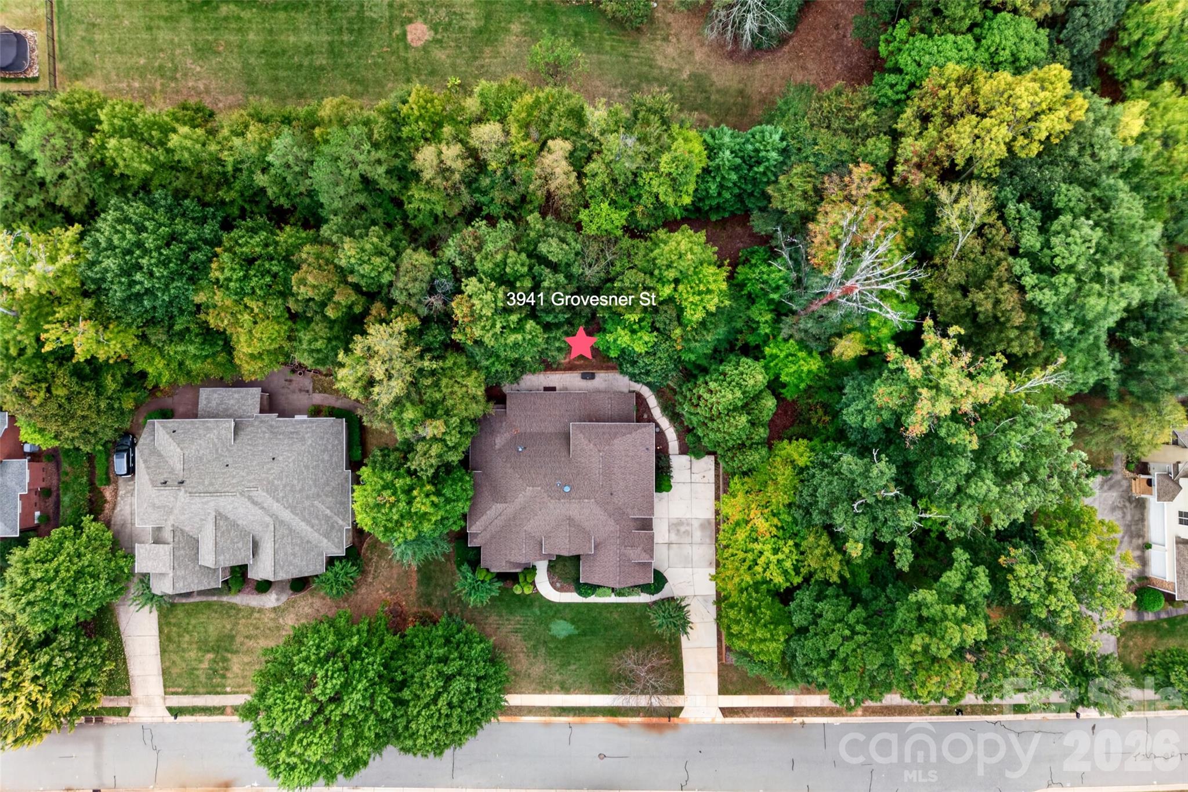
Welcome to this beautifully maintained all-brick executive home set on just under half an acre, this 4-bedroom, 3.5-bath residence combines timeless architectural details with thoughtful features designed for comfort, convenience and everyday living. The striking exterior showcases stone veneer and shake accents, creating an inviting and distinctive presence. Inside, generous living spaces are complemented by two gas fireplaces and a gas cooktop, adding warmth and functionality to the home. The property also features smart home automation, bringing modern convenience to this classic setting. One of the home's standout features is the three-season sunroom, offering a peaceful retreat overlooking the wooded, fully fenced backyard. It's an ideal spot for morning coffee, relaxing evenings or entertaining while enjoying the privacy of the natural surroundings. The extensive list of upgrades and features includes a whole-house generator w/warranty, built-ins, fully encapsulated crawlspace, tankless water heater, water softener system, irrigation system supplied by a private well, and a spacious three-car garage with epoxy flooring. Located in the popular Abbington community, residents enjoy an impressive selection of amenities including a clubhouse, outdoor pool, recreation area, sidewalks and tennis courts. With its combination of executive-style architecture, wooded privacy, and desirable community amenities, this home offers a wonderful opportunity to enjoy comfortable living in one of the area's popular neighborhoods. All appliances convey! New roof and water heater 2023!

$5,455/mo

Est. mortgage payment based on a $819,900 home price.

All estimates are provided by Luxury Presence for informational purposes only. Actual amounts may vary.

Additional information

MLS® ID
4423341

Interior Features

Bedrooms
4
Bathrooms
4
Fireplace
Yes
Cooling
Yes
Heating
Yes
Basement
No

Exterior Features

Lot Size
0.44 Acres

Other Property Details

Association Fee Frequency
Yearly
Garage
Yes
55+/Senior Community
No

Listings courtesy of Canopy MLS as distributed by MLS GRID

All information deemed reliable but not guaranteed and should be independently verified. All properties are subject to prior sale, change or withdrawal. Neither listing broker(s) nor Kandi Lowe shall be responsible for any typographical errors, misinformation, misprints and shall be held totally harmless. Properties displayed may be listed or sold by various participants in the MLS.

Based on information submitted to the MLS GRID as of 11:37 PM UTC on 10/1/2026. All data is obtained from various sources and may not have been verified by broker or MLS GRID. Supplied Open House Information is subject to change without notice. All information should be independently reviewed and verified for accuracy. Properties may or may not be listed by the office/agent presenting the information.

©2026 Canopy MLS . All rights reserved.

DMCA Notice

Powered by Luxury Presence