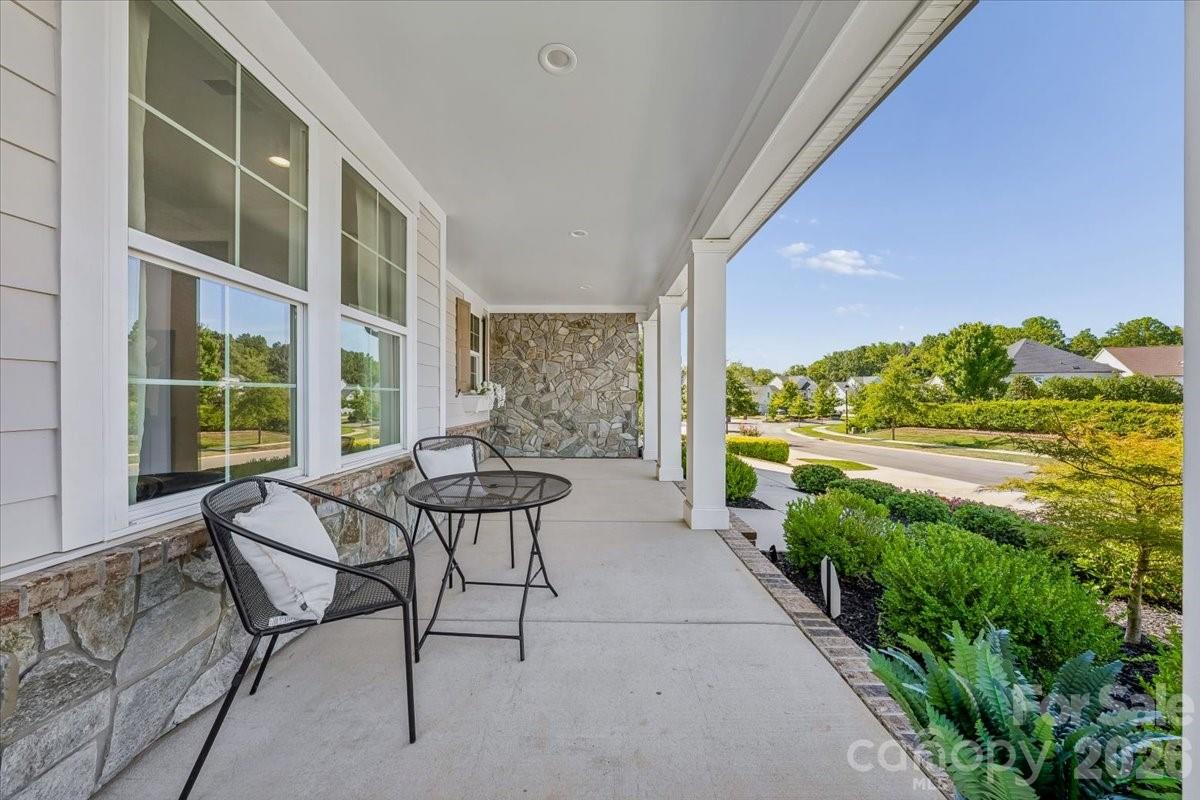
Property photo 1
Property photo 2
Property photo 3
Property photo 4
Property photo 5
4 Beds
5 Baths
4,467 sqft

$1,325,000

13634 Huntson Park Lane, Huntersville NC, 28078

Price per sqft$296.62
Built in2022
Property size4,467 sqft
Property typeResidential
Courtesy of Duke Realty Partners LLC, Desiree Duke Listing Contact: [email protected]

Overview

Under contract

Under Contract-show

Listed Sep 18, 2026

Updated 10h ago

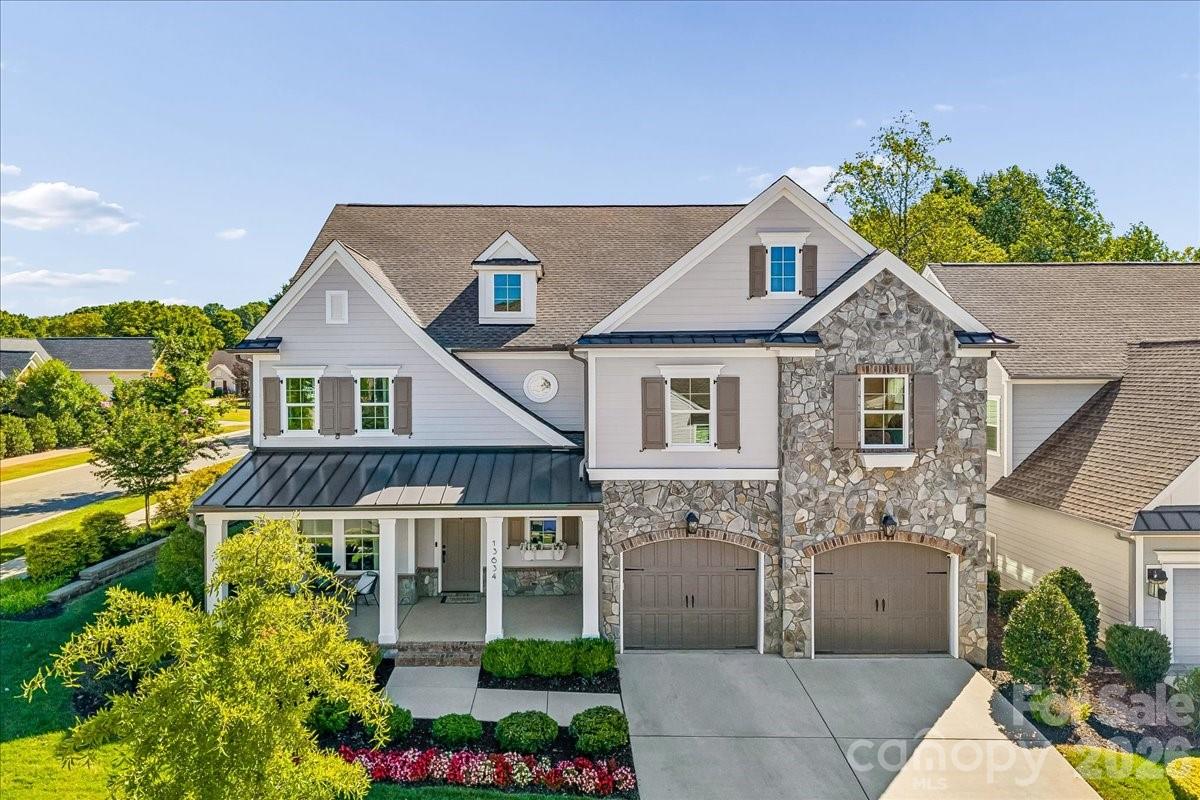
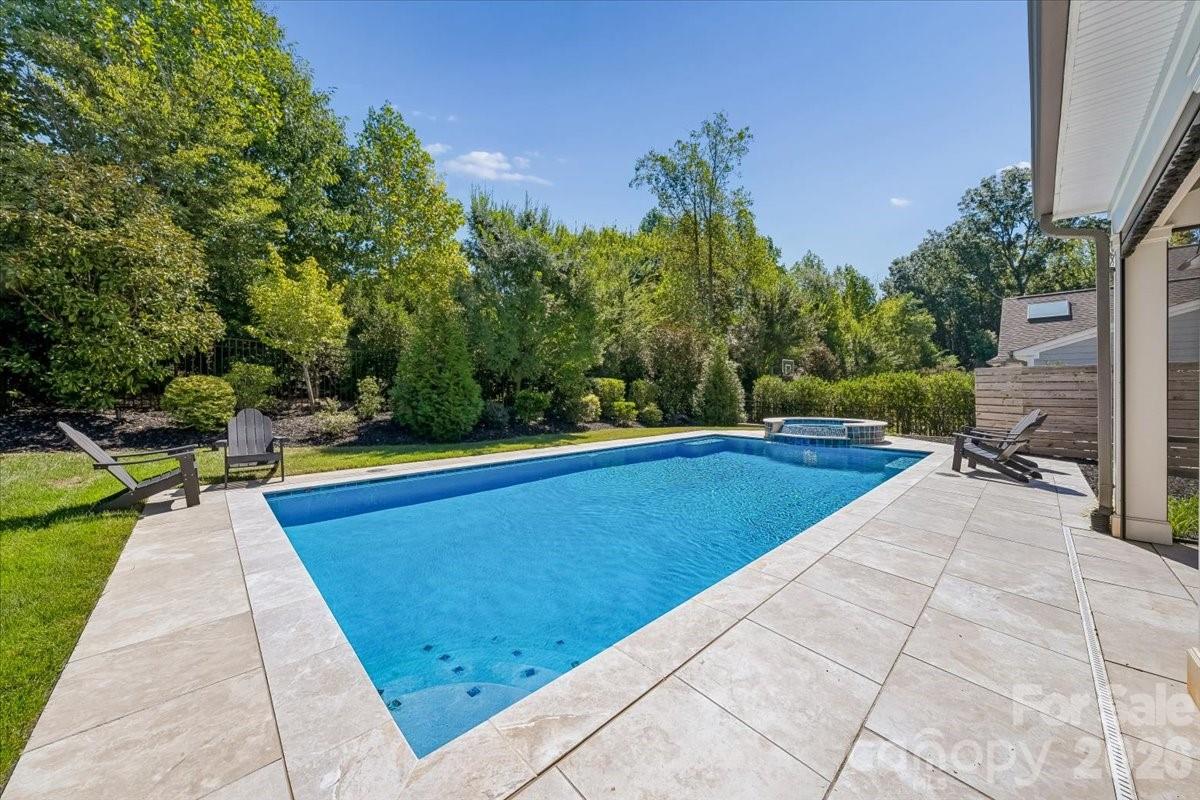
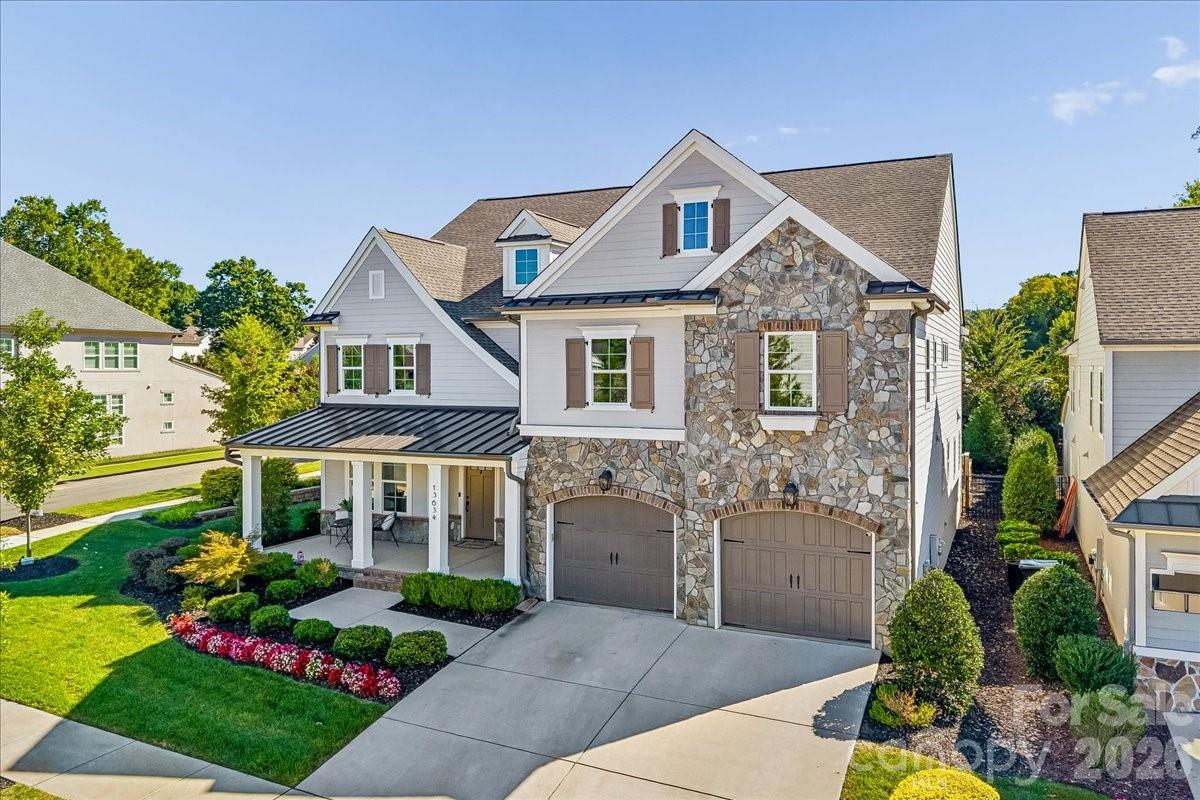
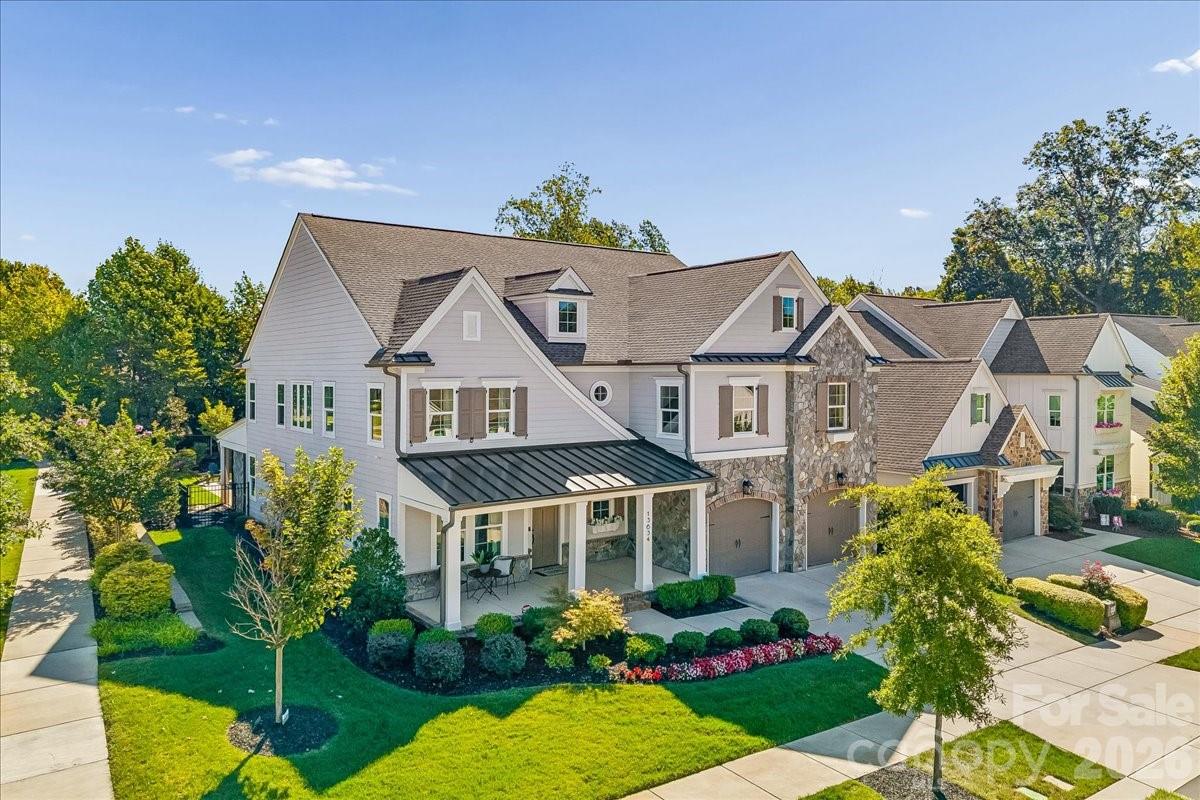
Welcome home, where luxury finishes, thoughtful design, and resort-style outdoor living come together. This impressive 4-bedroom, 4.5-bath home offers approximately 4,467 sq ft and a 3-car tandem garage, with standout upgrades throughout. At the heart of the home, the spacious kitchen features Wolf and Sub-Zero appliances, a large center island, generous cabinetry, and an open layout overlooking the living and outdoor spaces. A gas fireplace anchors the living room, while a 16-foot multi-slide door opens to the covered patio for seamless indoor-outdoor living. The backyard is a true private retreat, featuring a heated saltwater pool and hot tub, covered patio with motorized screens, built-in Infratech heaters, and a stone gas fireplace. Privacy trees and stunning landscaping surround the property, complemented by an in-ground irrigation system for easy maintenance. The primary suite offers heated bathroom floors, a freestanding soaking tub, custom walk-in closet, dual vanities, and direct access to the laundry room. Upstairs, a wet bar & bonus room provides another dedicated space for entertaining. Additional upgrades include motorized shades, tankless water heater, epoxy garage floors, garage utility sink, EV-charging pre-wire, and butler’s pantry. Conveniently located in Huntersville, enjoy a peaceful neighborhood setting with easy access to shopping, dining, Lake Norman, major roadways, and the greater Charlotte area. Luxury inside, privacy outside, and a backyard designed to enjoy year-round.

$8,815/mo

Est. mortgage payment based on a $1,325,000 home price.

All estimates are provided by Luxury Presence for informational purposes only. Actual amounts may vary.

Additional information

MLS® ID
4424324

Interior Features

Bedrooms
4
Bathrooms
5
Fireplace
Yes
Cooling
Yes
Heating
Yes
Basement
No

Exterior Features

Lot Size
0.21 Acres

Other Property Details

Association Fee Frequency
Yearly
Garage
Yes
55+/Senior Community
No

Listings courtesy of Canopy MLS as distributed by MLS GRID

All information deemed reliable but not guaranteed and should be independently verified. All properties are subject to prior sale, change or withdrawal. Neither listing broker(s) nor Kandi Lowe shall be responsible for any typographical errors, misinformation, misprints and shall be held totally harmless. Properties displayed may be listed or sold by various participants in the MLS.

Based on information submitted to the MLS GRID as of 9:10 PM UTC on 9/30/2026. All data is obtained from various sources and may not have been verified by broker or MLS GRID. Supplied Open House Information is subject to change without notice. All information should be independently reviewed and verified for accuracy. Properties may or may not be listed by the office/agent presenting the information.

©2026 Canopy MLS . All rights reserved.

DMCA Notice

Powered by Luxury Presence