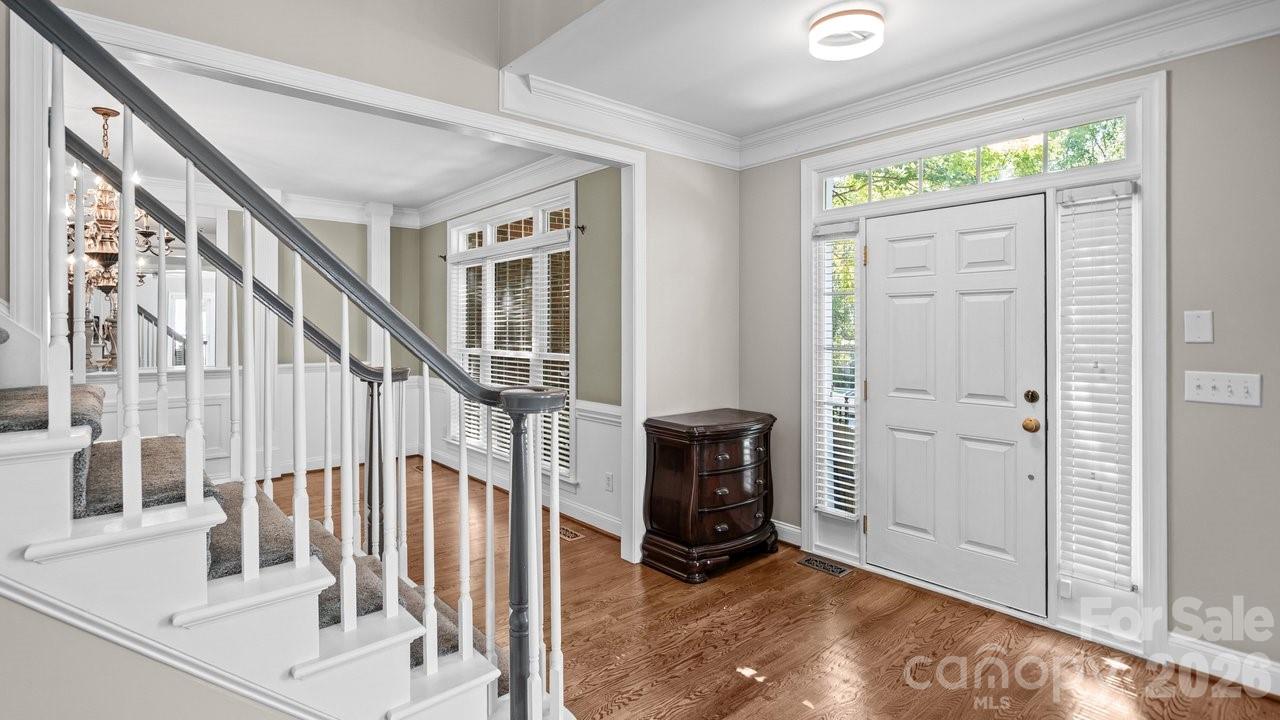
Property photo 1
Property photo 2
Property photo 3
Property photo 4
Property photo 5
5 Beds
3 Baths
3,223 sqft

$629,900

1911 Solway Lane, Charlotte NC, 28269

Price per sqft$195.44
Built in2003
Property size3,223 sqft
Property typeResidential
Courtesy of NextHome World Class, Kelly Myers Listing Contact: [email protected]

Overview

Active

Listed Oct 2, 2026

Updated 32 min ago

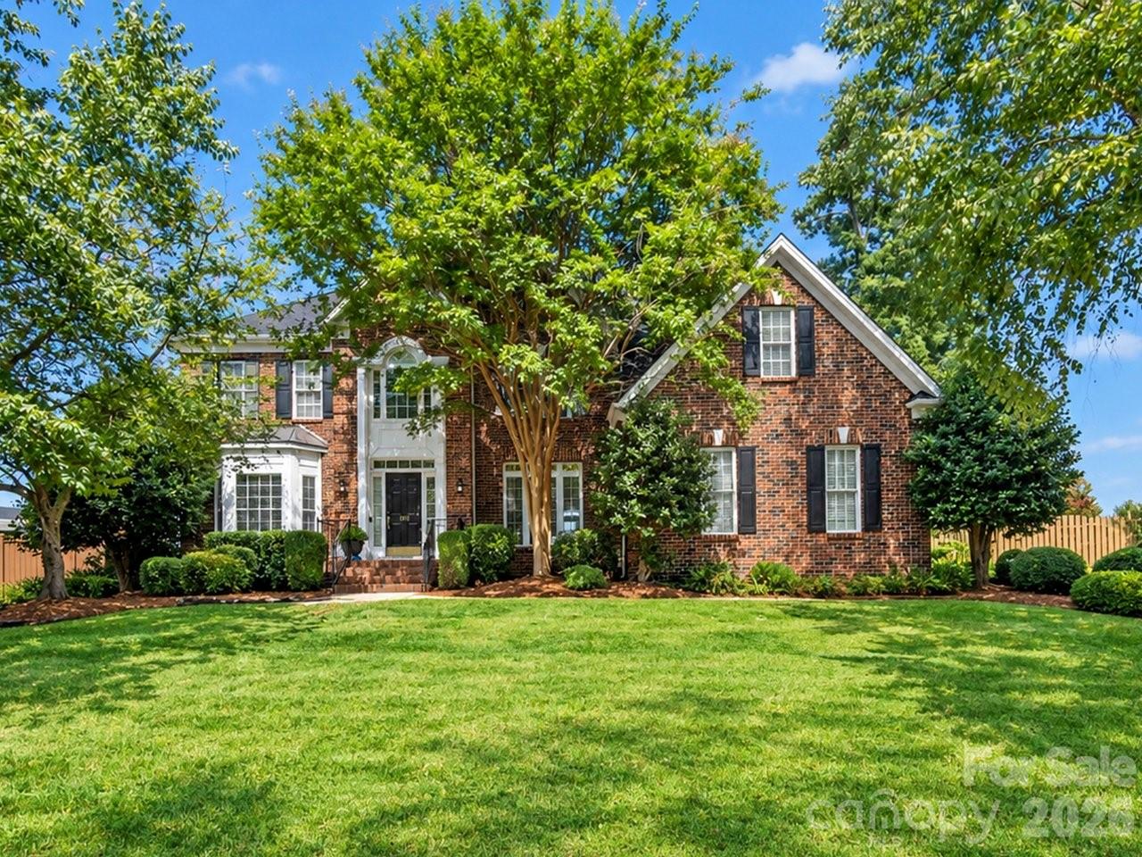
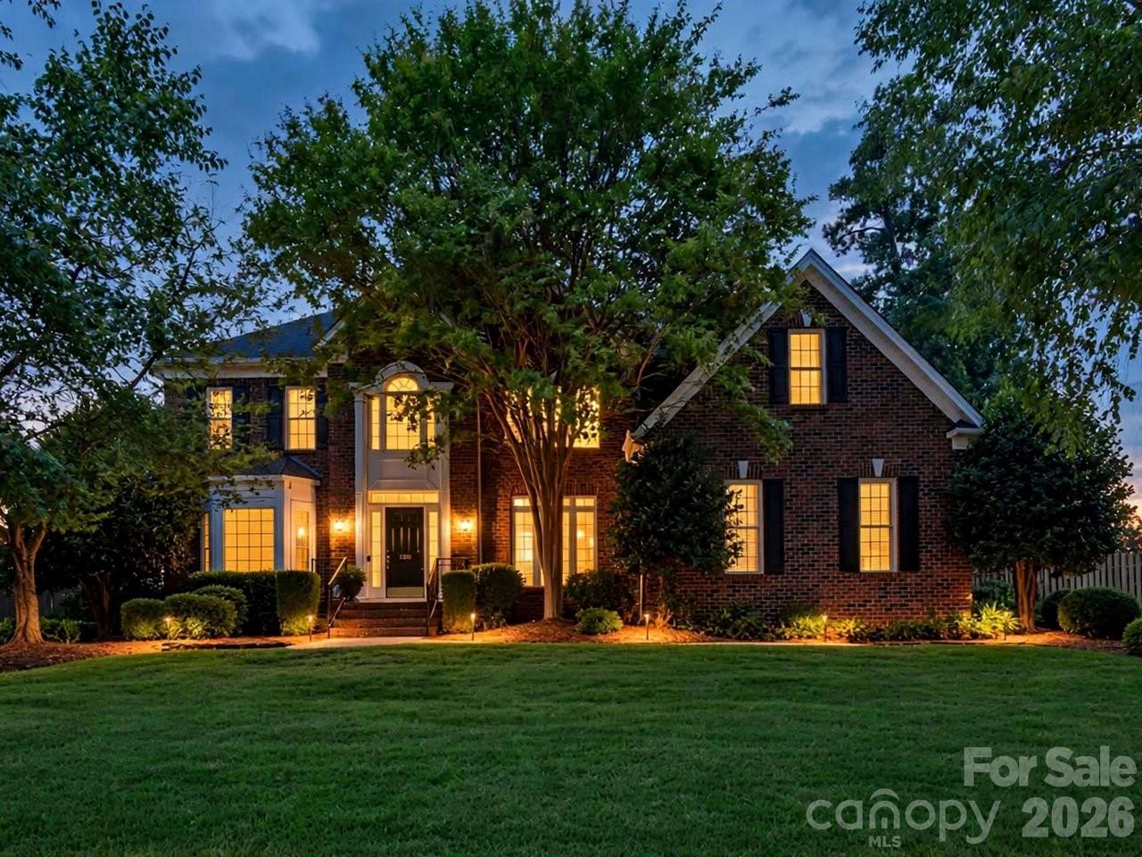
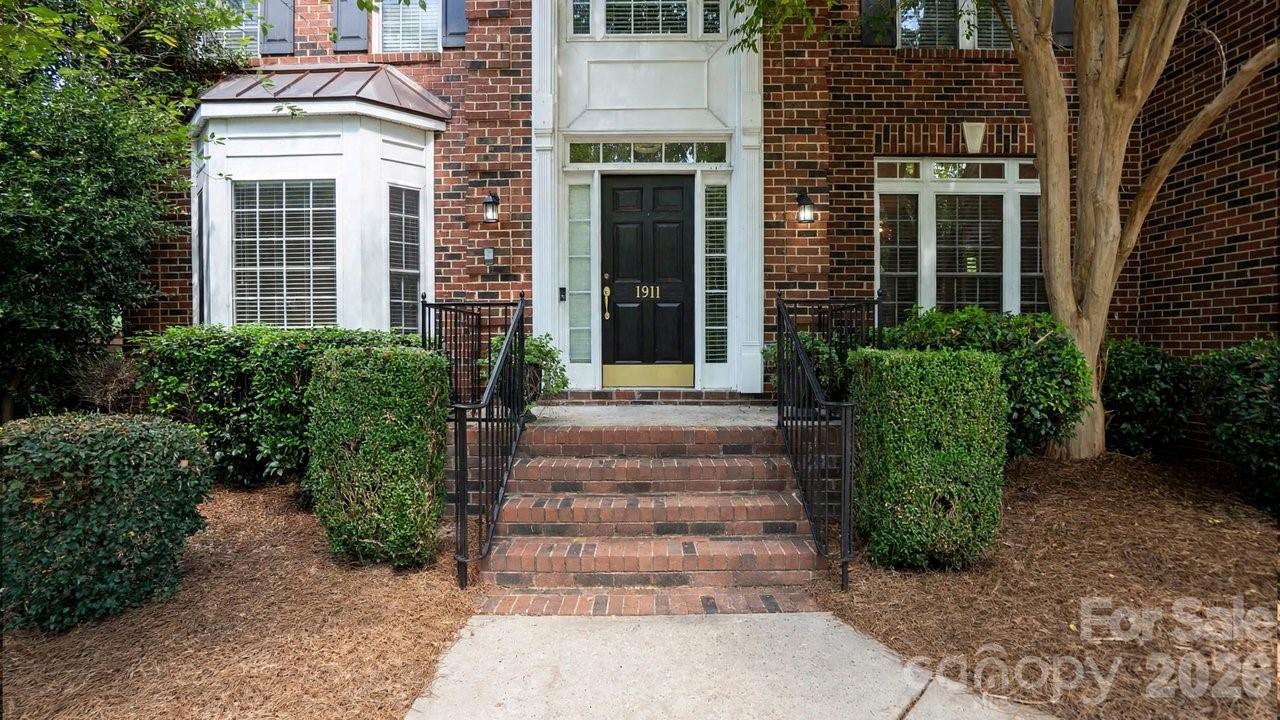
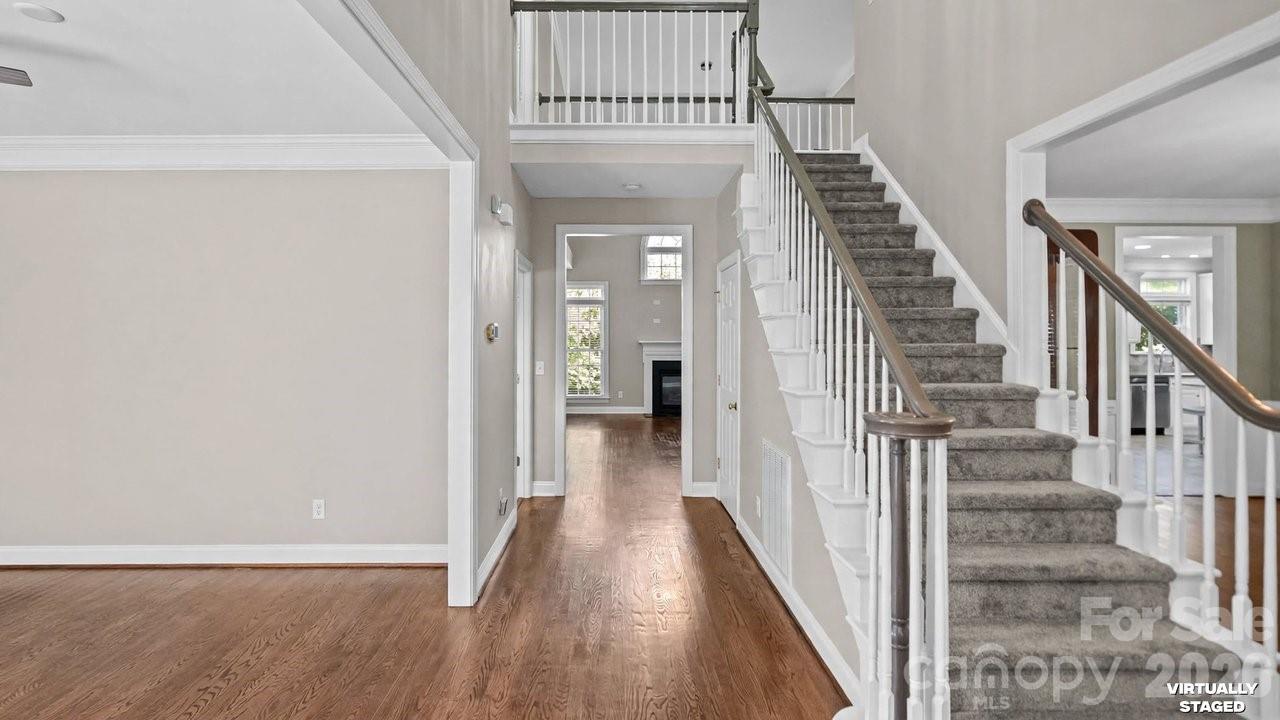
A soaring two-story great room, inviting outdoor spaces, and a versatile layout make this Highland Creek home stand out. Set in the Dominion Glen section, its brick-front exterior, mature trees, and side-entry garage create a welcoming first impression. Inside, a two-story foyer opens to a spacious dining room and a separate sitting room with a bay window—offering room to entertain, unwind, or create a work-from-home space. The light-filled great room features a fireplace, an expansive window arrangement, and an open connection to the kitchen. White cabinetry, a center island with seating, stainless steel appliances, double wall ovens, a pantry, and a generous breakfast area make the kitchen a natural gathering place. A main-level bedroom and full bath provide welcome flexibility for guests. Two staircases lead upstairs, where the primary suite features a tray ceiling, walk-in closet, and a bath with dual vanities, a soaking tub, and a separate shower. Additional bedrooms and a spacious bonus room offer options for a media room, hobbies, or recreation. Step outside to enjoy the broad rear deck, a backyard with beautiful mature trees, and a private fire-pit area made for relaxed evenings. Highland Creek’s recreational amenities, including pools, tennis courts, and playgrounds, add to the appeal. Assigned to Cox Mill Elementary, Harris Road Middle, and Cox Mill High, this home brings together generous living spaces and an established community setting.

$4,191/mo

Est. mortgage payment based on a $629,900 home price.

All estimates are provided by Luxury Presence for informational purposes only. Actual amounts may vary.

Additional information

MLS® ID
4428981

Interior Features

Bedrooms
5
Bathrooms
3
Fireplace
Yes
Cooling
Yes
Heating
Yes
Basement
No

Exterior Features

Lot Size
0.29 Acres

Other Property Details

Garage
Yes
55+/Senior Community
No

Listings courtesy of Canopy MLS as distributed by MLS GRID

All information deemed reliable but not guaranteed and should be independently verified. All properties are subject to prior sale, change or withdrawal. Neither listing broker(s) nor Kandi Lowe shall be responsible for any typographical errors, misinformation, misprints and shall be held totally harmless. Properties displayed may be listed or sold by various participants in the MLS.

Based on information submitted to the MLS GRID as of 2:00 AM UTC on 10/3/2026. All data is obtained from various sources and may not have been verified by broker or MLS GRID. Supplied Open House Information is subject to change without notice. All information should be independently reviewed and verified for accuracy. Properties may or may not be listed by the office/agent presenting the information.

©2026 Canopy MLS . All rights reserved.

DMCA Notice

Powered by Luxury Presence