Property photo 1
Property photo 2
Property photo 3
Property photo 4
Property photo 5
3 Beds
2 Baths
1,595 sqft

$525,000

204 Nottingham Drive, Huntersville NC, 28078

Price per sqft$329.15
Built in1986
Property size1,595 sqft
Property typeResidential
Courtesy of Casey Real Estate, Inc., Kay Casey Listing Contact: [email protected]

Overview

Under contract

Under Contract-show

Listed Sep 18, 2026

Updated 4 days ago

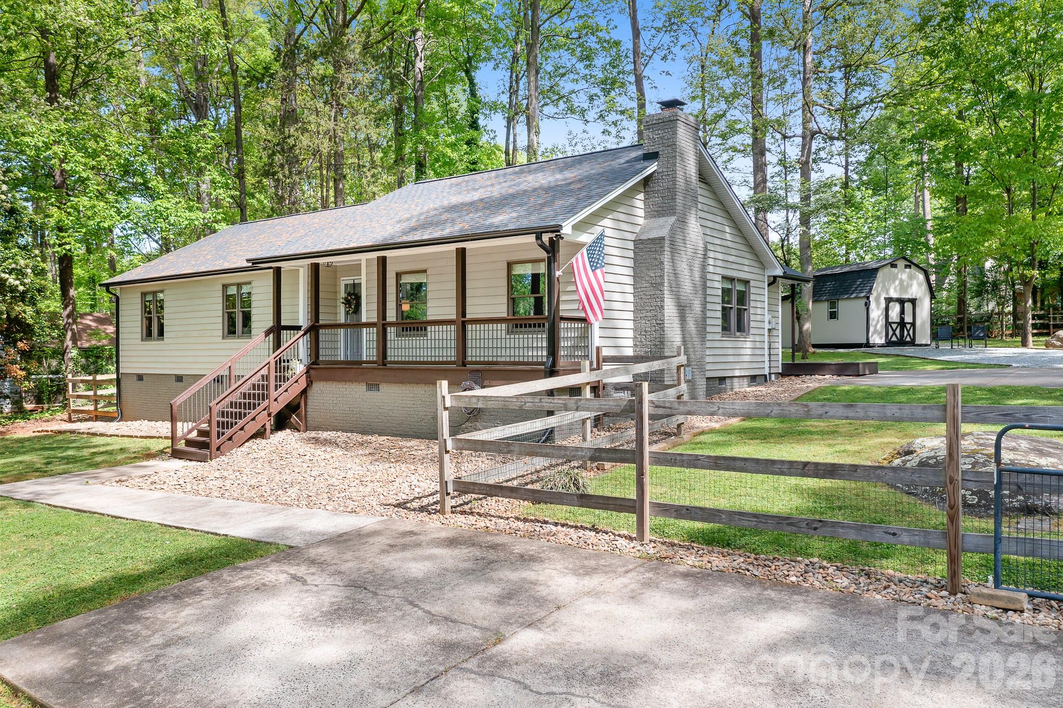
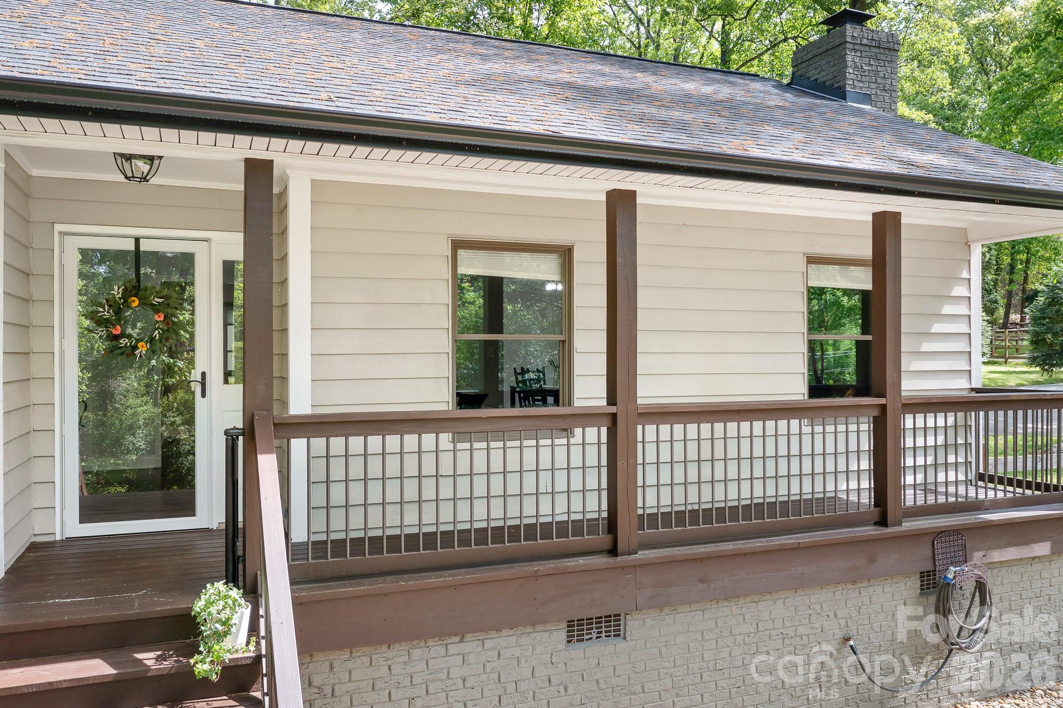
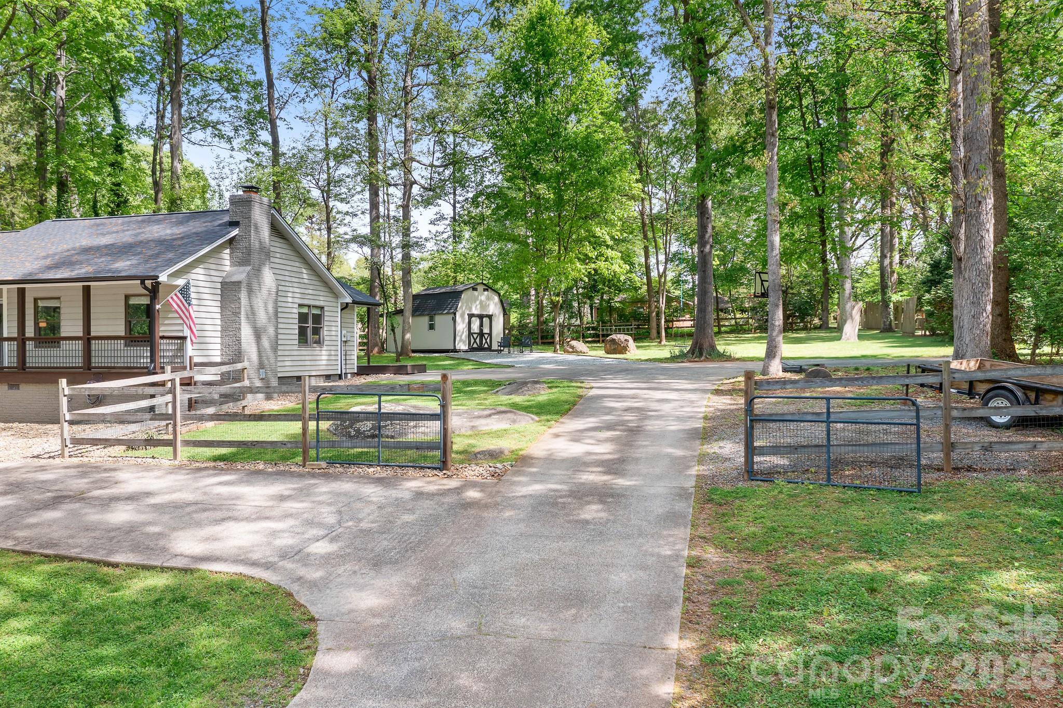
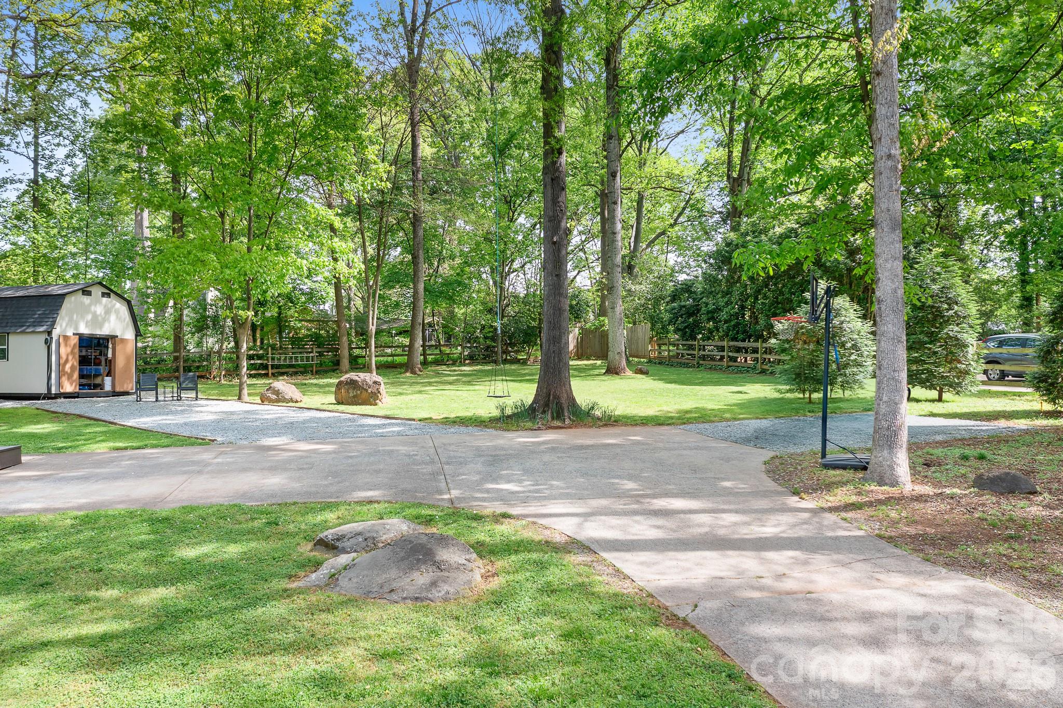
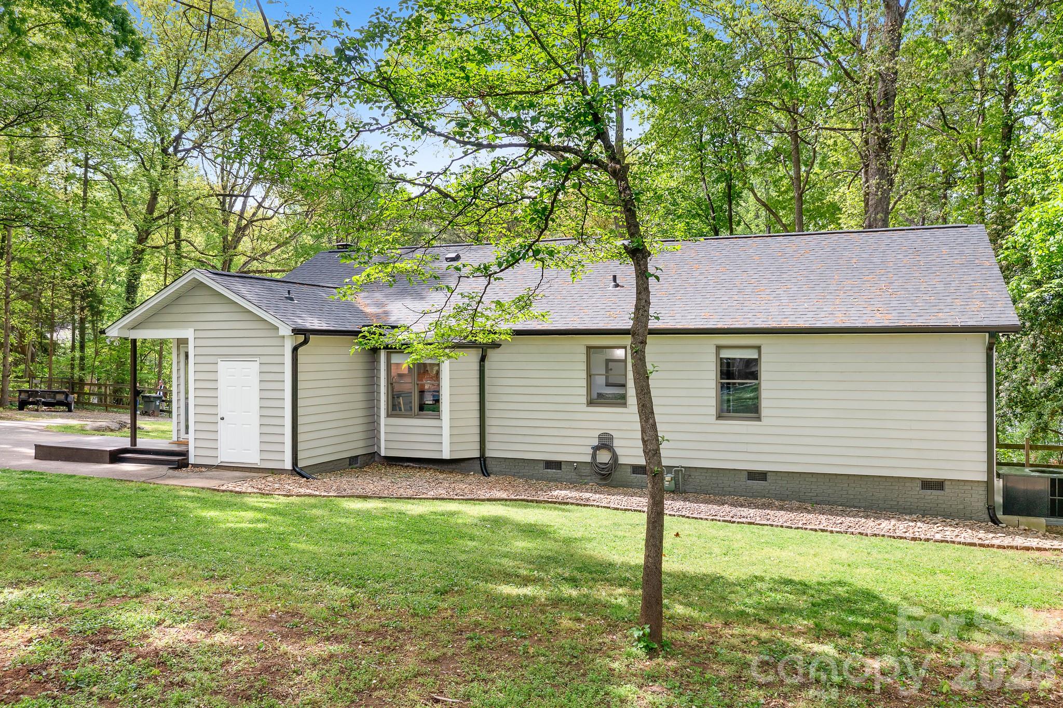
Location, Location Location! Sought after Huntersville neighborhood with NO HOA, and walking distance to downtown with its greenway, shops and Discovery Place Museum! Homes rarely available here, large lots with mature trees, great neighborhood for taking walks. Country setting makes you feel like you are in the mountains but you are only 1/2 mile from the highway and all conveniences, 12 miles from uptown Charlotte. Remodeled from top to bottom, this charming traditional style ranch home with park-like yard has it all! Fully fenced yard with mature trees on a .78 acre lot. Quality space inside, family room w/brick fireplace, freshly painted interior, vaulted ceiling, owners suite with shower bath & walk-in closet. Oversized covered front porch for sitting and watching the sunsets or your neighbors walking by! SO MANY UPGRADES!!! The huge shed is spacious and organized AND there's an addition to the shed (2025) where all yard tools are kept neatly in place (accessed from the rear of the shed). New roof in (2025), new encapsulated crawl space (2020) that you simply will not believe!!! In fact, you may want to start your appointment in the crawl space lol! Plz New vinyl plank flooring in (2017), newer tankless hot water heater. Interior was freshly painted in (2026). Whole house attic fan. Closets have new wire shelving (2026). Bathrooms remodeled (2026) with new showers in (2026), and new counters, cabinets and toilets in (2017). Front porch was redesigned and re-built in (2025), new exterior paint in (2024), new heat pump in (2022), new electrical outlets and switches in 2026, new AC ductwork. Septic tank has been pumped every year (last time Feb 2025). Appliances: refrigerator (2024), dishwasher (2022), microwave (2023).

$3,493/mo

Est. mortgage payment based on a $525,000 home price.

All estimates are provided by Luxury Presence for informational purposes only. Actual amounts may vary.

Additional information

MLS® ID
4425861

Interior Features

Bedrooms
3
Bathrooms
2
Fireplace
Yes
Cooling
Yes
Heating
Yes
Basement
No

Exterior Features

Lot Size
0.78 Acres

Other Property Details

55+/Senior Community
No

Listings courtesy of Canopy MLS as distributed by MLS GRID

All information deemed reliable but not guaranteed and should be independently verified. All properties are subject to prior sale, change or withdrawal. Neither listing broker(s) nor Kandi Lowe shall be responsible for any typographical errors, misinformation, misprints and shall be held totally harmless. Properties displayed may be listed or sold by various participants in the MLS.

Based on information submitted to the MLS GRID as of 9:08 PM UTC on 9/30/2026. All data is obtained from various sources and may not have been verified by broker or MLS GRID. Supplied Open House Information is subject to change without notice. All information should be independently reviewed and verified for accuracy. Properties may or may not be listed by the office/agent presenting the information.

©2026 Canopy MLS . All rights reserved.

DMCA Notice

Powered by Luxury Presence