Property photo 1
Property photo 2
Property photo 3
Property photo 4
Property photo 5
3 Beds
2 Baths
2,214 sqft

$460,000

15619 Carrington Ridge Drive, Huntersville NC, 28078

Price per sqft$207.77
Built in2002
Property size2,214 sqft
Property typeResidential
Courtesy of Realty One Group Revolution, Brandon Caputo Listing Contact: [email protected]

Overview

Pending

Under Contract-no Show

Listed Sep 18, 2026

Updated 5 days ago

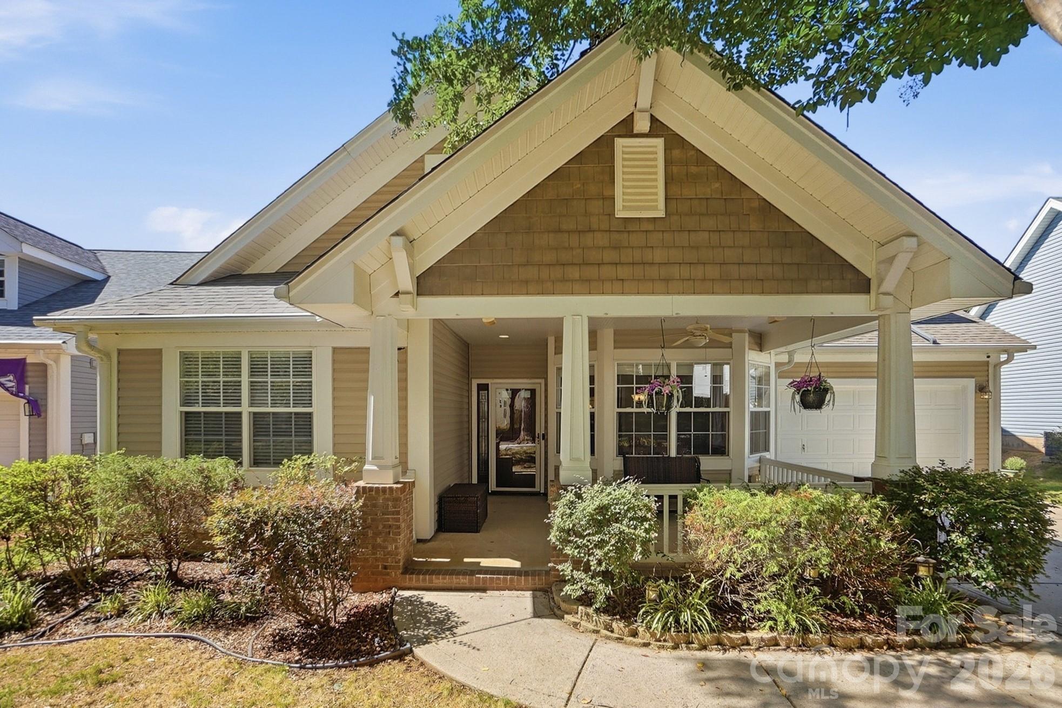
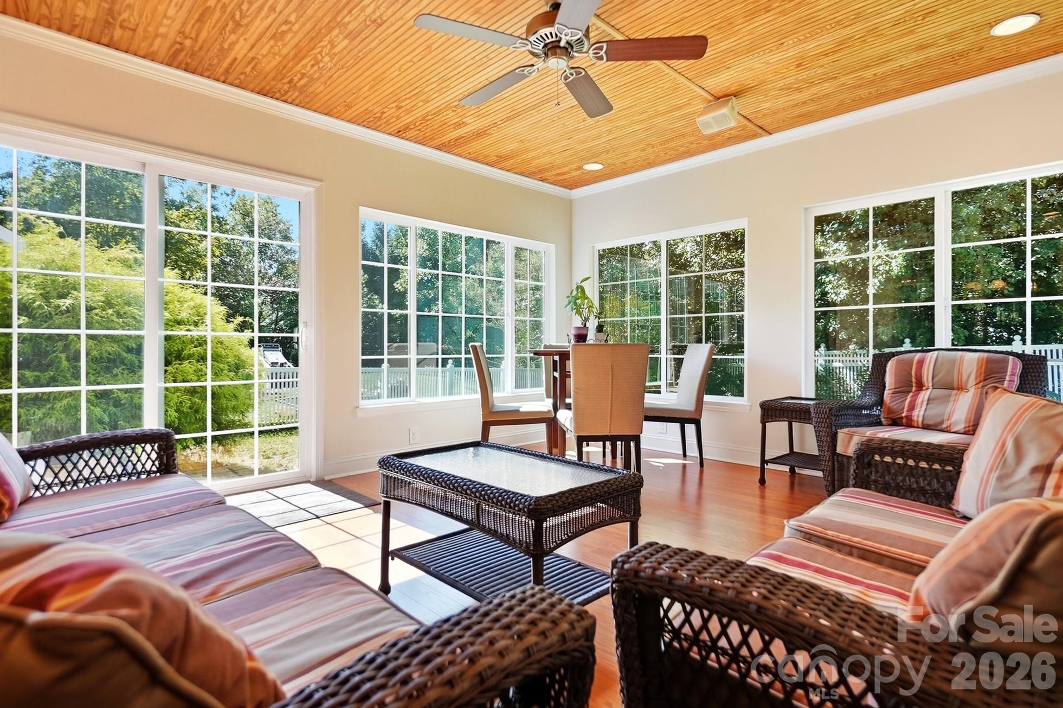
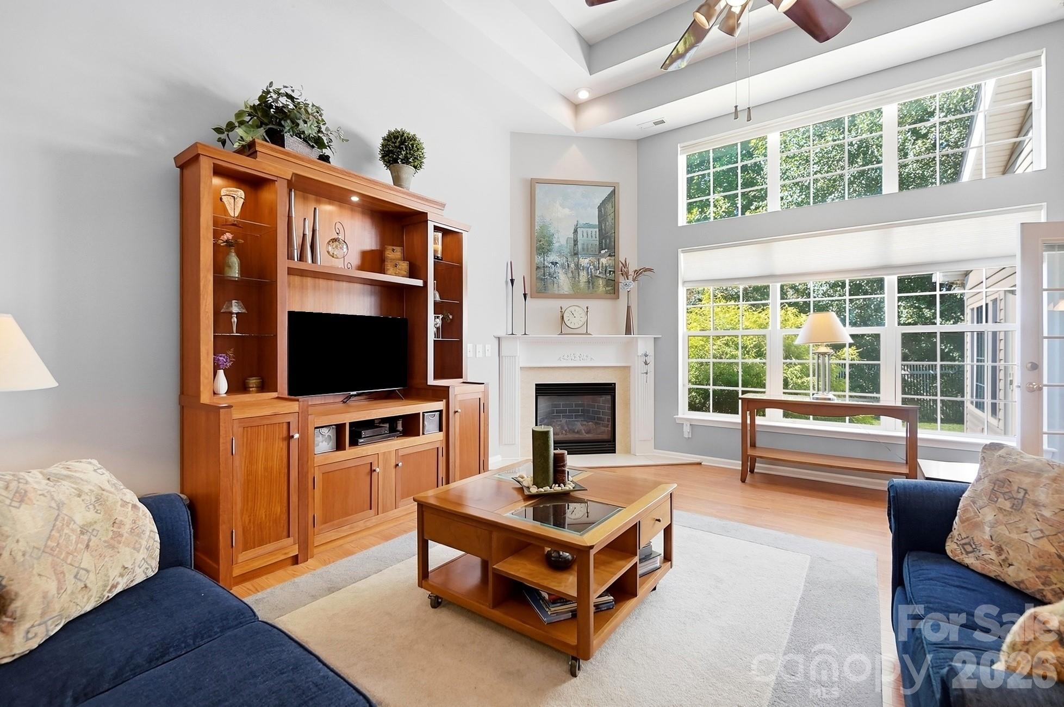
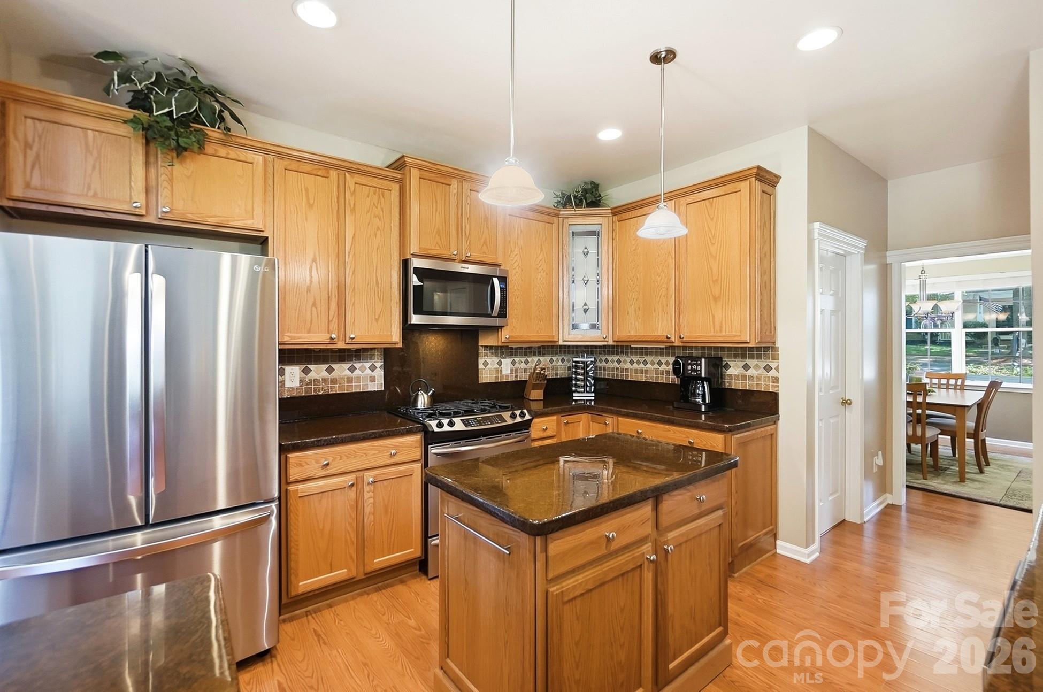
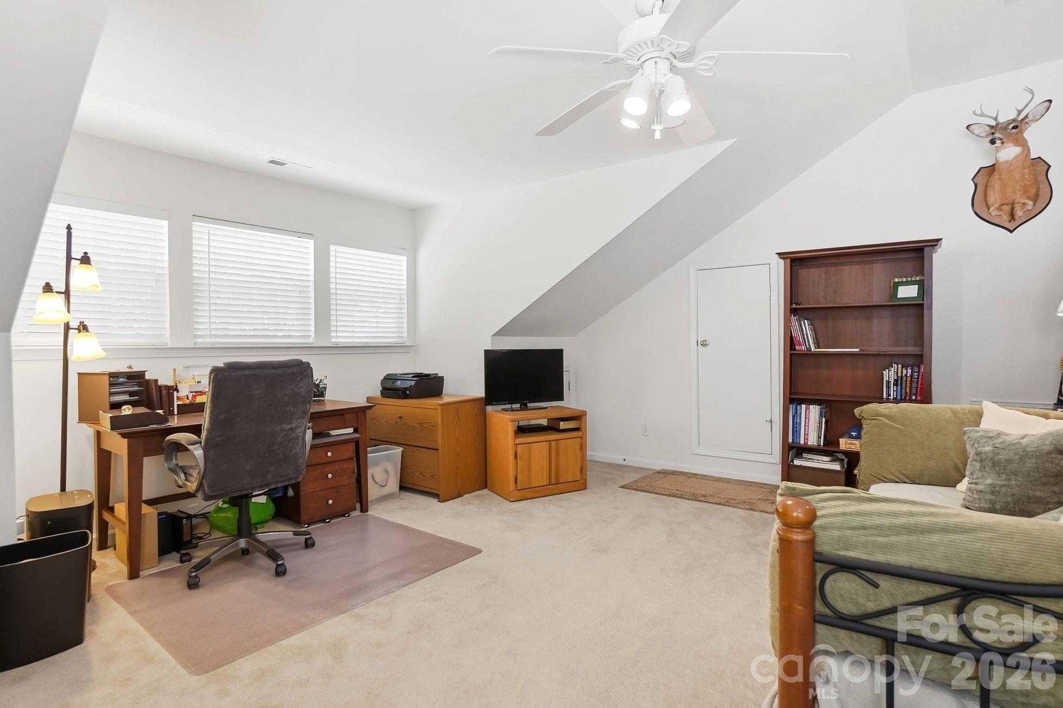
Welcome to this beautiful original-owner home in the popular Carrington Ridge neighborhood of Huntersville! Featuring a popular 1.5-story ranch floor plan, this home offers 3 bedrooms, 2 full bathrooms, and a functional layout designed for everyday living. Situated on a private lot, the home features a rocking-chair front porch and a newly finished sunroom that adds even more living space. Inside, soaring ceilings highlight the great room and create an open, inviting feel throughout the main living areas. The kitchen offers plenty of counter space, a gas range, stainless steel appliances, and a large breakfast area. The spacious owner’s suite features a large walk-in closet with an upgraded closet system and a private bathroom with an updated tile shower (2023). A split-bedroom layout provides additional privacy for the secondary bedrooms. The main level also includes a dining room, laundry room, and newly finished sunroom. Upstairs, a flexible bonus space can serve as a second living area, home office, guest space, or additional bedroom depending on your needs. Major systems have been updated in recent years, including the gas furnace and HVAC (2021), roof (2019), and water heater (2017). Carrington Ridge offers a great selection of neighborhood amenities, including a community pool, playground, picnic pavilion, and miles of sidewalks. Conveniently located approximately 10 minutes from Birkdale Village and Lake Norman, with easy access to I-77 and Charlotte, this home combines comfortable living, neighborhood amenities, and a convenient Huntersville location.

$3,060/mo

Est. mortgage payment based on a $460,000 home price.

All estimates are provided by Luxury Presence for informational purposes only. Actual amounts may vary.

Additional information

MLS® ID
4424248

Interior Features

Bedrooms
3
Bathrooms
2
Fireplace
Yes
Cooling
Yes
Heating
Yes
Basement
No

Exterior Features

Lot Size
0.21 Acres

Other Property Details

Association Fee Frequency
Quarterly
Garage
Yes
55+/Senior Community
No

Listings courtesy of Canopy MLS as distributed by MLS GRID

All information deemed reliable but not guaranteed and should be independently verified. All properties are subject to prior sale, change or withdrawal. Neither listing broker(s) nor Kandi Lowe shall be responsible for any typographical errors, misinformation, misprints and shall be held totally harmless. Properties displayed may be listed or sold by various participants in the MLS.

Based on information submitted to the MLS GRID as of 9:07 PM UTC on 9/30/2026. All data is obtained from various sources and may not have been verified by broker or MLS GRID. Supplied Open House Information is subject to change without notice. All information should be independently reviewed and verified for accuracy. Properties may or may not be listed by the office/agent presenting the information.

©2026 Canopy MLS . All rights reserved.

DMCA Notice

Powered by Luxury Presence