10310 Stokes Ferry Road
SEE ALL PHOTOS
10310 Stokes Ferry Road
Courtesy of DASH Carolina, Haley Pitzer Listing Contact: [email protected] 
Sold

10310 Stokes Ferry Road

10310 Stokes Ferry Road, Gold Hill, NC 28071

$330,000
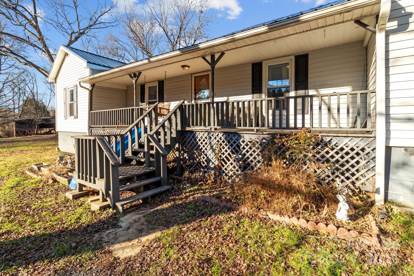
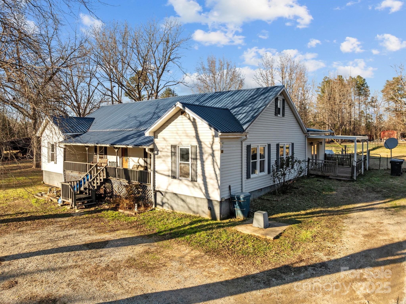
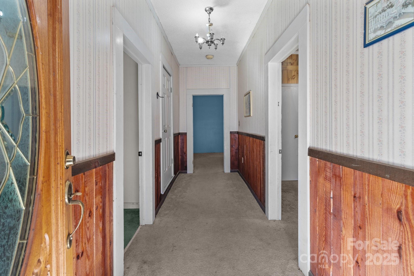
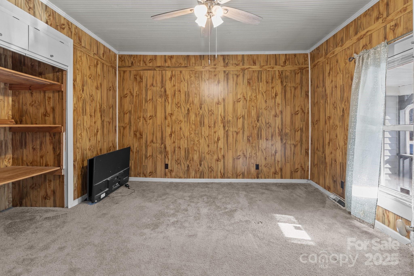
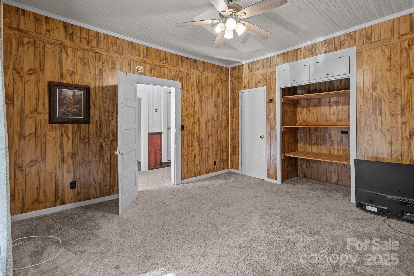
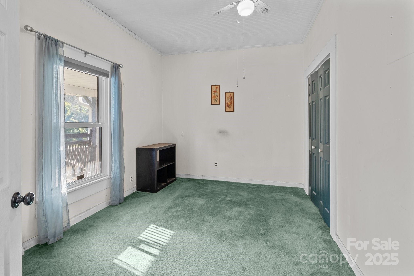
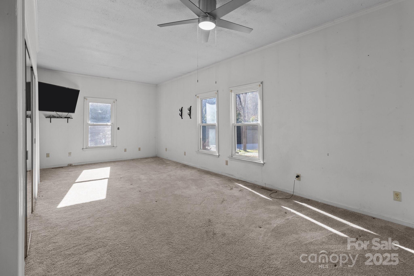
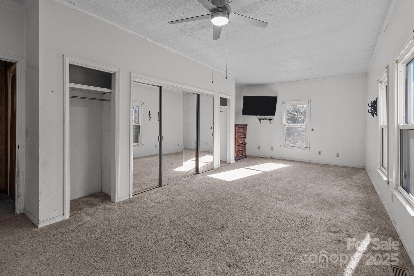
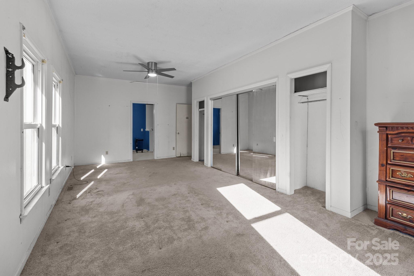
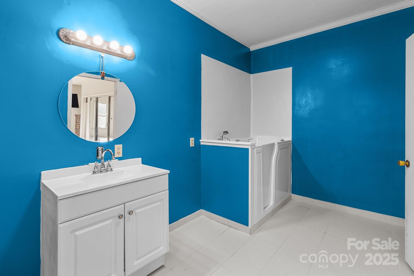
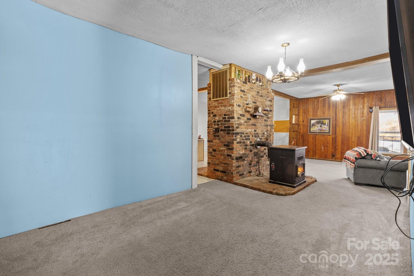
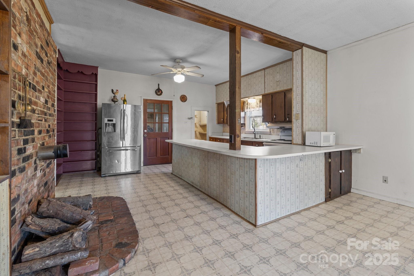
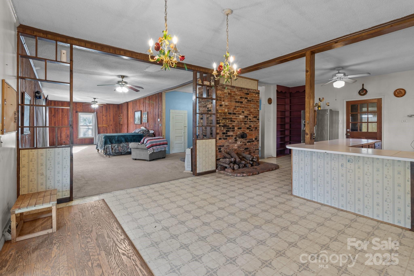
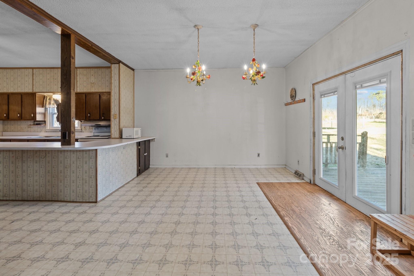
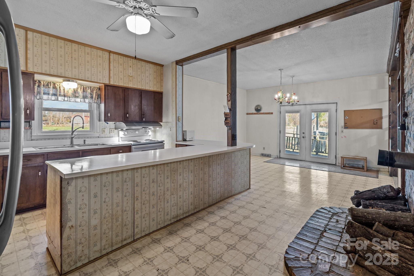
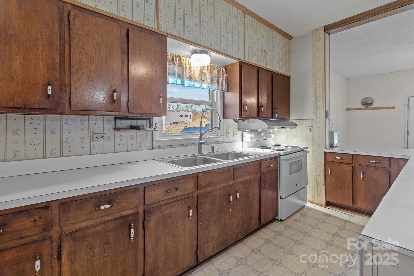
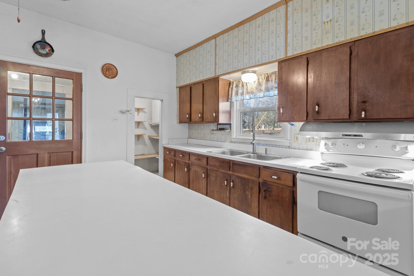
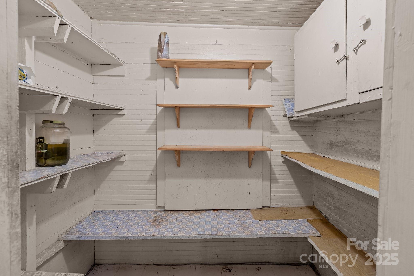
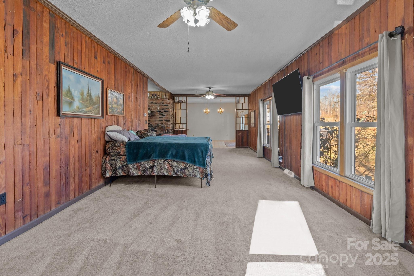
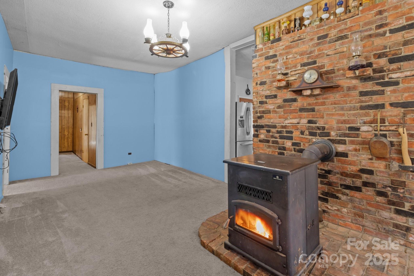
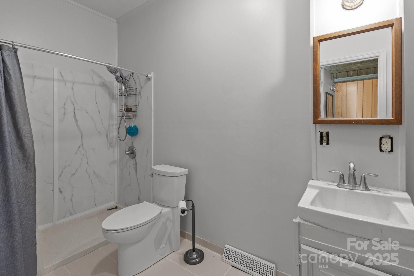
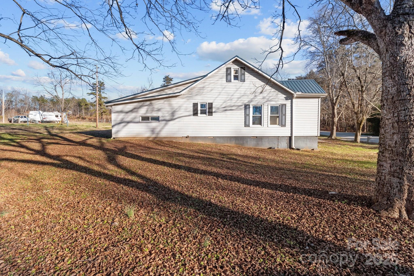
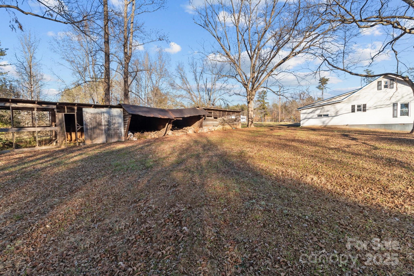
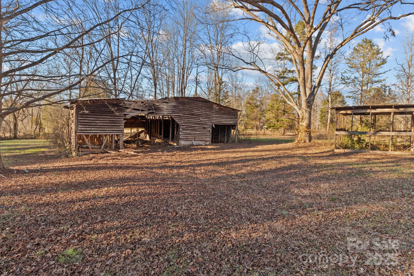
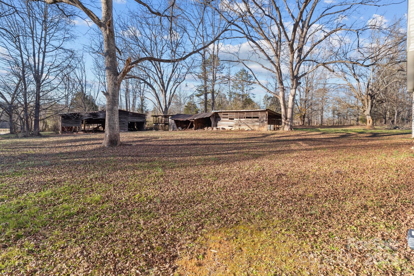
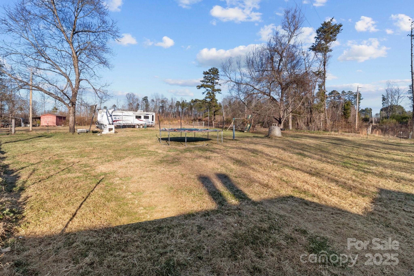
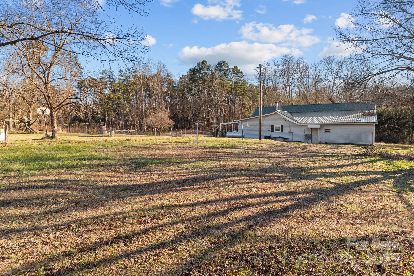
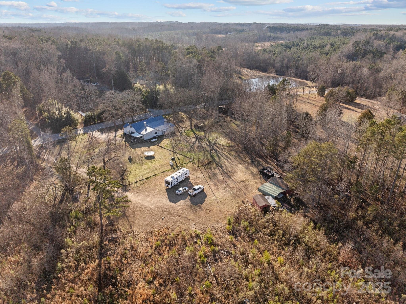
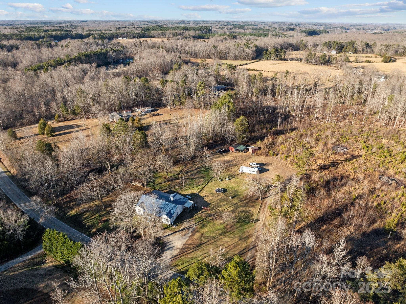
Welcome to 10310 Stokes Ferry Rd, Gold Hill, NC--a spacious and well-appointed home that perfectly balances comfort and functionality. The expansive living room is ideal for both relaxing and entertaining, while the large kitchen offers abundant counter space and storage. A generous dining area makes family meals a breeze. The master suite features a luxurious walk-in spa, and the main bath includes a stylish walk-in shower. Downstairs, you'll find tons of storage and workspace for all your projects. Outside, enjoy a private, fenced backyard and a well-equipped workshop with power, plus a carport for extra parking. A new metal roof, installed in 2021 or 2022, ensures lasting protection. With its ideal mix of space, convenience, and charm, this home is ready to welcome you. Schedule a showing today!

3
beds

2
baths

2,409 Sq.Ft. LIVING AREA

9.44 Acres lot

Brandon Gray

Brandon Gray

Features & Amenities

Interior

  • total bedrooms3
  • Total bathrooms2
  • full bathrooms2
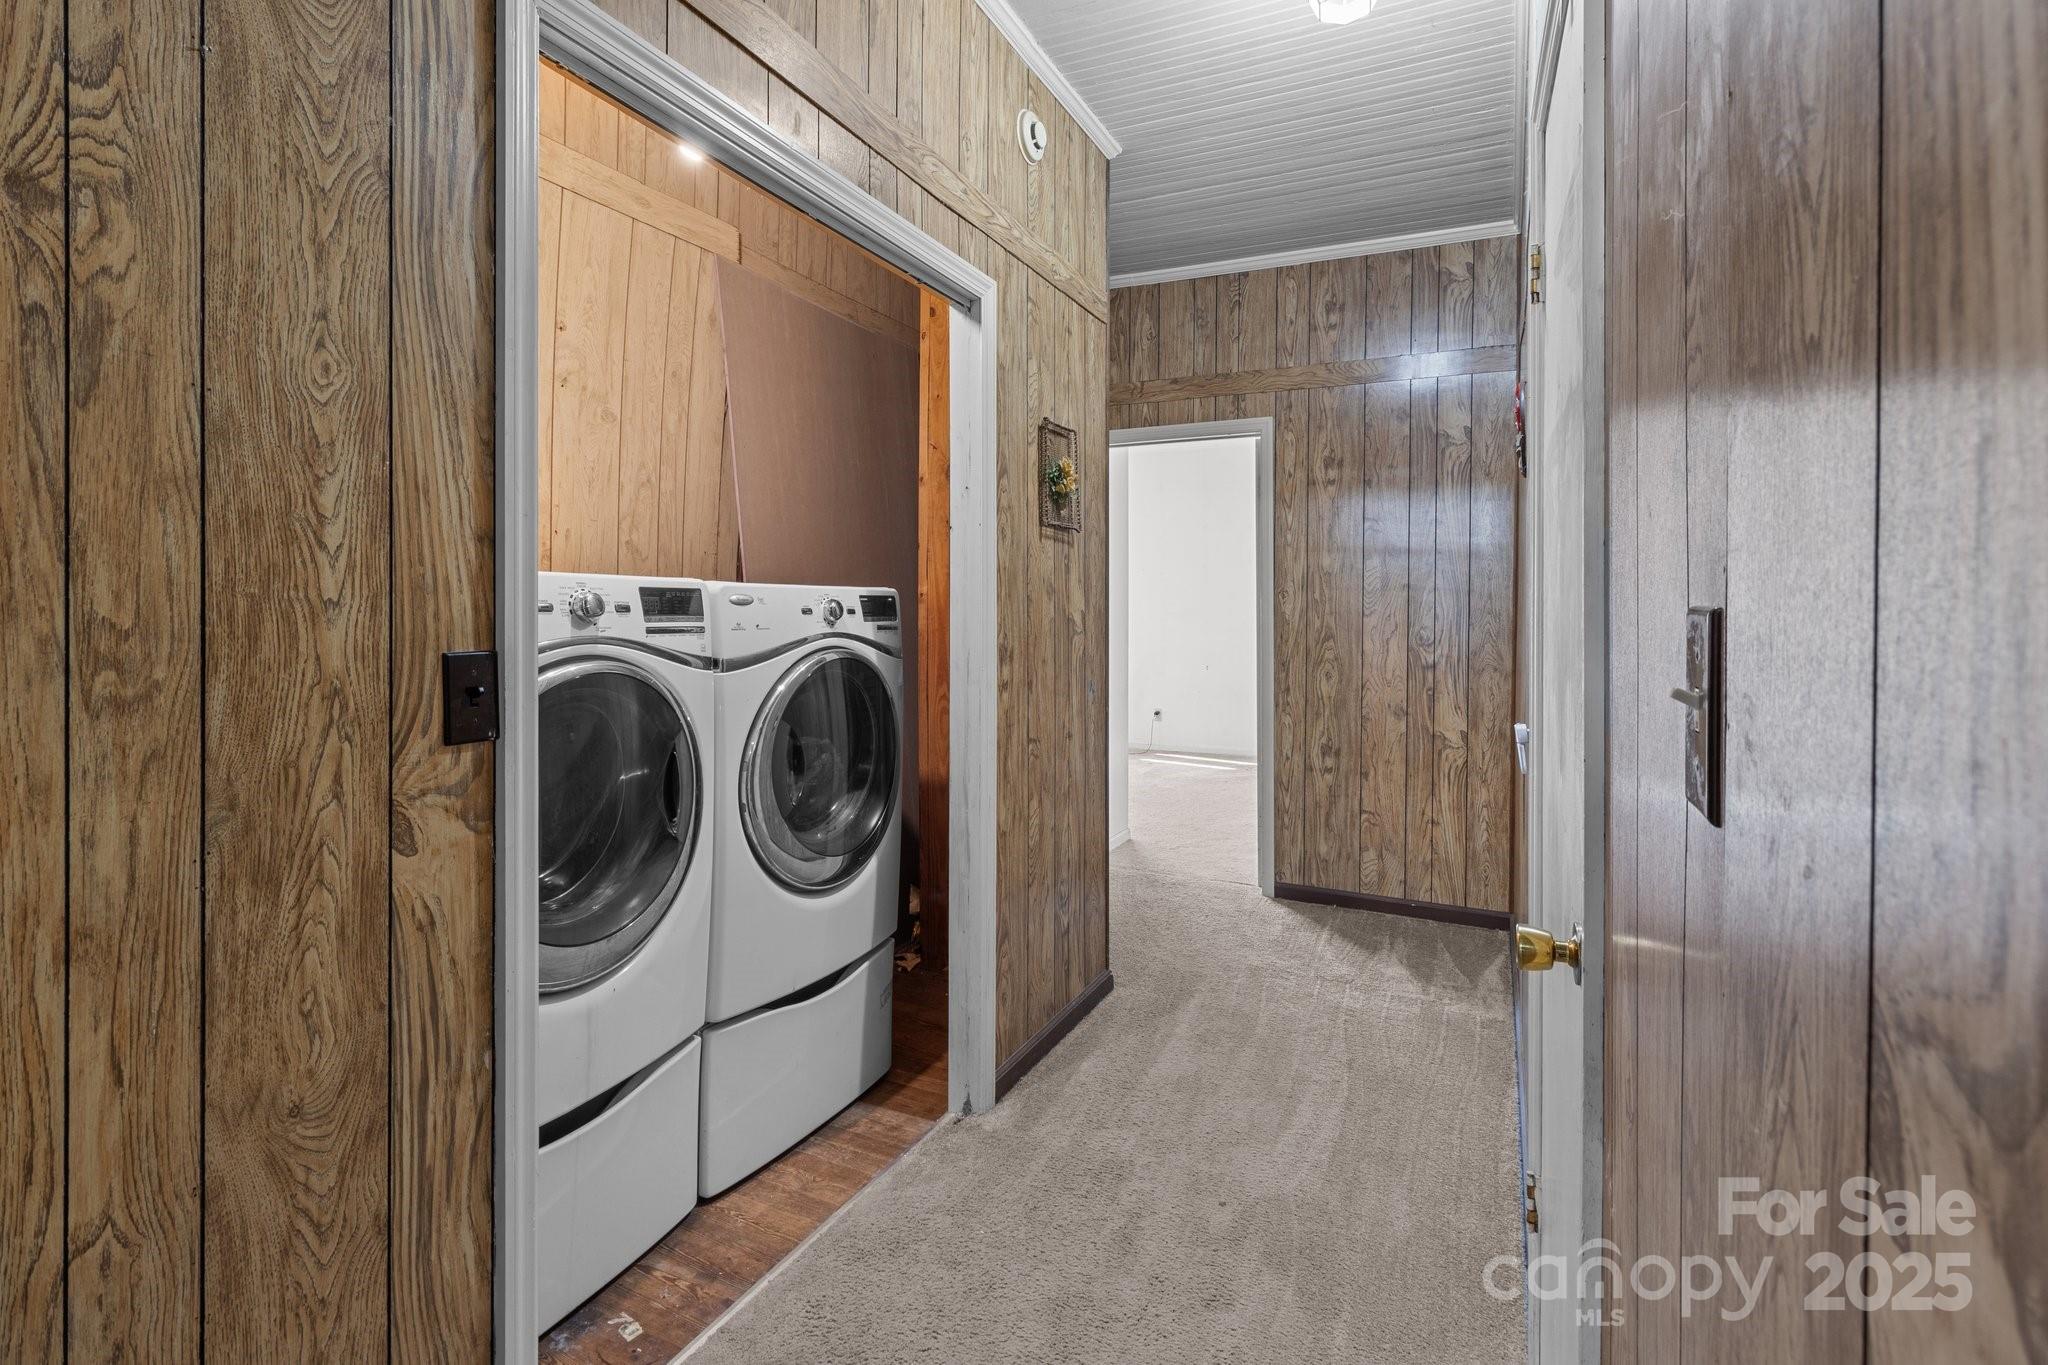
  • Laundry room In Hall, Laundry Room, Main Level
  • Flooring Laminate
  • Fireplace Wood Burning
  • APPLIANCES Dryer, Electric Oven, Electric Range, Electric Water Heater, Refrigerator, Washer
  • other interior Features Cable Prewire, Open Floorplan, Pantry, Walk-In Closet(s)

Area & Lot

  • Status Sold
  • Living Area2,409 Sq.Ft.
  • Lot Area9.44 Acres
  • MLS® ID4206589
  • TypeResidential
  • YEAR BUILT1924
  • Architecture StylesRanch
  • Elementary SchoolMorgan
  • Middle SchoolC.C. Erwin
  • High SchoolEast Rowan

Exterior

  • STORIES2
  • water SourceOther - See Remarks
  • roofShingle
  • lot featuresPrivate, Wooded
  • parkingDriveway
  • HEAT TYPEForced Air, Natural Gas
  • AIR CONDITIONINGCentral Air
  • sewerOther - See Remarks
  • SubstructureCrawl Space

Financial

  • Sales Price$330,000

Work With Us

With over 25 years in real estate, The Kandi Lowe Team offers unmatched experience and knowledge. Born and raised in the Huntersville/Charlotte area, we deeply understand the city's growth. Whether buying, selling, or investing, we provide personalized, dedicated service to meet your real estate goals. Contact us today to experience our exceptional expertise.

Follow Me on Instagram