12206 Anne Blount Alley
SEE ALL PHOTOS
12206 Anne Blount Alley
Courtesy of Realty One Group Revolution, Kandi Lowe Listing Contact: [email protected] 
Coming Soon

12206 Anne Blount Alley

12206 Anne Blount Alley, Huntersville, NC 28078

$799,995
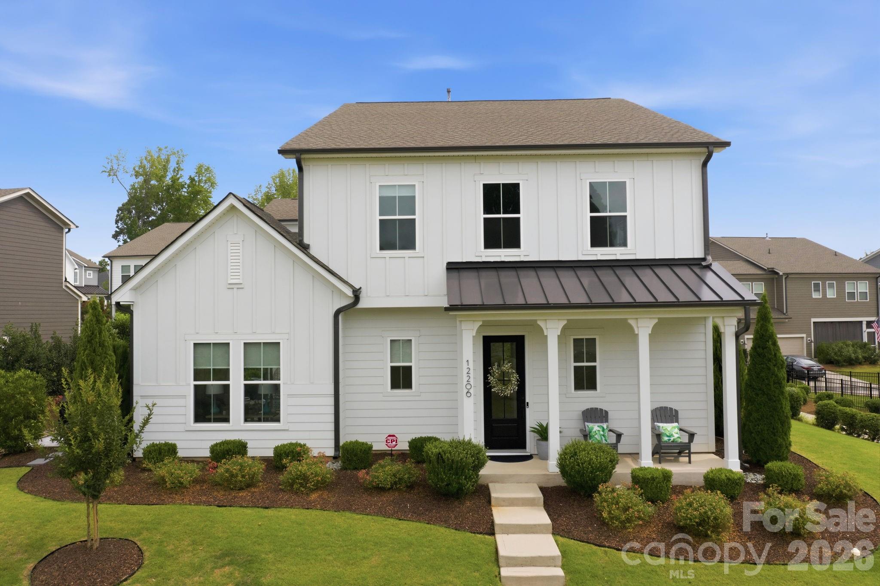
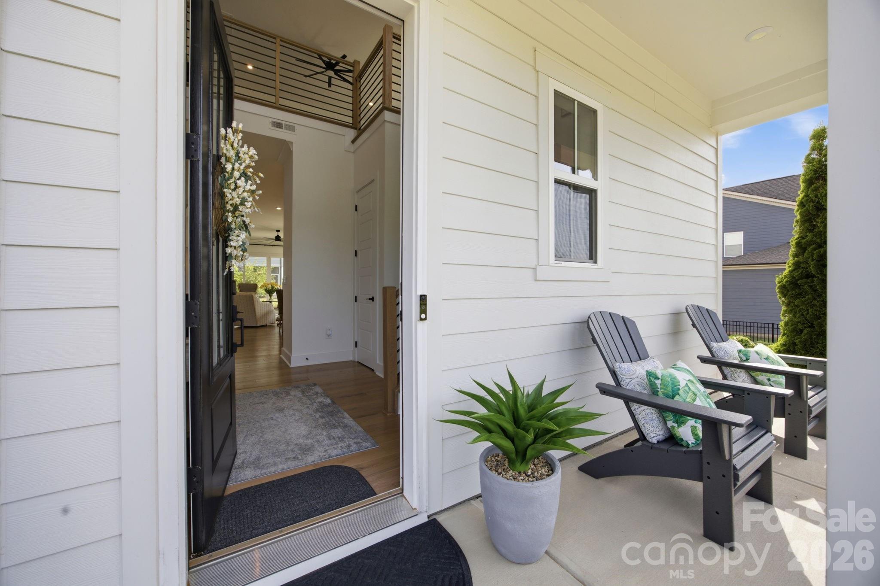
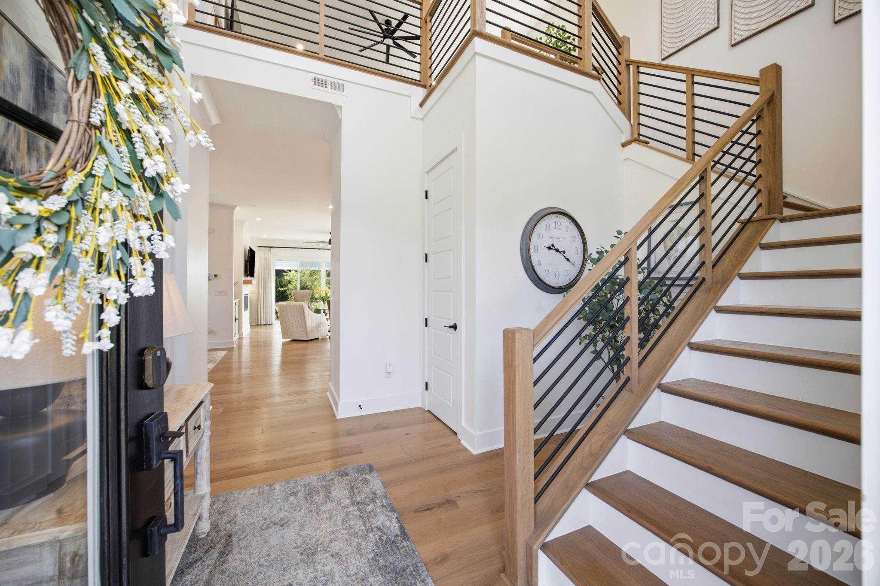
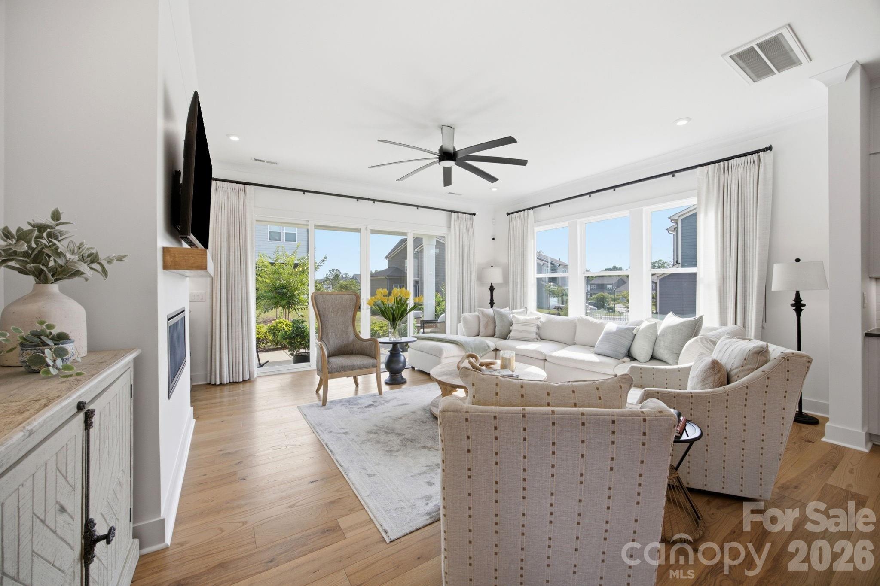
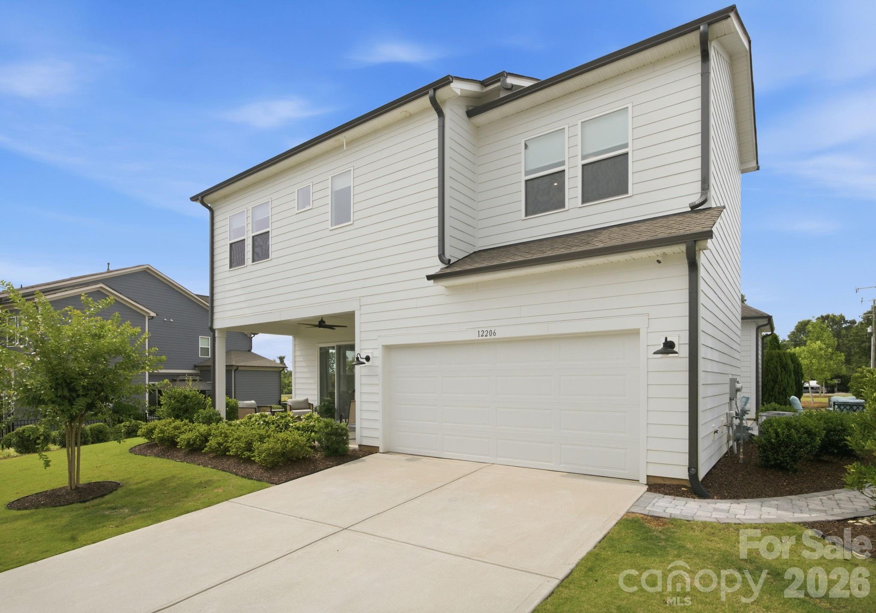
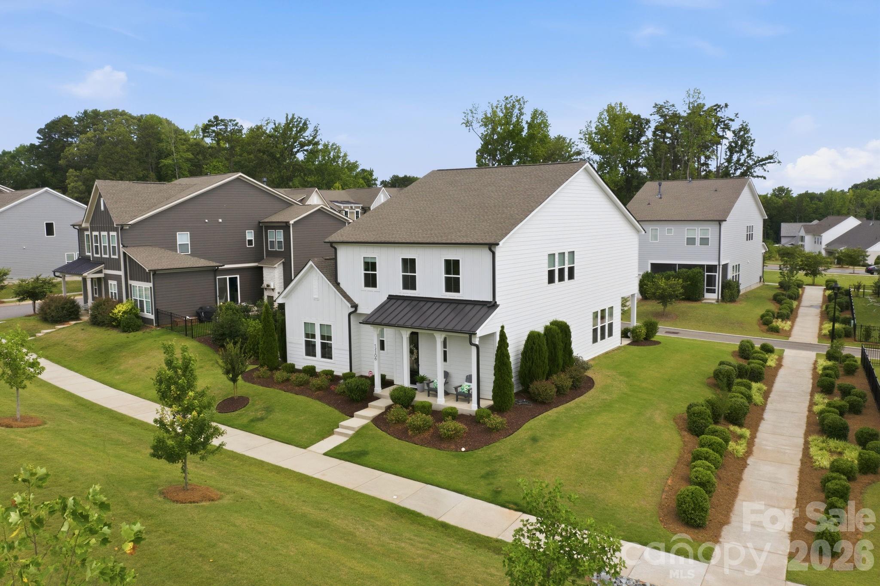
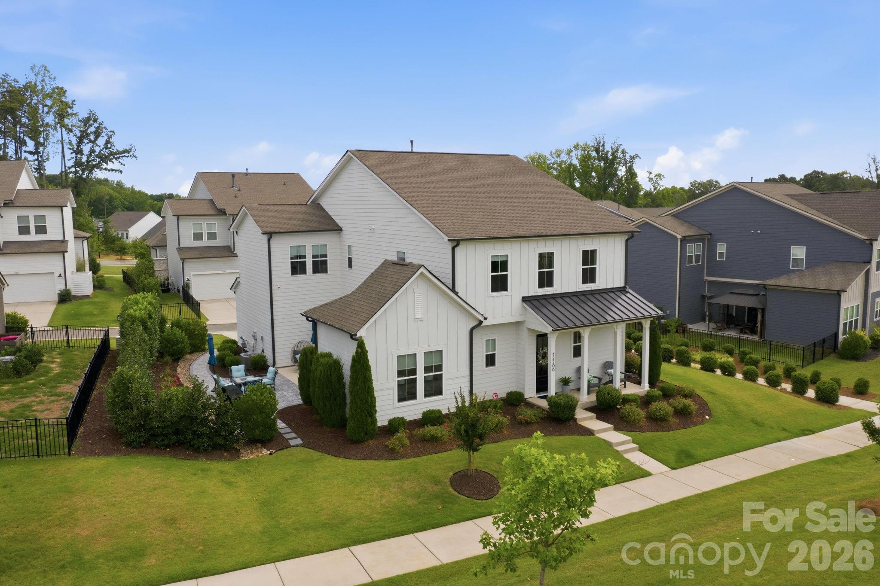
Welcome home! From the moment you step through the front door, you'll appreciate the sightlines that extend from the front door all the way to the back patio. The 10 foot ceilings throughout the first floor as well as all the windows, gives you a warm, open flow filled with abundant natural light.
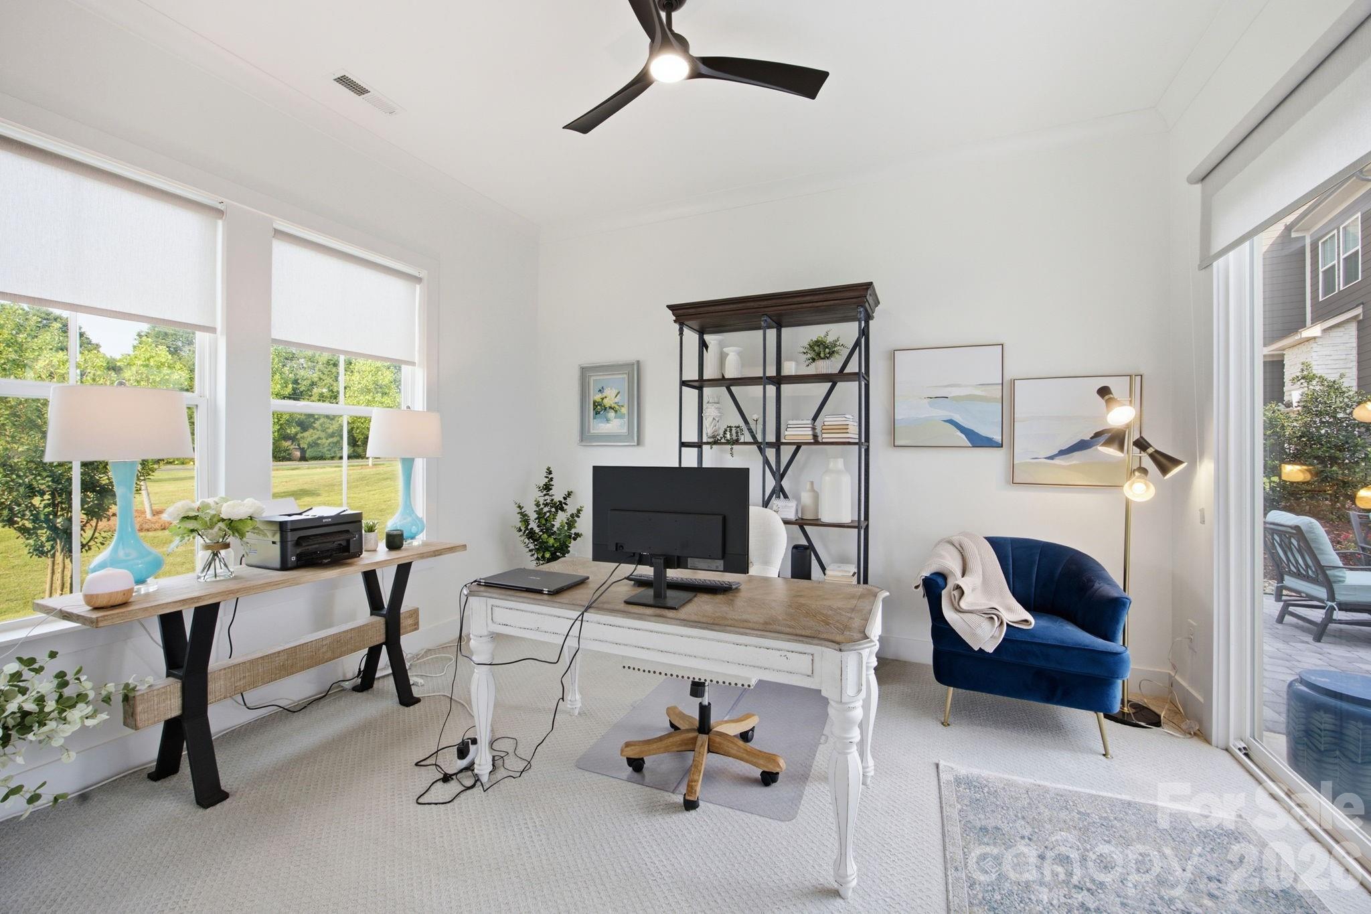
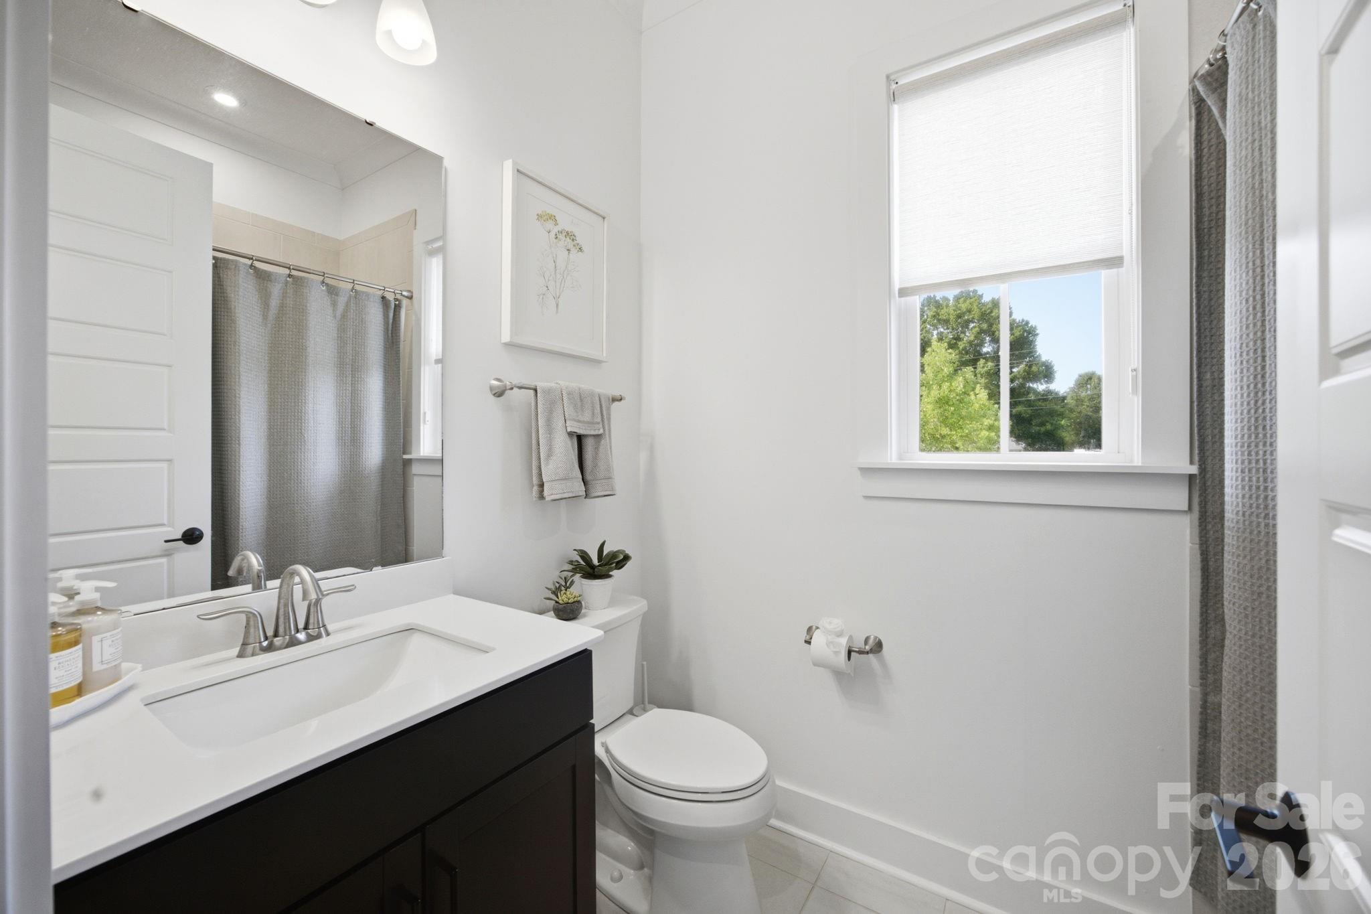
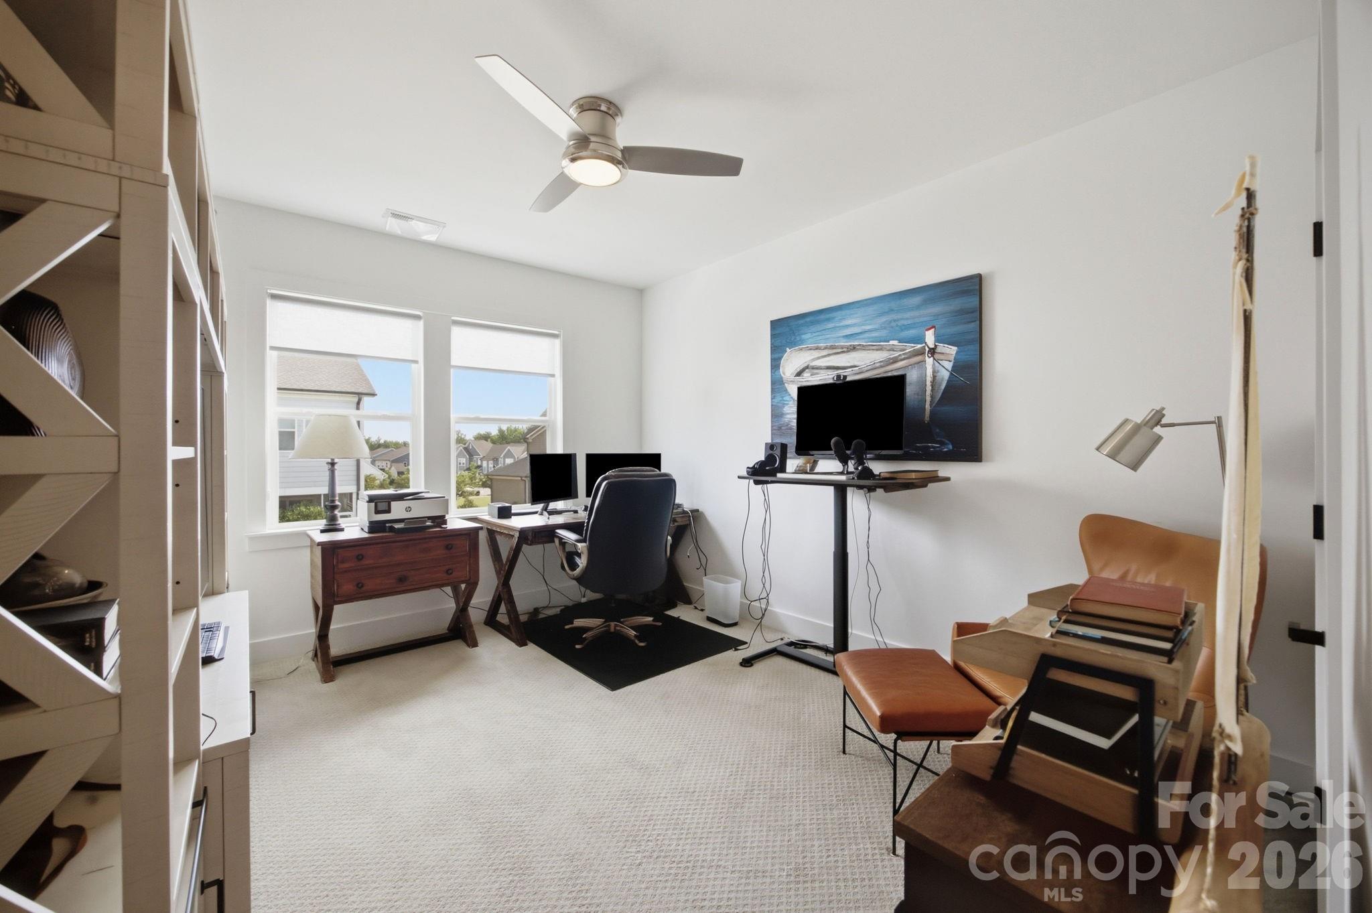
Just off the foyer is a versatile flex room that can easily serve as a 4th bedroom, home office, playroom, or guest space, conveniently located next to a full bath. This room has a nice closet as well as double door to access the side patio.
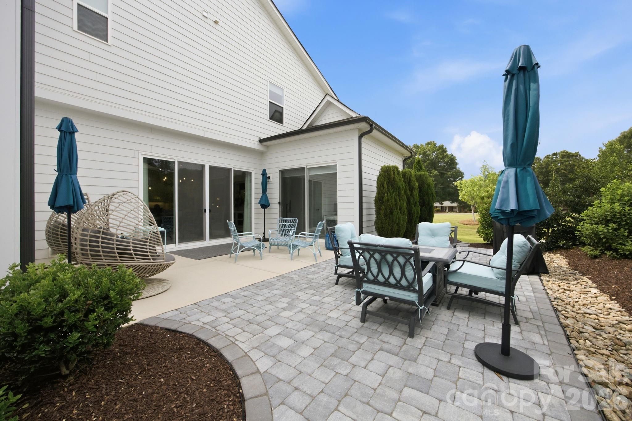
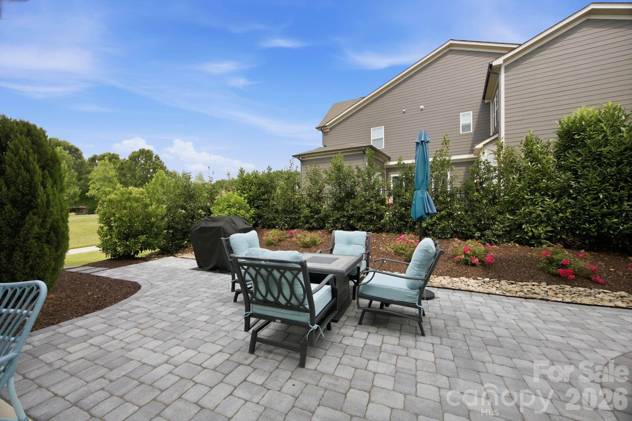
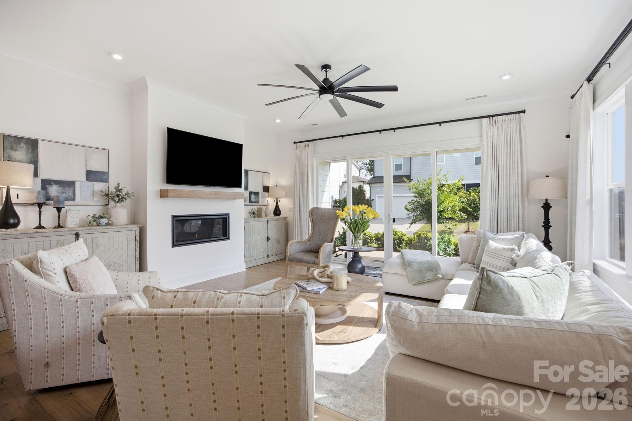
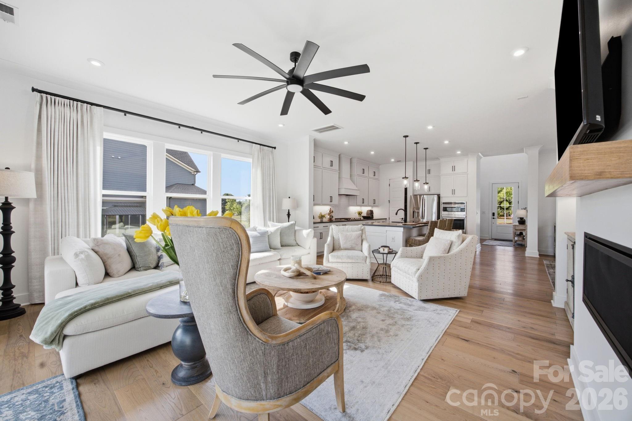
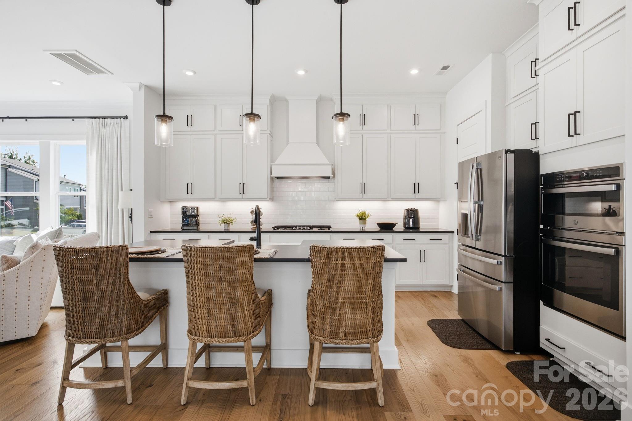
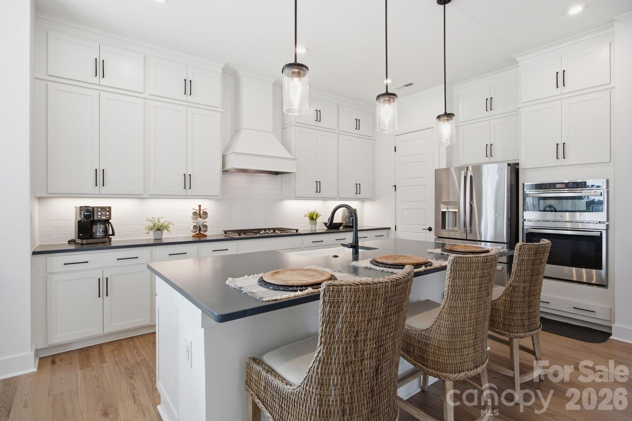
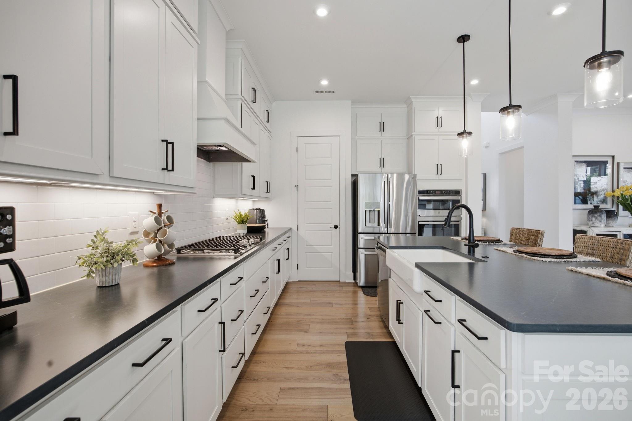
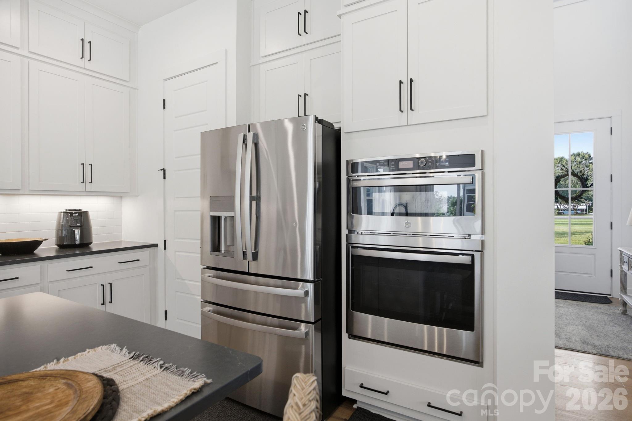
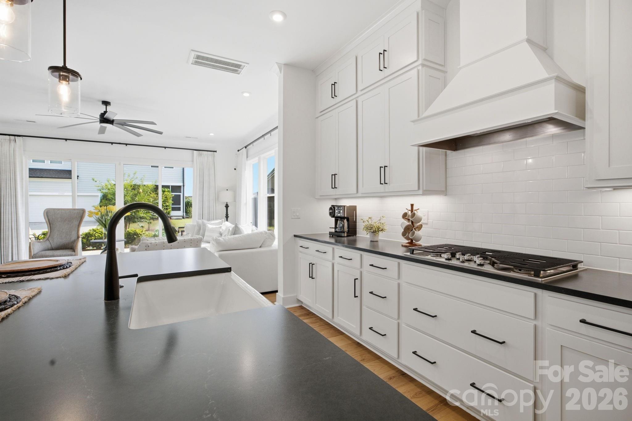
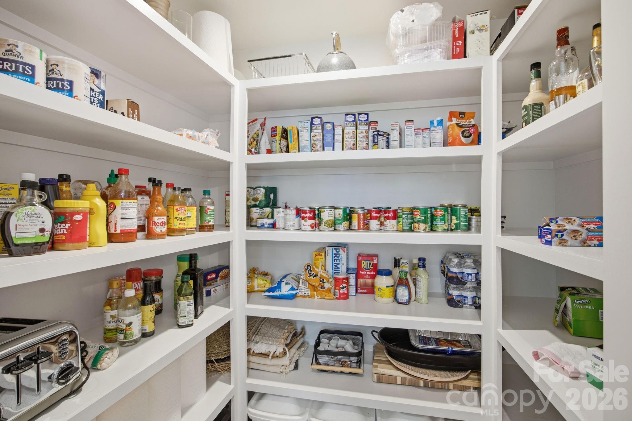
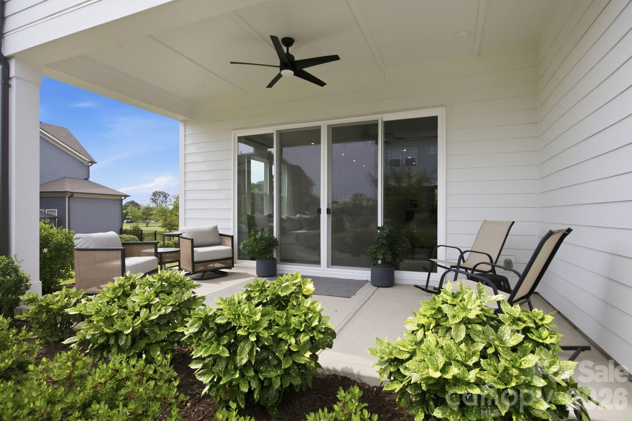
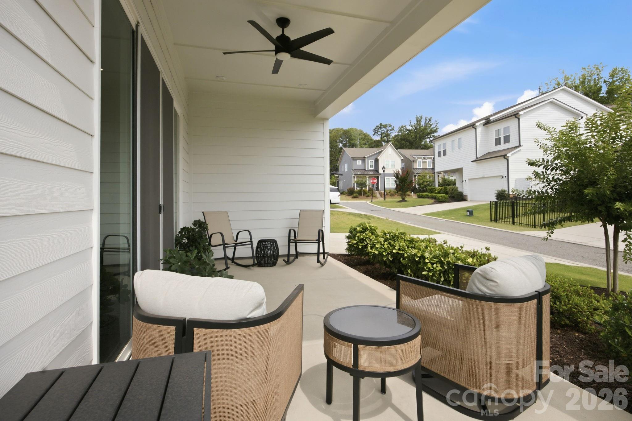
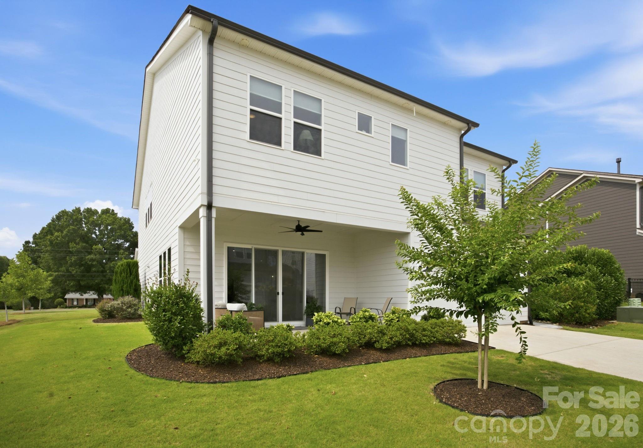
The spacious family room features an electric fireplace and double doors that open to the rear patio--perfect for enjoying your morning coffee or relaxing with friends. At the heart of the home is the beautifully designed kitchen, offering generous counter space, a large center island, a lighted walk-in pantry, and a five-burner gas range. The kitchen opens to the breakfast and dining areas, family room, and both outdoor patios, creating the perfect space for everyday living and entertaining.
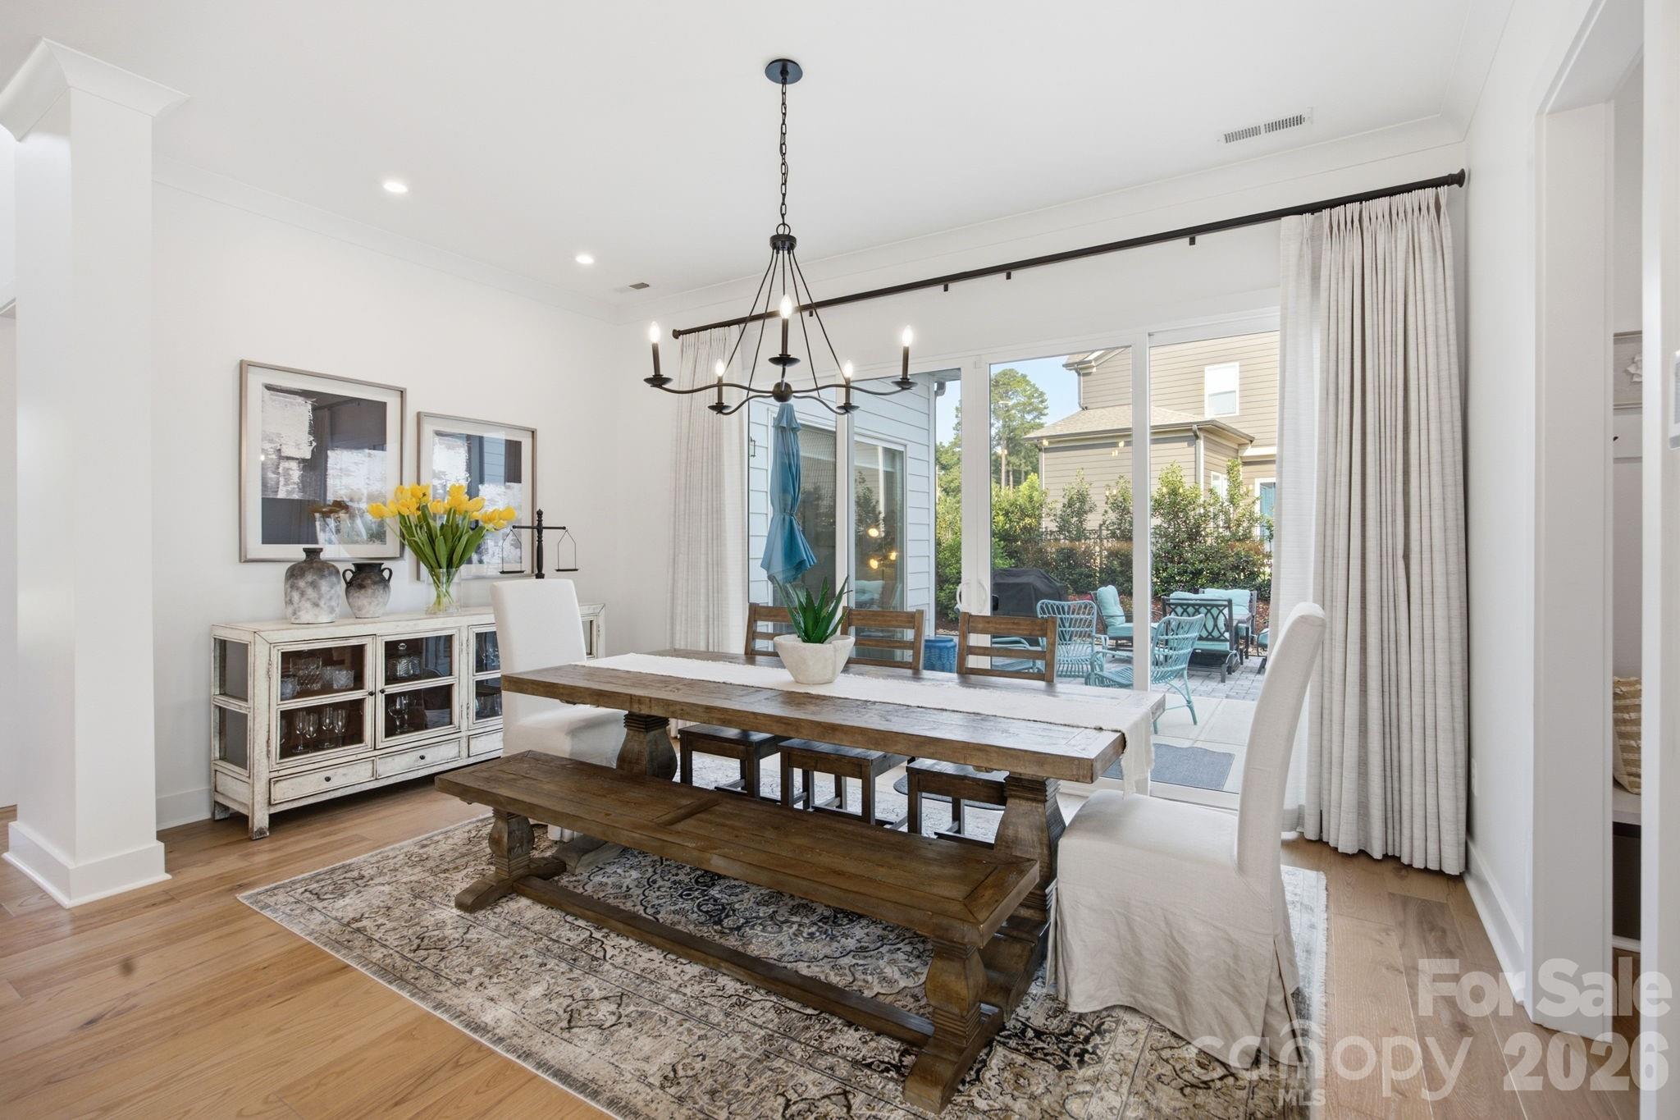
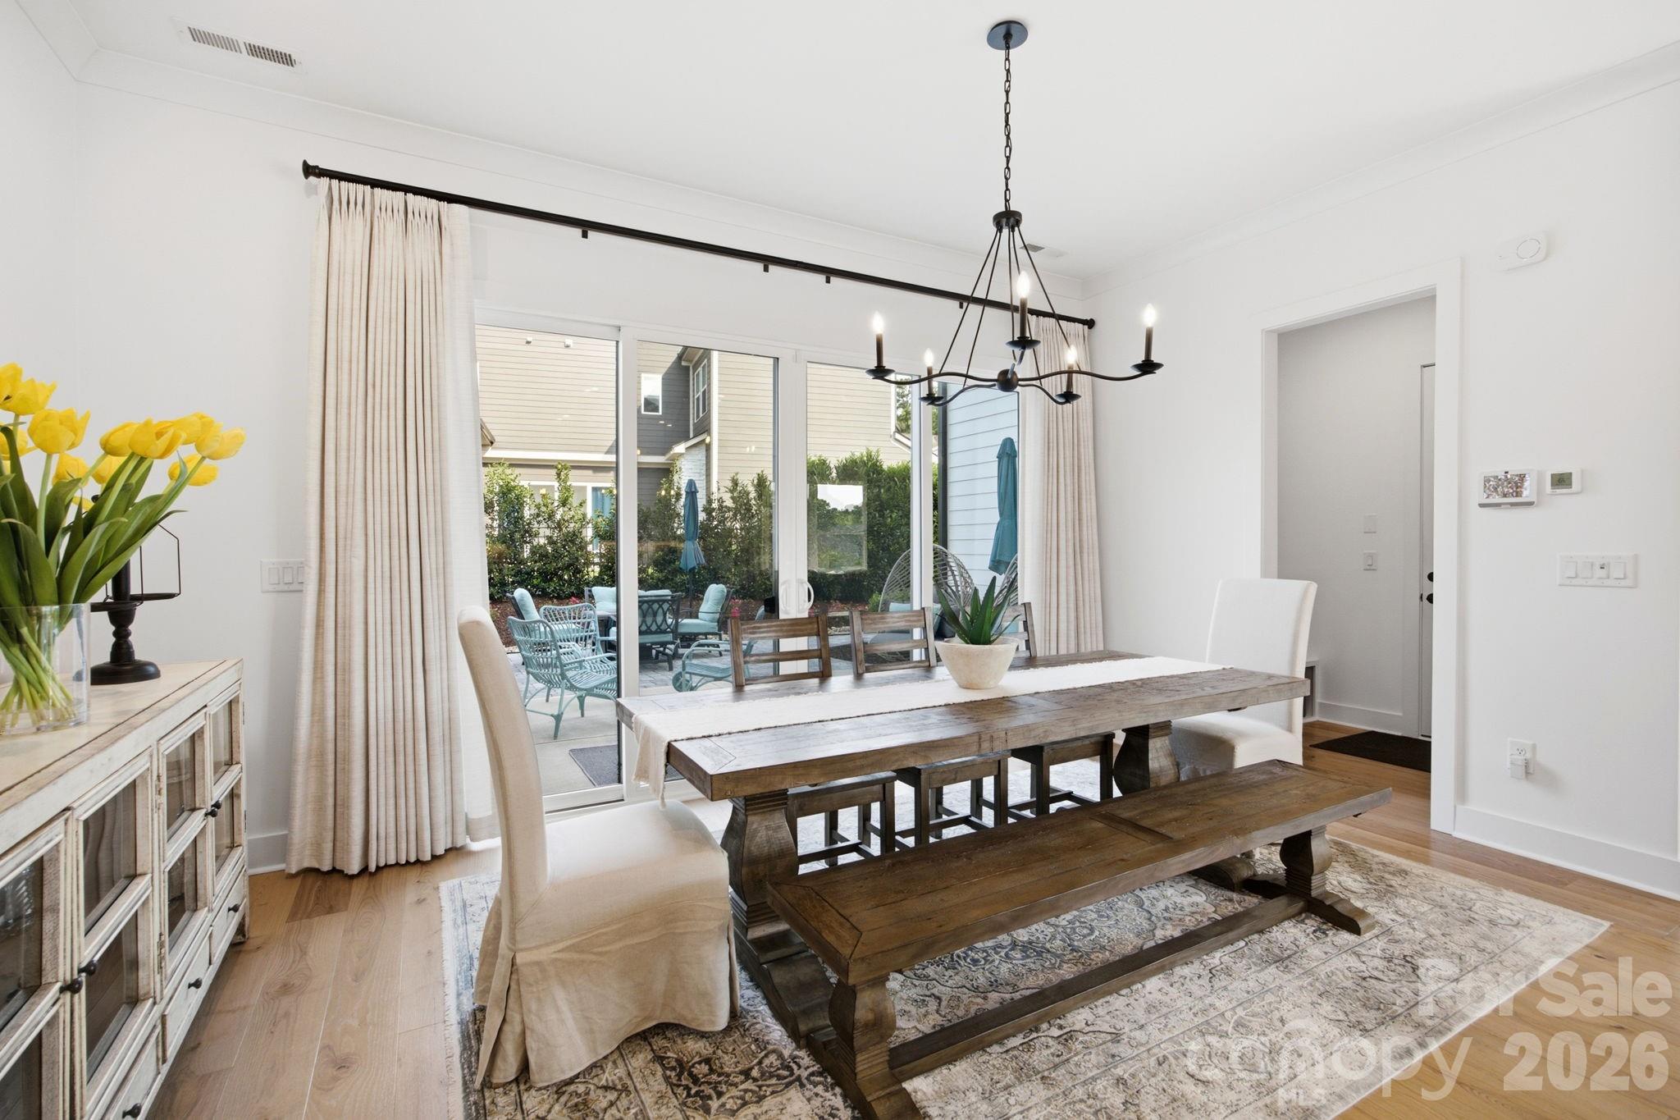
The dining area comfortably accommodates an eight-person table, with additional outdoor dining space just steps away through double doors onto the patio for larger gatherings.
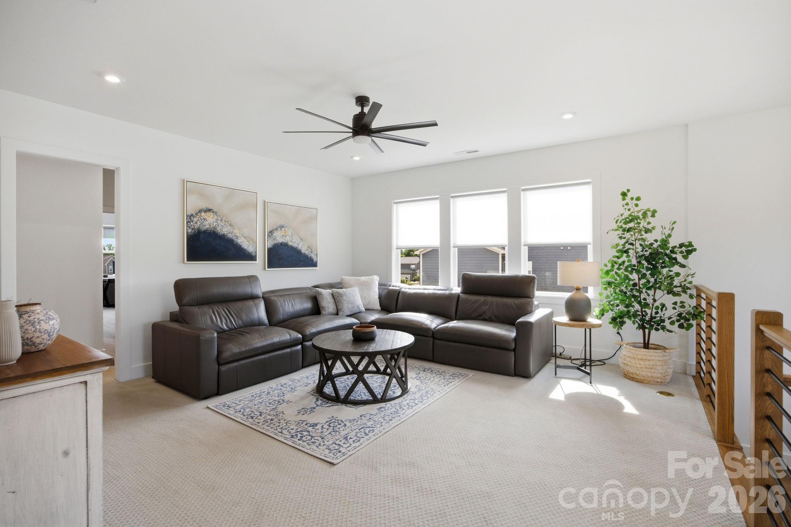
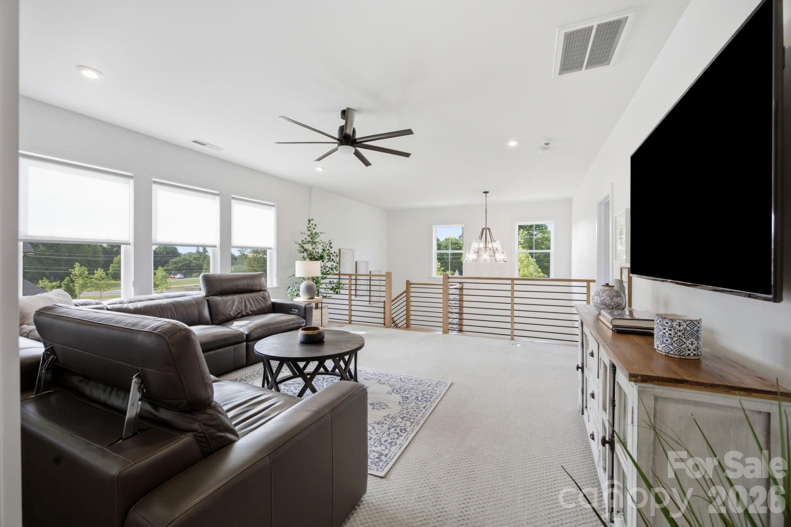
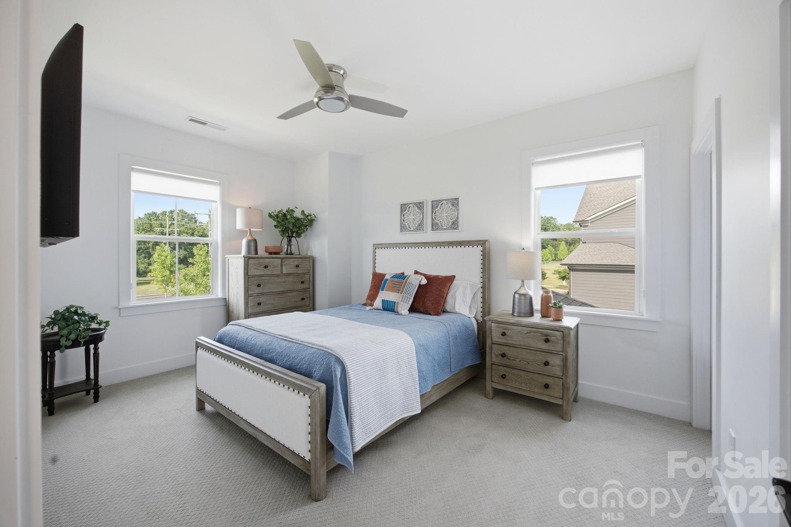
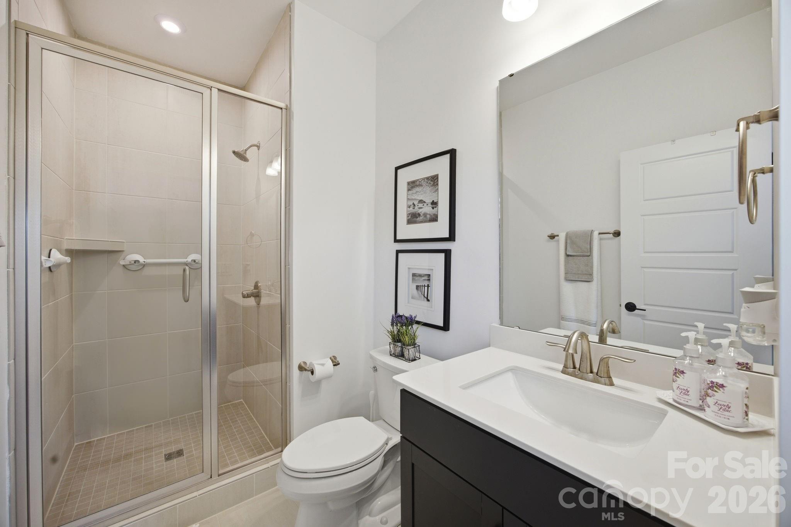
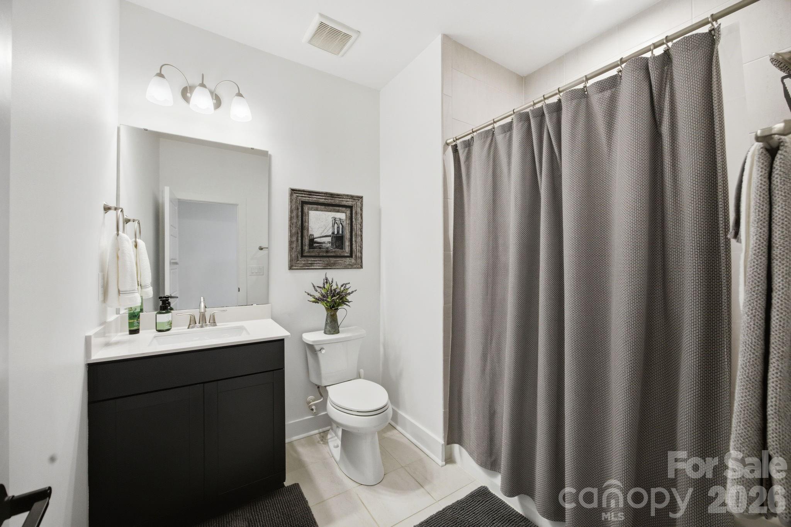
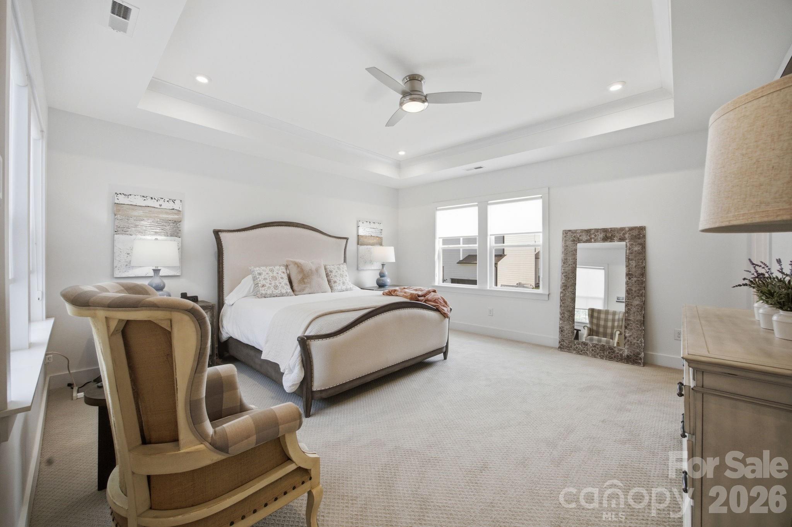
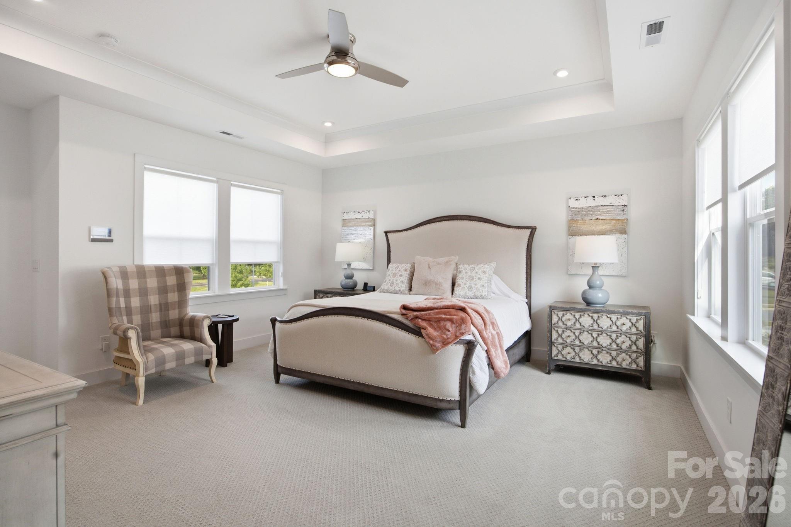
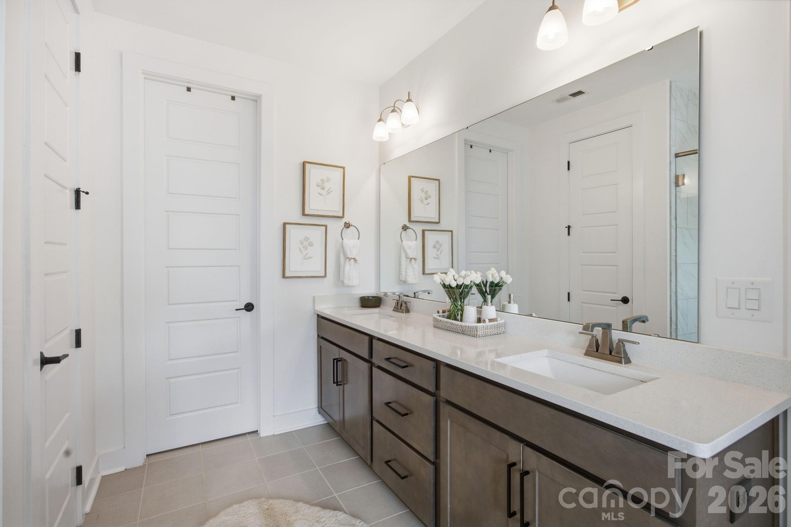
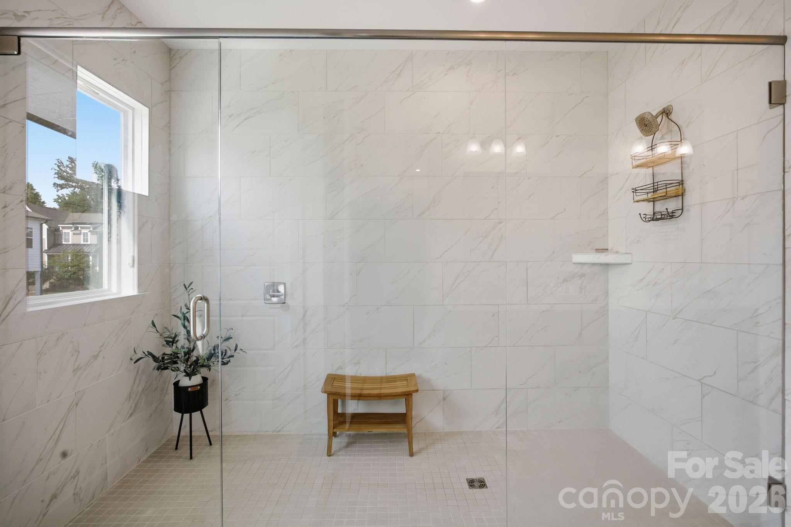
A beautiful staircase leads to a spacious loft, along with two secondary bedrooms, one bedroom has its own private bath and additional hall bath for the 3rd bedroom and loft. The owner's suite is bright and spacious, highlighted by a tray ceiling and ceiling fan. The luxurious owner's bath includes a dual-sink vanity, oversized walk-in shower, private water closet, and a large walk-in closet.
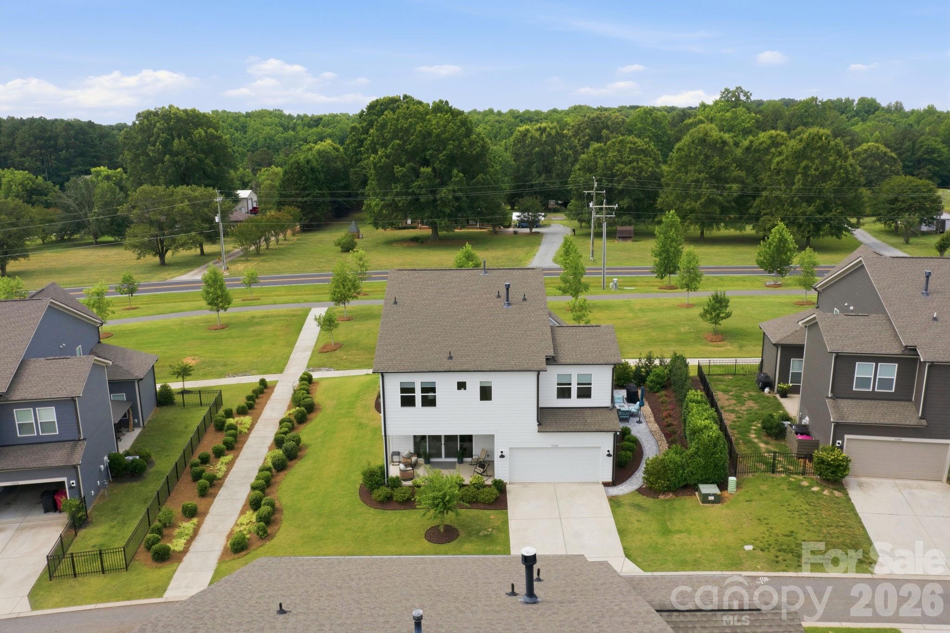
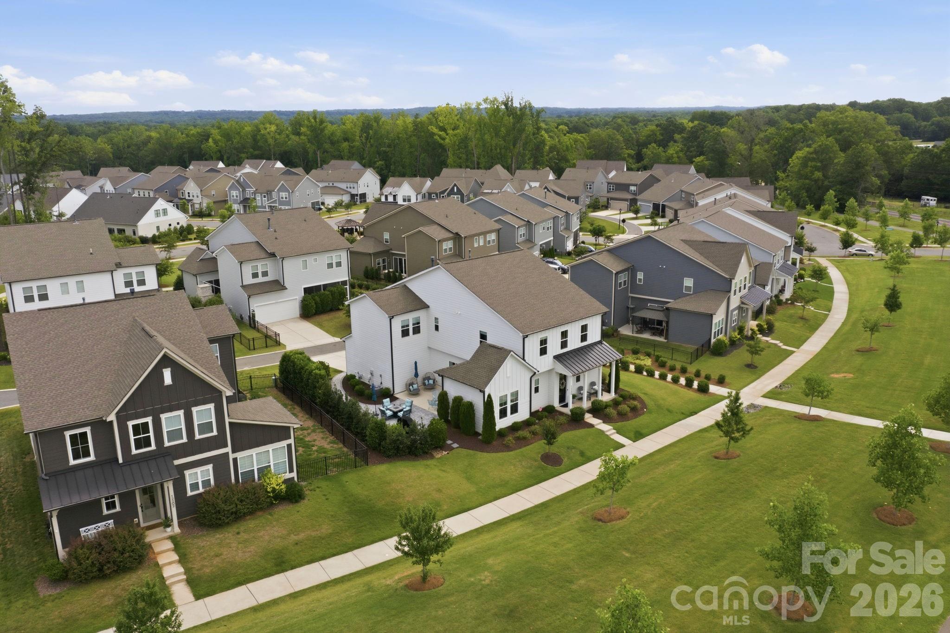
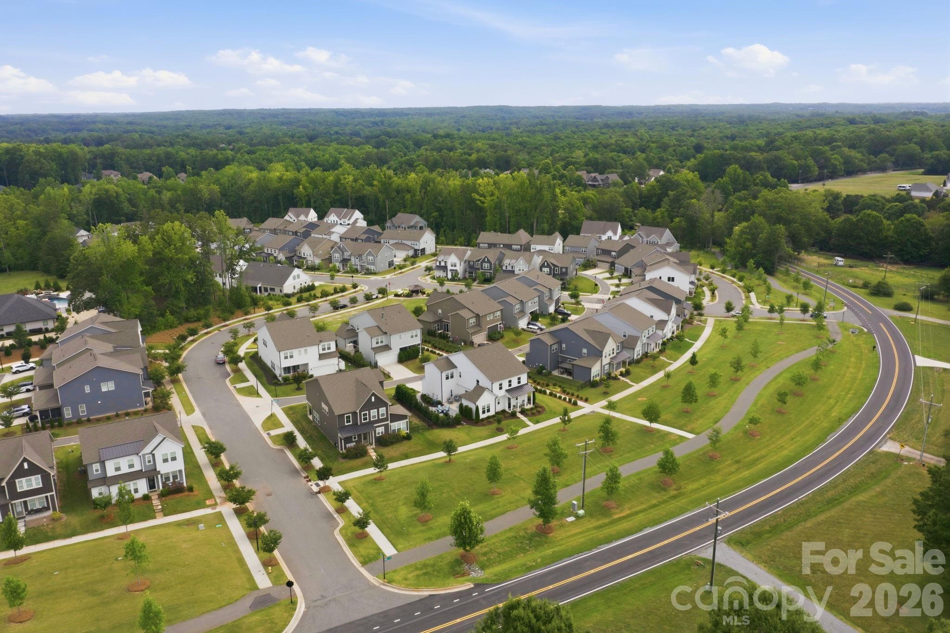
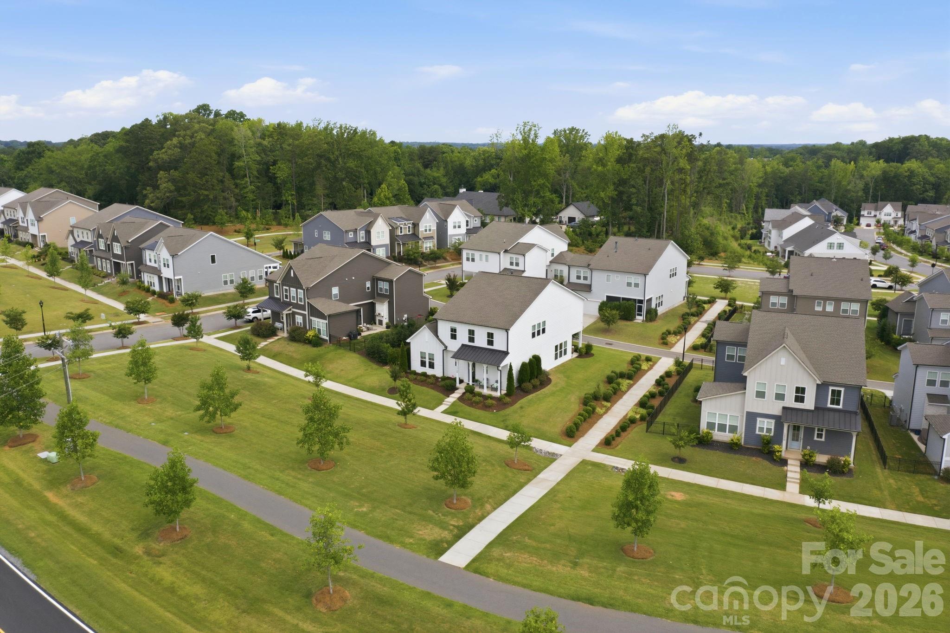
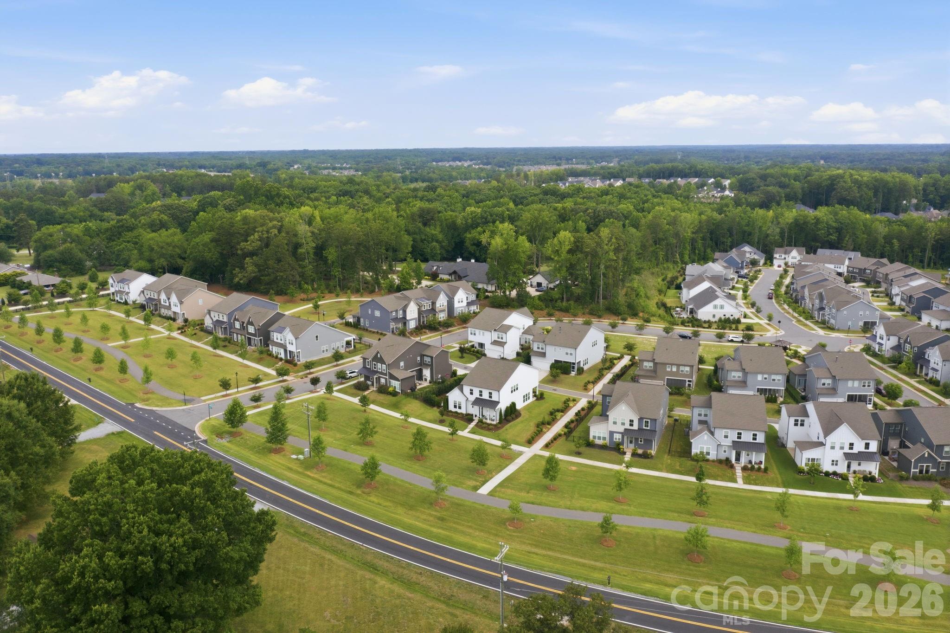
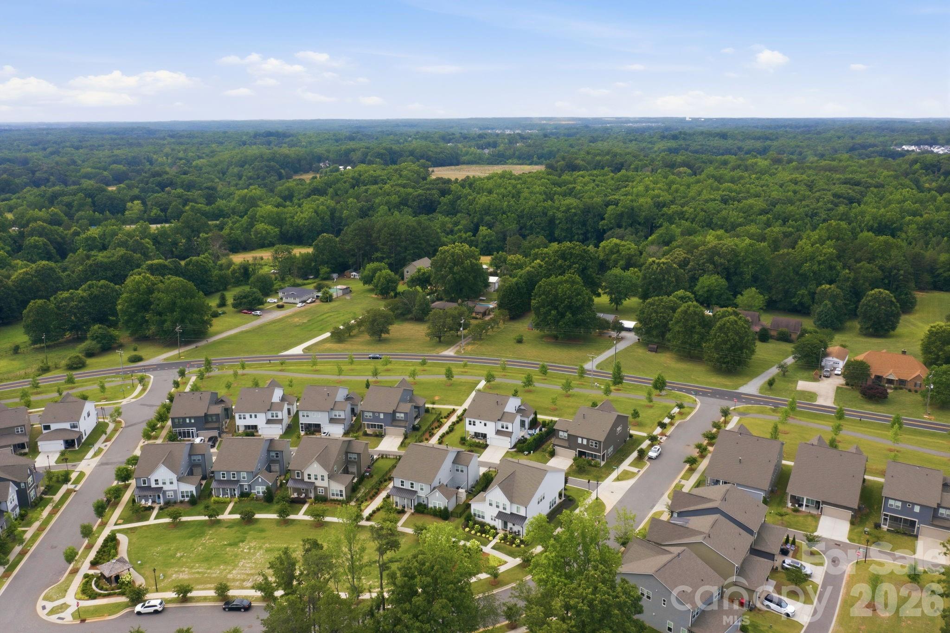
Ideally located off Mayes Road between Huntersville, Davidson, and Cornelius, this community offers exceptional convenience. Enjoy nearby shopping, including a new Publix, restaurants, gas stations, and everyday conveniences. Charming downtown Davidson is just minutes away, where you'll find the library, local restaurants, ice cream shops, scenic walking trails, and unforgettable holiday festivities. With quick access to both I-77 and I-85, commuting and travel are easy.
We welcome you and hope you enjoy your tour!

4
beds

4
baths

3,048 Sq.Ft. LIVING AREA

6,751.8 Sq.Ft. lot

Kandi Lowe

Kandi Lowe

Features & Amenities

Interior

  • total bedrooms4
  • Total bathrooms4
  • full bathrooms4
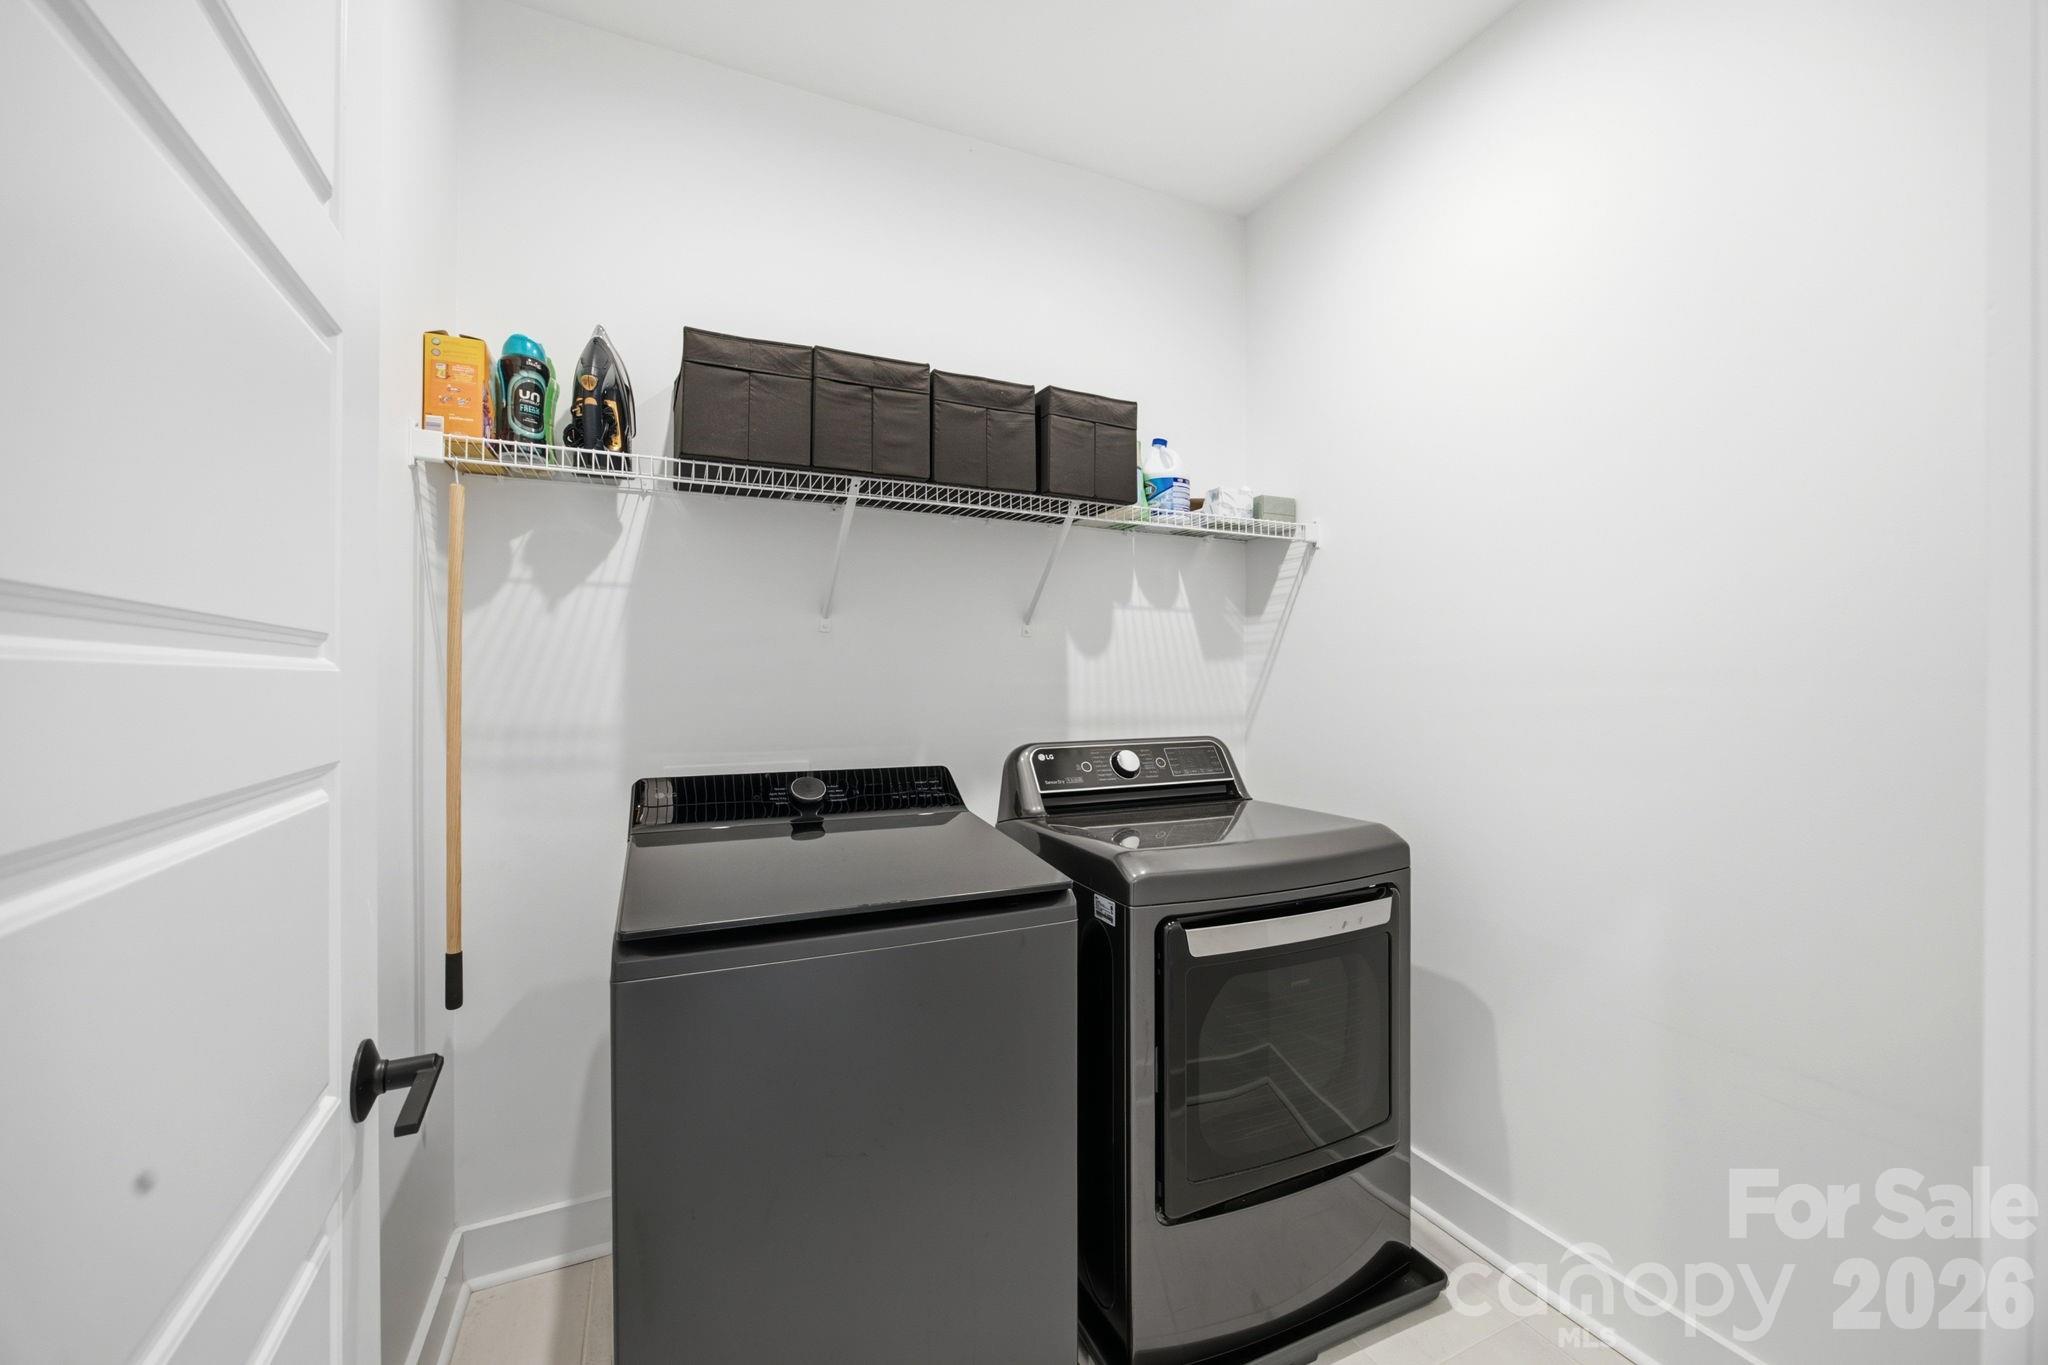
  • Laundry room Electric Dryer Hookup, Laundry Room, Upper Level
  • Flooring Carpet, Vinyl
  • Fireplace Electric, Family Room
  • APPLIANCES Dishwasher, Disposal, Gas Cooktop, Ice Maker, Microwave, Oven, Refrigerator, Refrigerator with Ice Maker, Self Cleaning Oven

Area & Lot

  • Status Coming Soon
  • Living Area3,048 Sq.Ft.
  • Lot Area6,751.8 Sq.Ft.
  • MLS® ID4406662
  • TypeResidential
  • YEAR BUILT2021
  • Elementary SchoolUnspecified
  • Middle SchoolUnspecified
  • High SchoolUnspecified

Exterior

  • STORIES2
  • Garage Space2.0
  • water SourceCity
  • utilitiesCable Available, Electricity Connected, Natural Gas
  • roofArchitectural Shingle
  • lot featuresCleared
  • parkingDriveway, Attached Garage, Garage Door Opener, Garage Faces Rear
  • HEAT TYPEForced Air, Natural Gas
  • AIR CONDITIONINGCentral Air
  • sewerPublic Sewer
  • SubstructureSlab

Financial

  • Sales Price$799,995
  • HOA $375/3 mos

Mortgage Calculator

Estimate your monthly mortgage payment, including the principal and interest, property taxes, and HOA. Adjust the values to generate a more accurate rate.

All estimates are provided for informational purposes only. Actual amounts may vary.
$0,000 Your Payment 20 15 65
$0,000 Your Payment

Work With Us

With over 25 years in real estate, The Kandi Lowe Team offers unmatched experience and knowledge. Born and raised in the Huntersville/Charlotte area, we deeply understand the city's growth. Whether buying, selling, or investing, we provide personalized, dedicated service to meet your real estate goals. Contact us today to experience our exceptional expertise.

Follow Me on Instagram