7525 Katherine Drive
SEE ALL PHOTOS
7525 Katherine Drive
Sold

7525 Katherine Drive

7525 Katherine Drive, Denver, NC 28037

$310,000
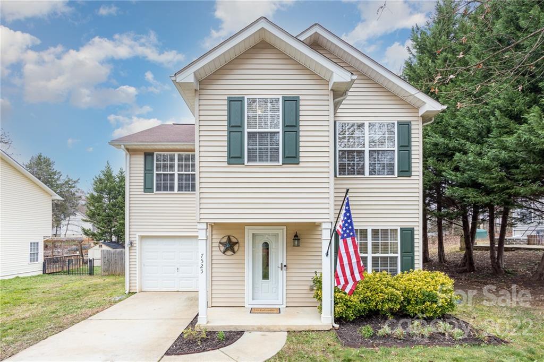
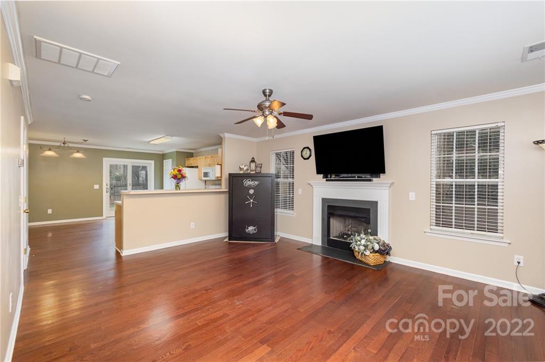
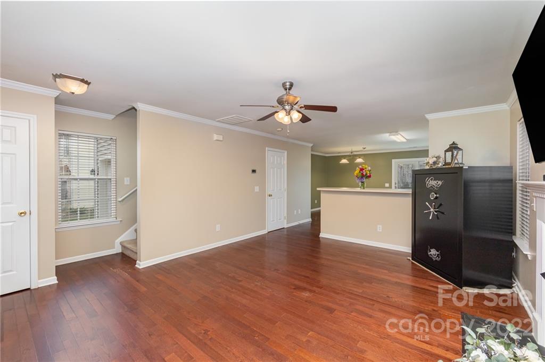
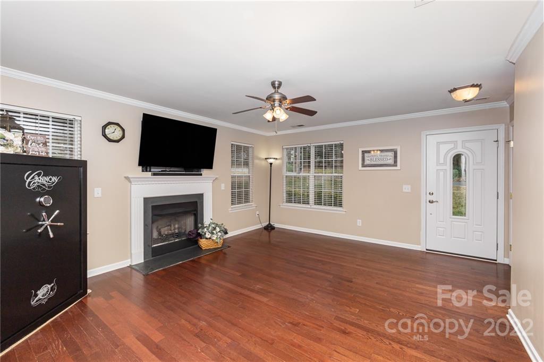
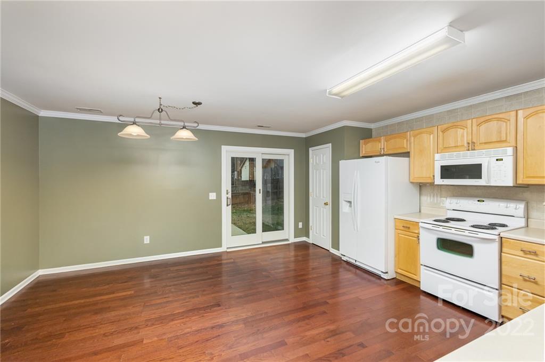
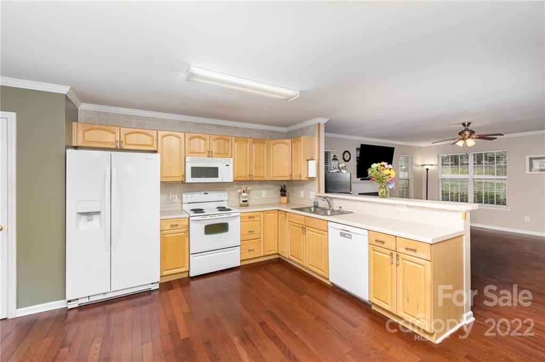
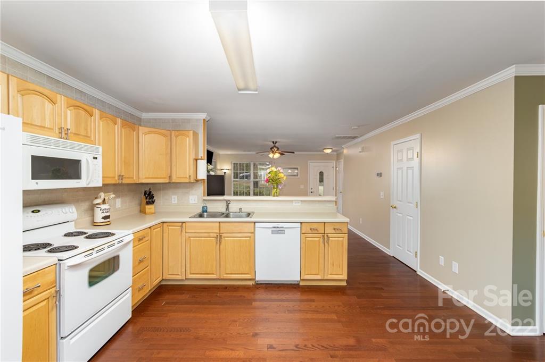
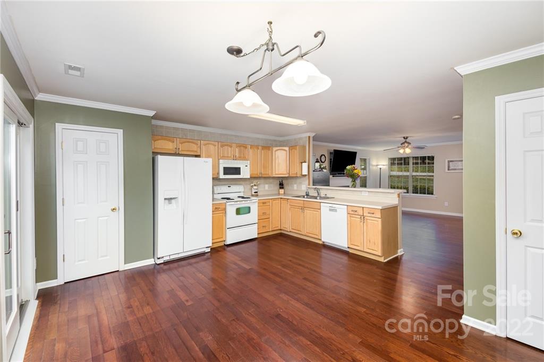
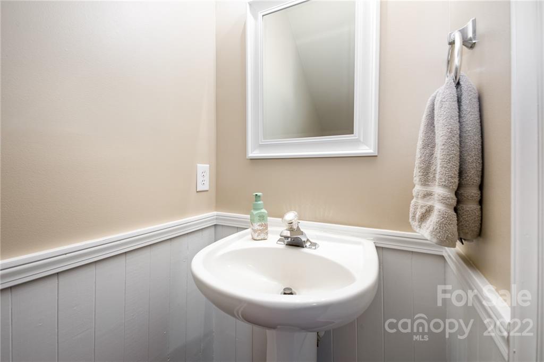
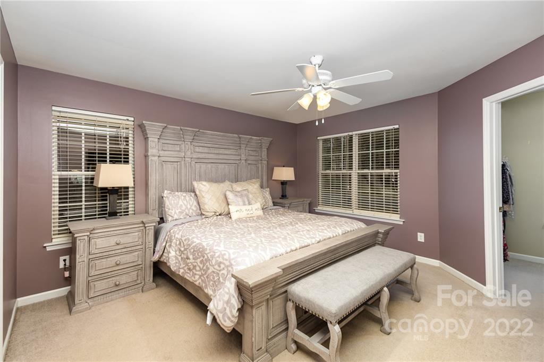
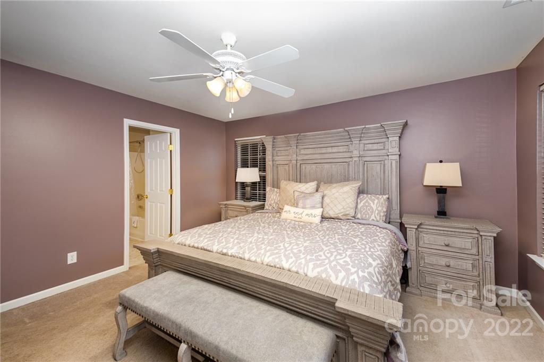
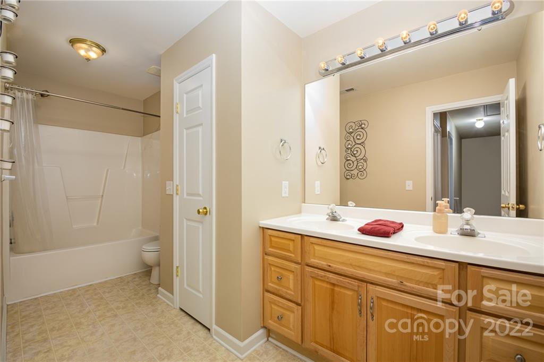
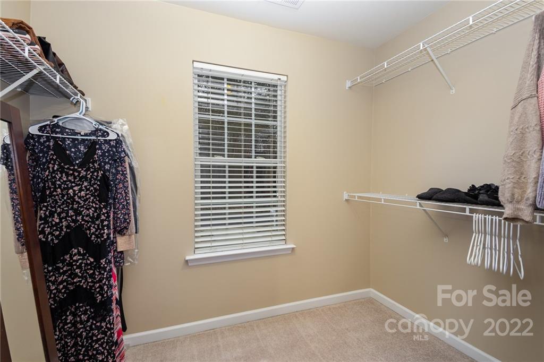
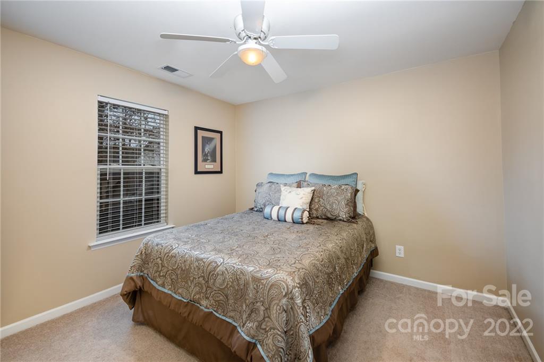
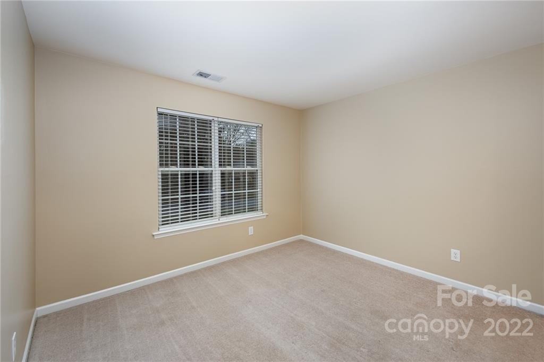
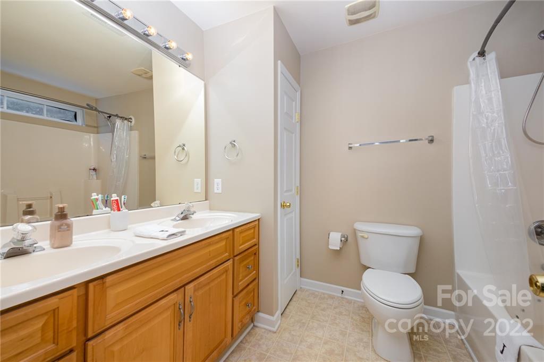
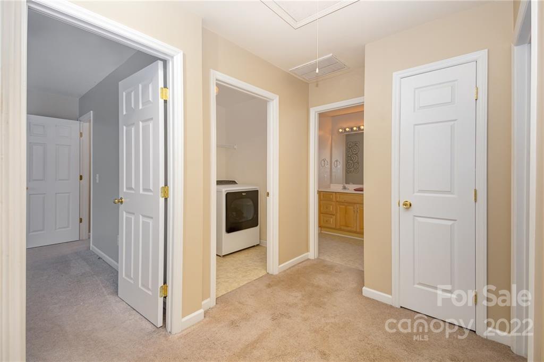
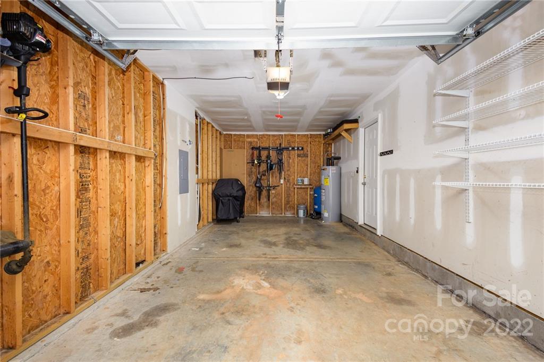
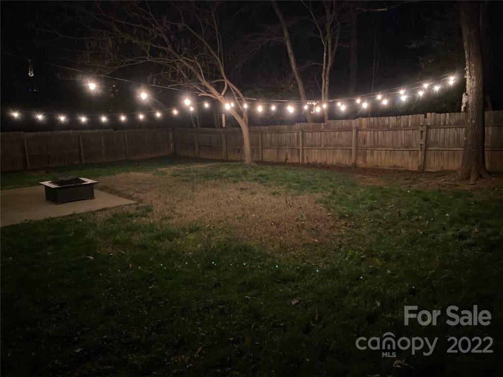
Welcome Home! The sellers have enjoyed this lovely home and now it's your turn! Great open floorplan downstairs! Family room features a gas log fireplace for the cold winter nights and tons of windows for the natural sun light to pour in. Kitchen features lots of cabinets and great counter space, including a bar for gathering with friends. Breakfast /dining area has doors leading to a flat fenced backyard on kitchen side and another door leading to the garage - convenient when your arms are full of groceries. Upstairs features primary suite with private bath and 2 more bedrooms with 2nd full bath. Backyard is ready for get togethers with strung lights and a firepit for roasting marshmallows. Safe will be removed. This location in Denver is convenient to lots of shopping and restaurants and not far from Hwy 73 to take you to Huntersville and Concord as well as Hwy. 16 in to Charlotte.

3
beds

3
baths

1,612 Sq.Ft. LIVING AREA

8,712 Sq.Ft. lot

Kandi Lowe

Kandi Lowe

Features & Amenities

Interior

  • total bedrooms3
  • Total bathrooms3
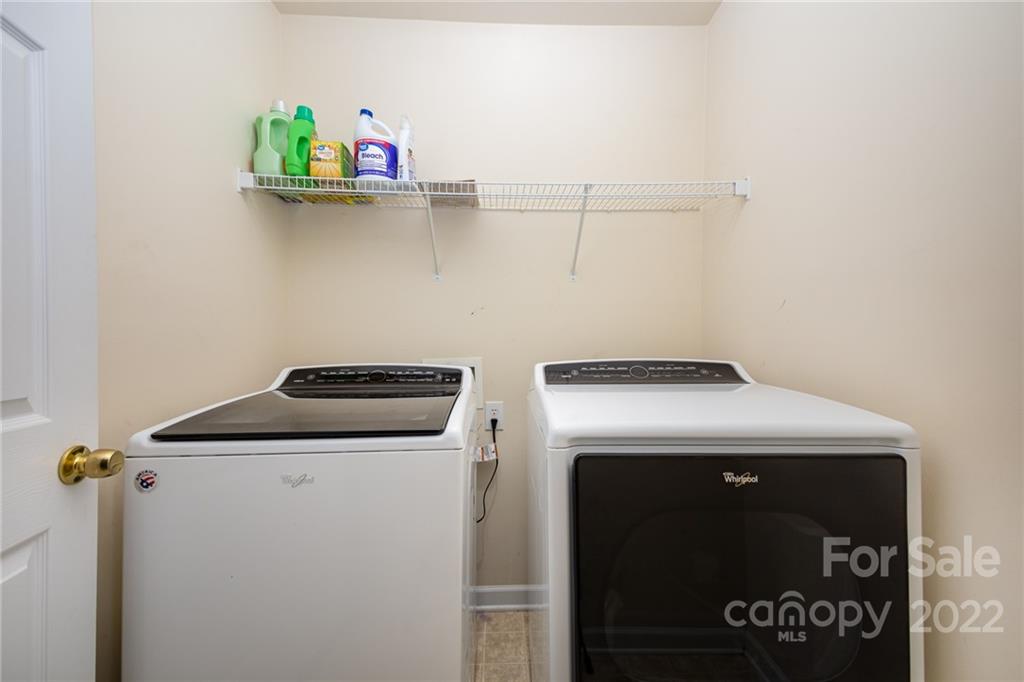
  • Laundry room Electric Dryer Hookup, Laundry Room, Upper Level
  • Flooring Carpet, Vinyl, Wood
  • Fireplace Fire Pit, Gas Log, Great Room
  • APPLIANCES Dishwasher, Disposal, Electric Oven, Electric Range, Electric Water Heater, Microwave
  • other interior Features Cable Prewire, Open Floorplan, Pantry

Area & Lot

  • Status Sold
  • Living Area1,612 Sq.Ft.
  • Lot Area8,712 Sq.Ft.
  • MLS® ID3926799
  • TypeResidential
  • YEAR BUILT2005
  • Architecture StylesTraditional
  • Elementary SchoolRock Springs
  • Middle SchoolNorth Lincoln
  • High SchoolUnspecified

Exterior

  • STORIES2
  • Garage Space1
  • water SourceWell
  • roofComposition
  • lot featuresLevel, Open Lot
  • parkingAttached Garage, Parking Space(s)
  • HEAT TYPEElectric, Forced Air
  • AIR CONDITIONINGCeiling Fan(s), Central Air
  • sewerCounty Sewer
  • other exterior FeaturesFire Pit

Financial

  • Sales Price$310,000

Work With Us

With over 25 years in real estate, The Kandi Lowe Team offers unmatched experience and knowledge. Born and raised in the Huntersville/Charlotte area, we deeply understand the city's growth. Whether buying, selling, or investing, we provide personalized, dedicated service to meet your real estate goals. Contact us today to experience our exceptional expertise.

Follow Me on Instagram