10541 Turkey Point Drive
SEE ALL PHOTOS
10541 Turkey Point Drive
Sold

10541 Turkey Point Drive

10541 Turkey Point Drive, Charlotte, NC 28214

$341,000
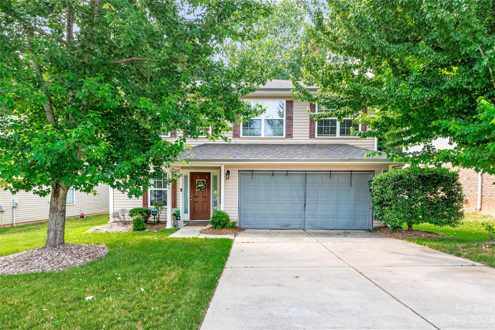
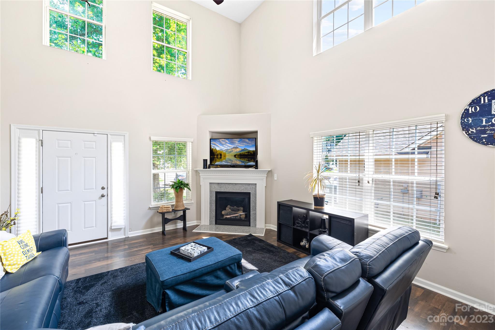
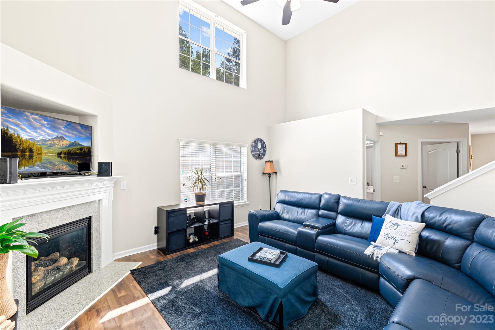
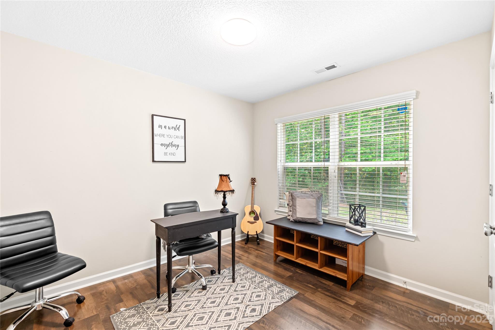
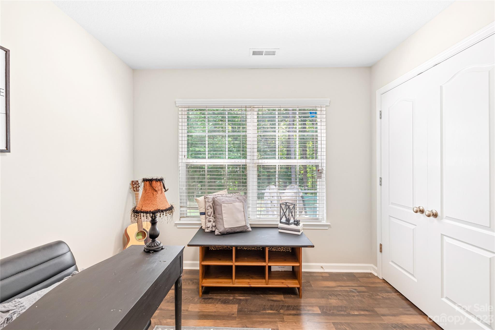
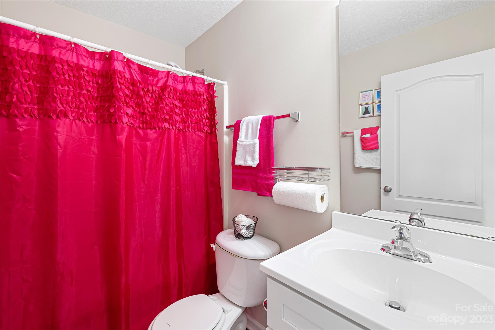
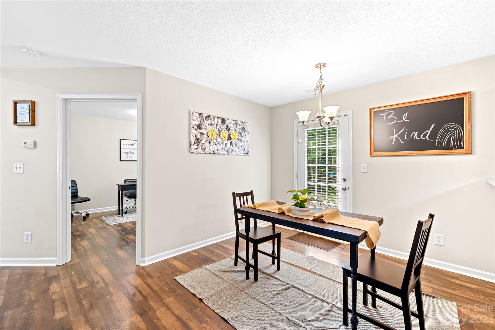
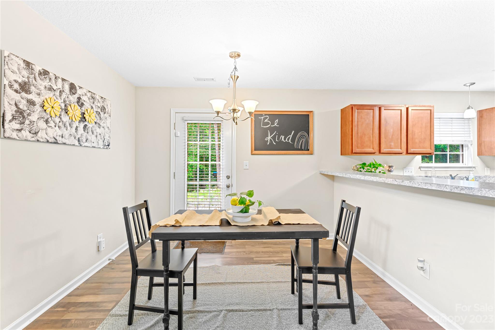
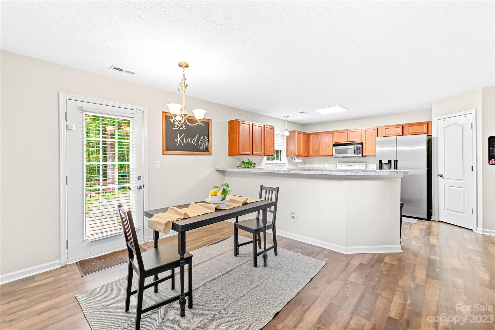
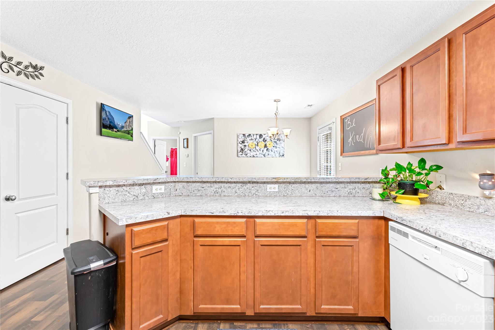
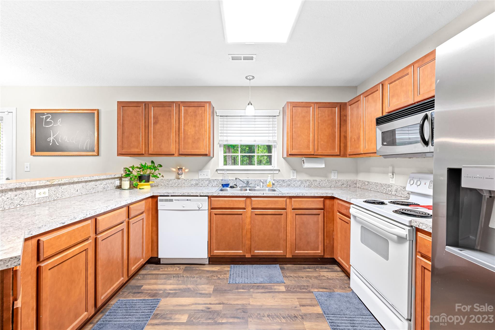
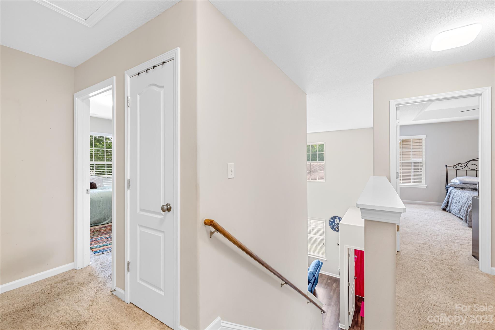
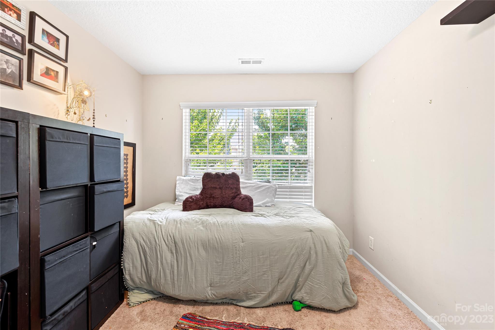
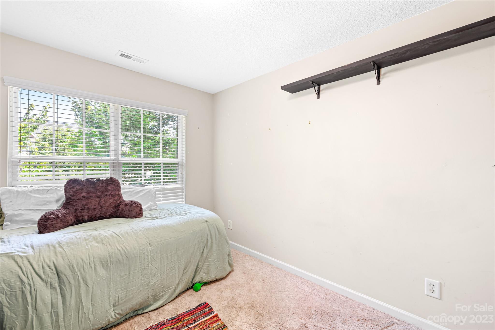
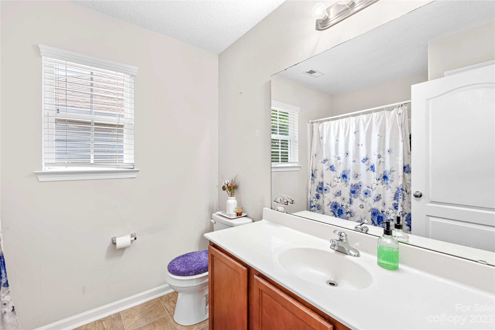
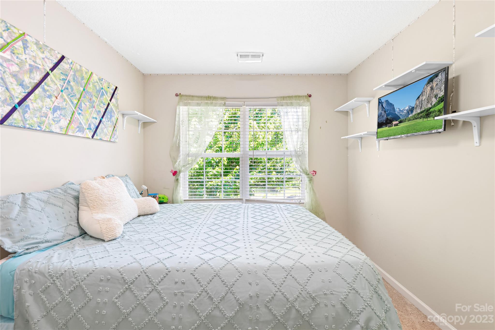
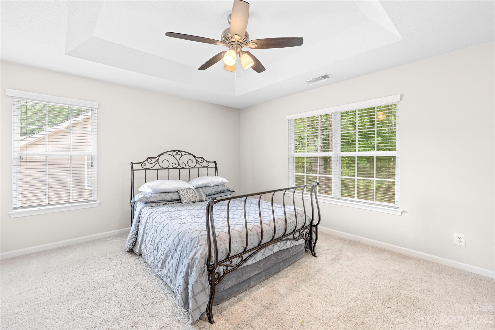
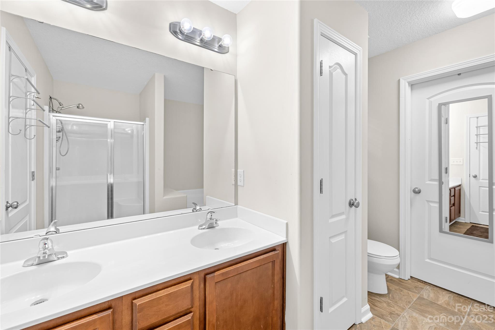
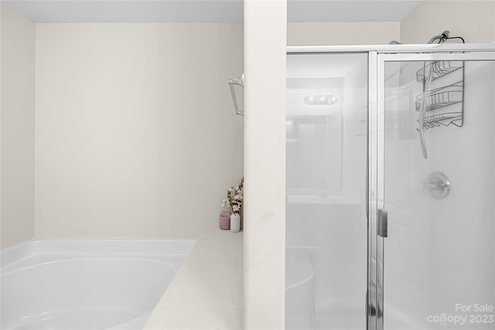
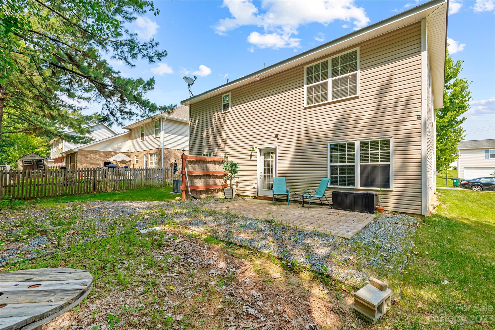
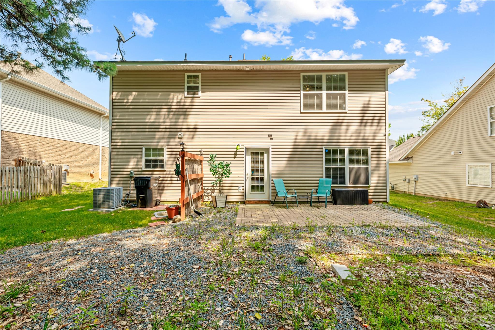
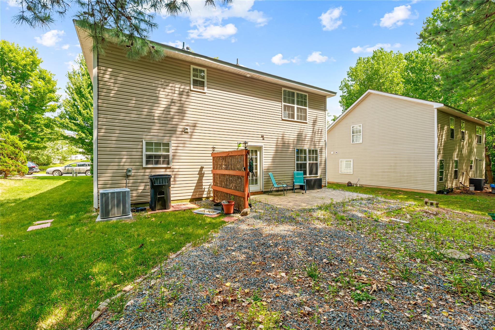
Multiple Offers:Welcome to this beautiful 3 bedroom home with an inviting 2 story family room with a gas log fireplace. There is a full bath and bedroom or office on the main level. Dining room open to spacious kitchen with room for all the cooks. Tons of cabinets and counter space as well as a walk in pantry. Great layout where you enter from garage to the kitchen (moving in progress so please overlook all the boxes). Laundry on the main level so you can drop off and pick up on your way up! Upstairs features 3 bedrooms, owners suite & bath with dual sinks, linen closet and huge walk in closet-garden tub and separate shower too! 2nd bedroom has shelves and strips for lights, 3rd bedroom has daybed and uses the closet as office space. Backyard backs up to trees, nice! Come on home!

4
beds

3
baths

1,855 Sq.Ft. LIVING AREA

6,011.28 Sq.Ft. lot

Kandi Lowe

Kandi Lowe

Features & Amenities

Interior

  • total bedrooms4
  • Total bathrooms3
  • Laundry room Common Area, Electric Dryer Hookup, Laundry Closet, Main Level, Washer Hookup
  • APPLIANCES Dishwasher, Disposal, Electric Cooktop, Electric Oven, Electric Range, Electric Water Heater, Exhaust Fan, Microwave

Area & Lot

  • Status Sold
  • Living Area1,855 Sq.Ft.
  • Lot Area6,011.28 Sq.Ft.
  • MLS® ID4035601
  • TypeResidential
  • YEAR BUILT2007
  • Architecture StylesTransitional
  • Elementary SchoolRiver Oaks Academy
  • Middle SchoolCoulwood
  • High SchoolWest Mecklenburg

Exterior

  • STORIES2
  • water SourceCity
  • parkingDriveway, Attached Garage, Garage Faces Front
  • HEAT TYPEForced Air
  • AIR CONDITIONINGCentral Air
  • sewerPublic Sewer

Financial

  • Sales Price$341,000
  • HOA $200/6 mos
  • Zoning MX2

Work With Us

With over 25 years in real estate, The Kandi Lowe Team offers unmatched experience and knowledge. Born and raised in the Huntersville/Charlotte area, we deeply understand the city's growth. Whether buying, selling, or investing, we provide personalized, dedicated service to meet your real estate goals. Contact us today to experience our exceptional expertise.

Follow Me on Instagram