18937 Southport Drive
SEE ALL PHOTOS
18937 Southport Drive
Courtesy of Realty One Group Revolution, Kandi Lowe Listing Contact: [email protected] 
Sold

18937 Southport Drive

18937 Southport Drive, Cornelius, NC 28031

$805,000
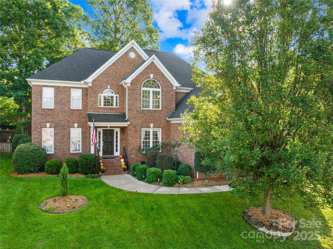
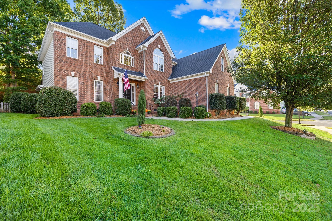
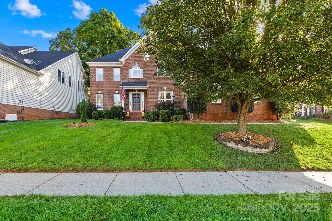
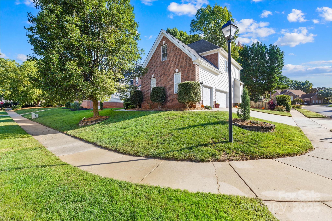
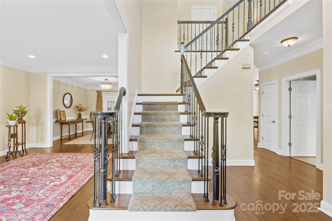
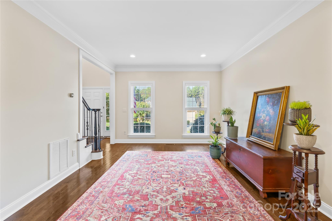
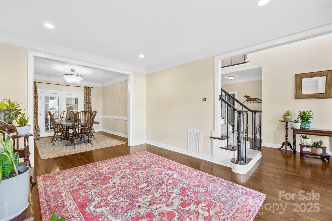
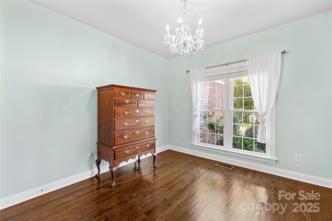
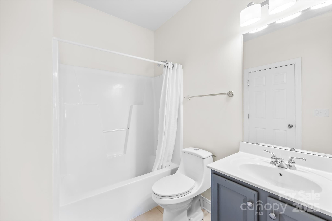
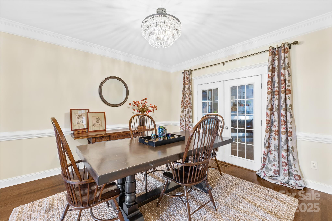
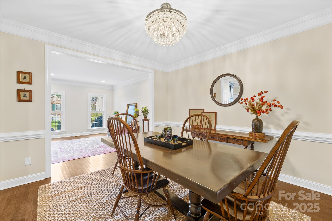
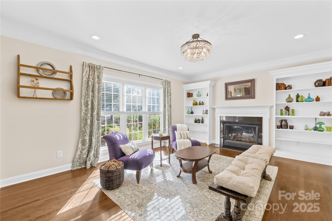
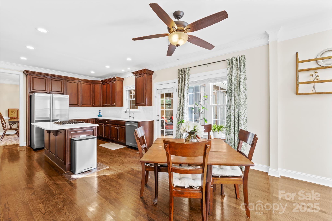
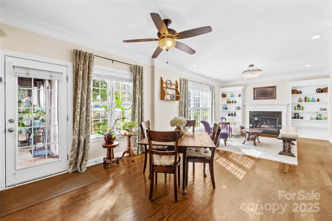
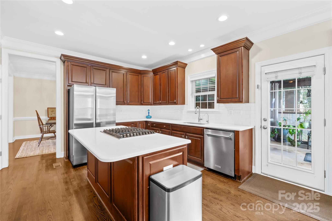
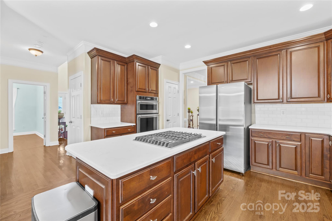
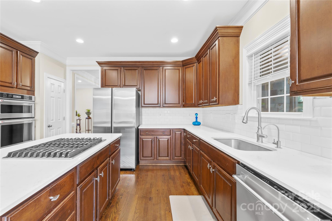
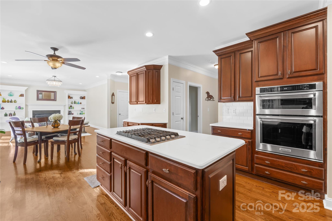
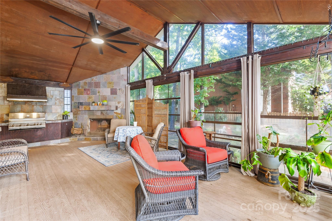
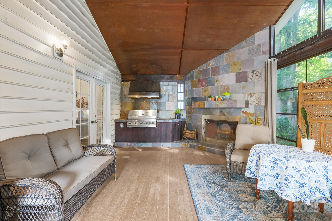
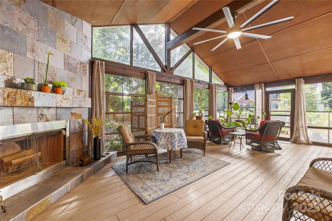
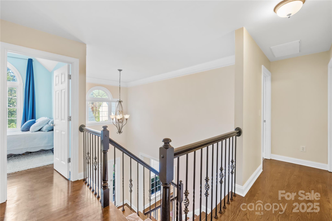
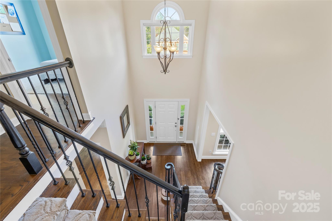
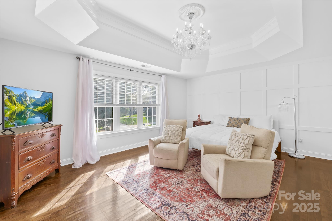
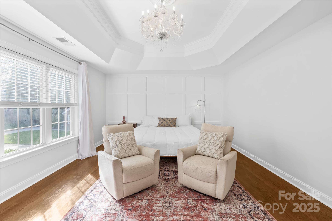
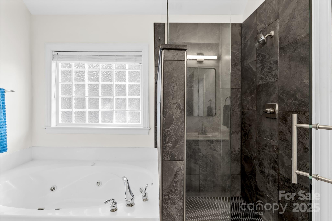
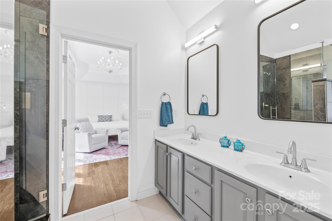
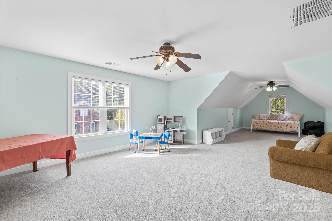
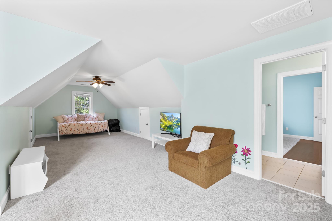
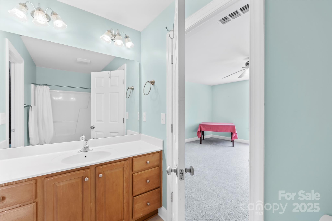
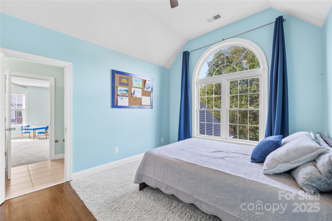
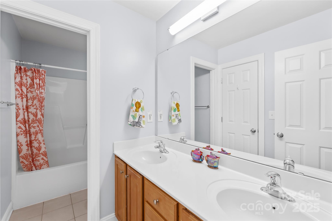
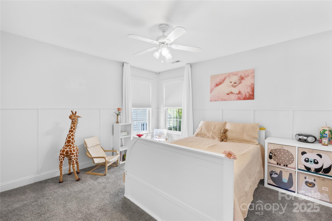
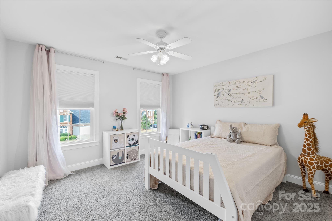
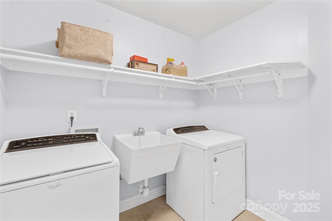
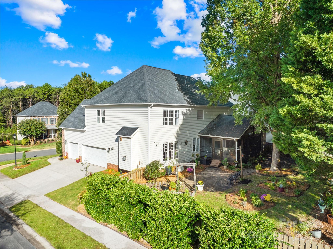
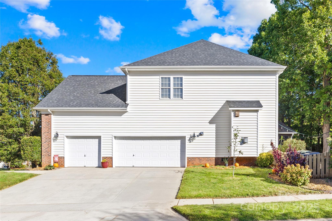
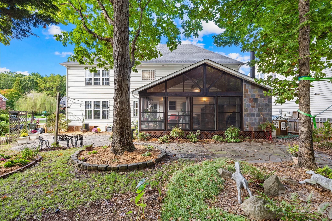
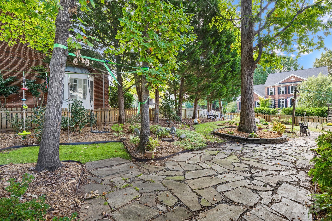
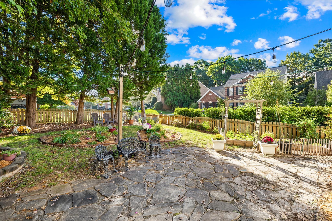
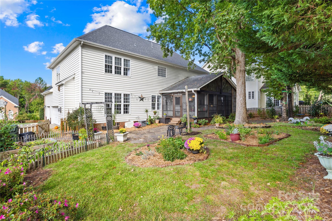
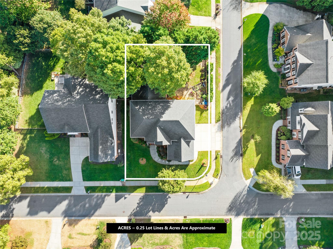
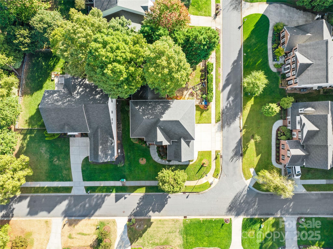
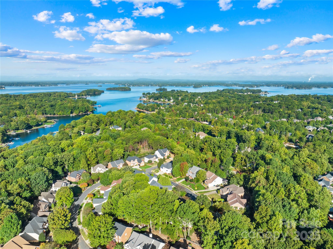
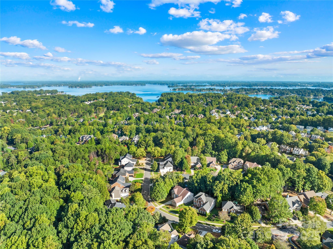
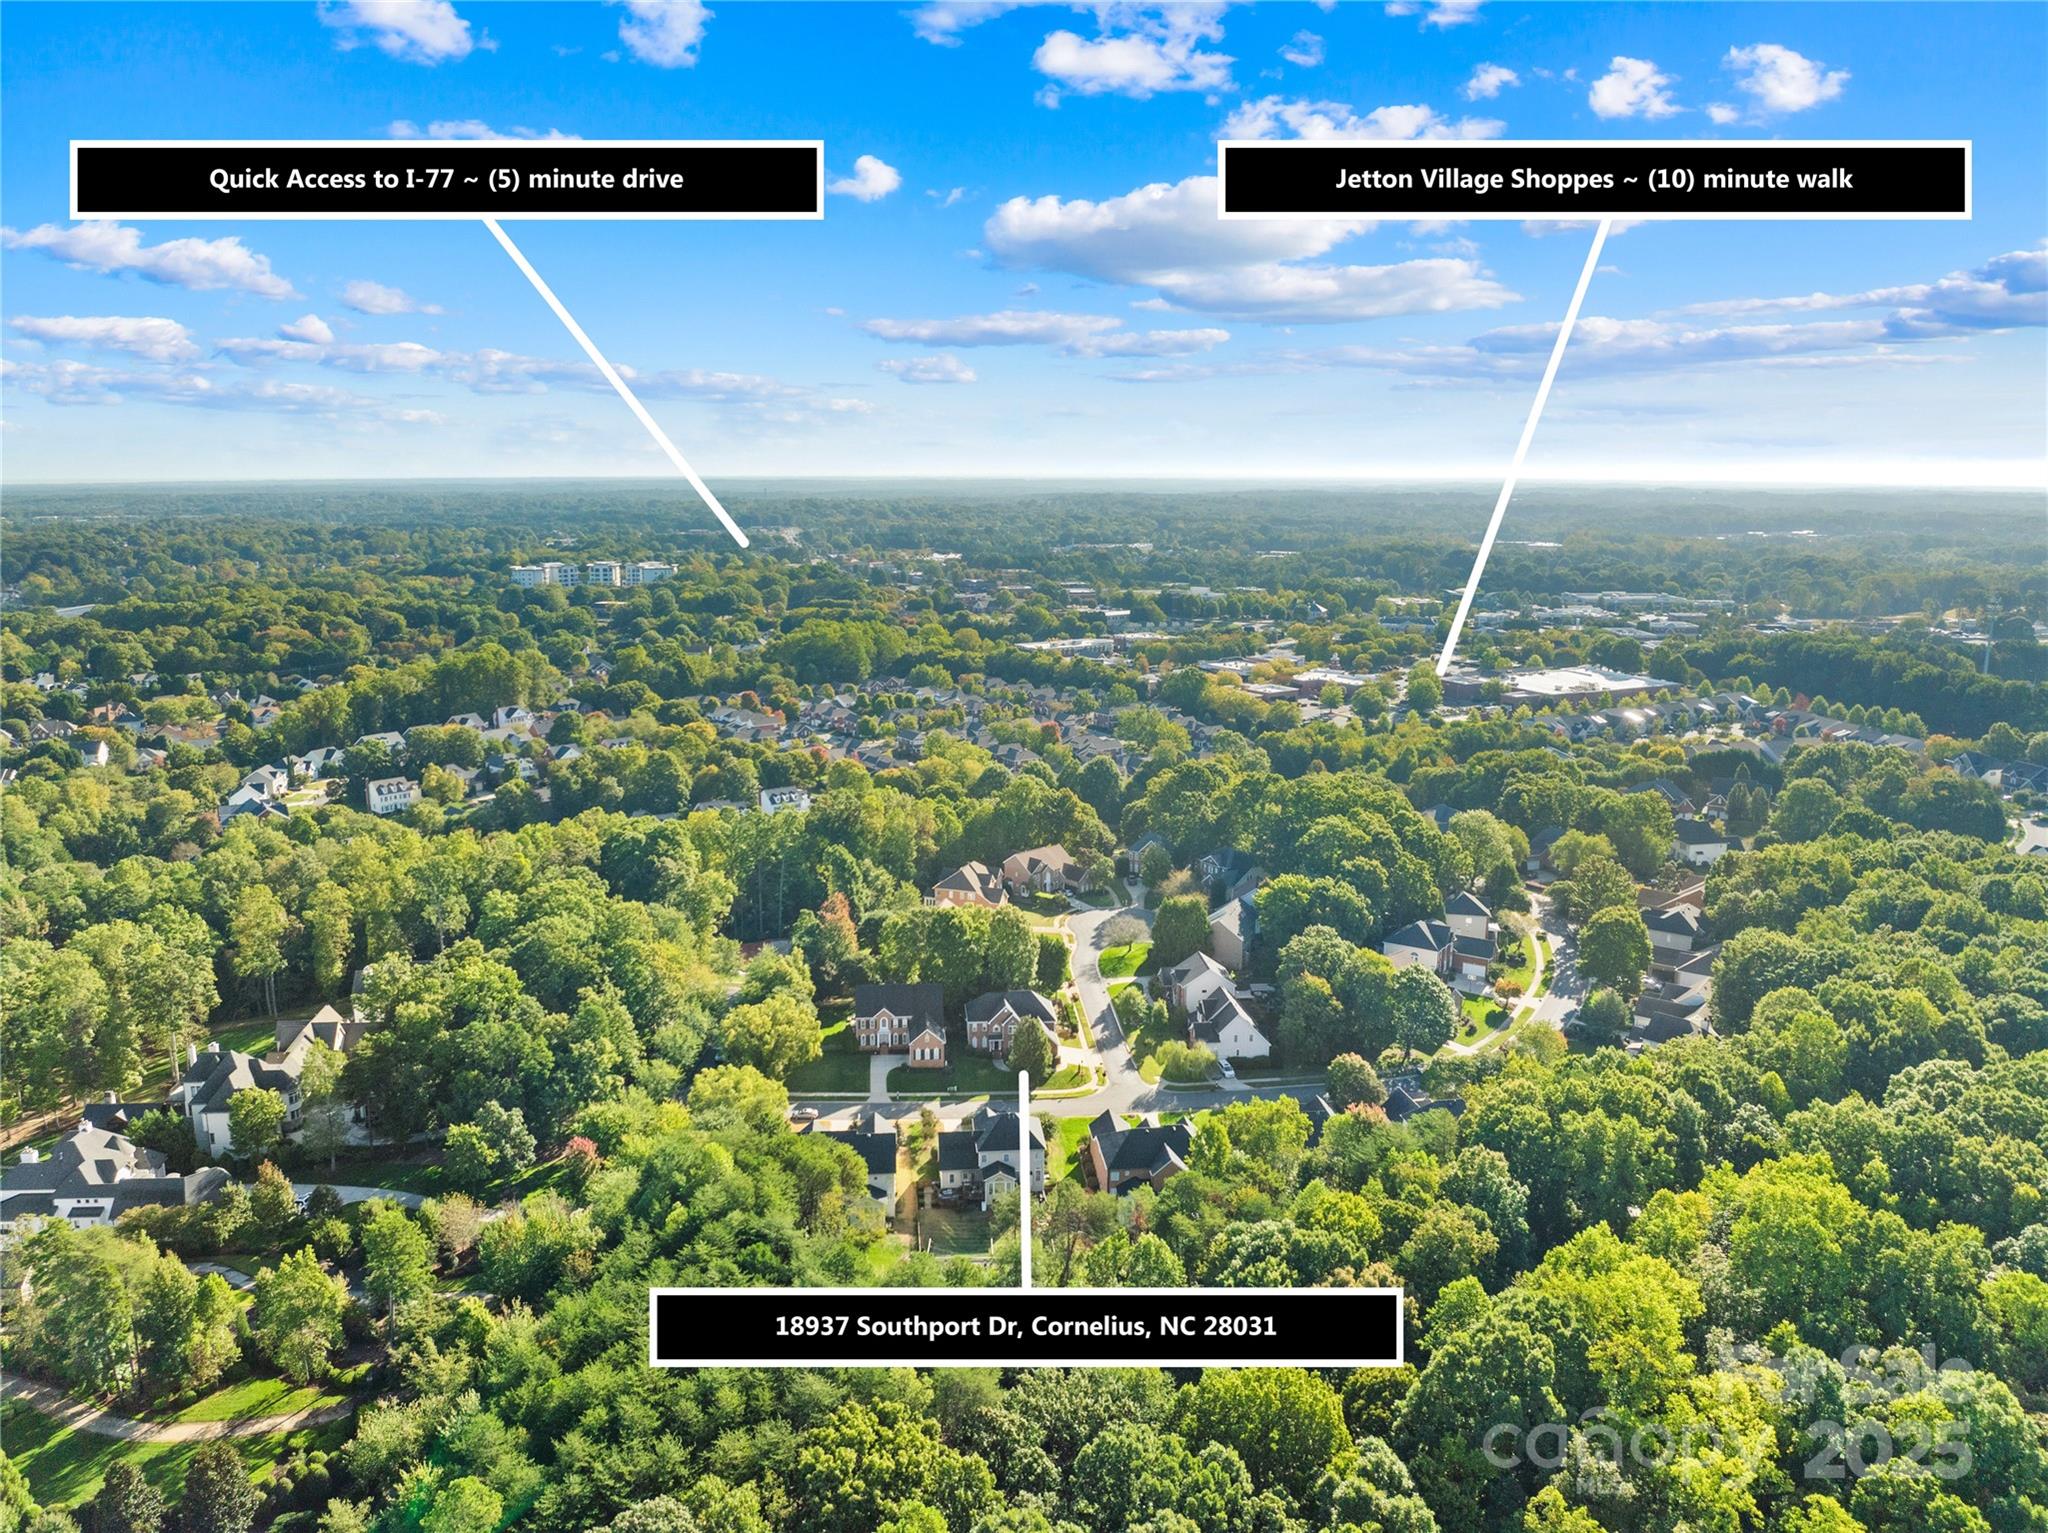
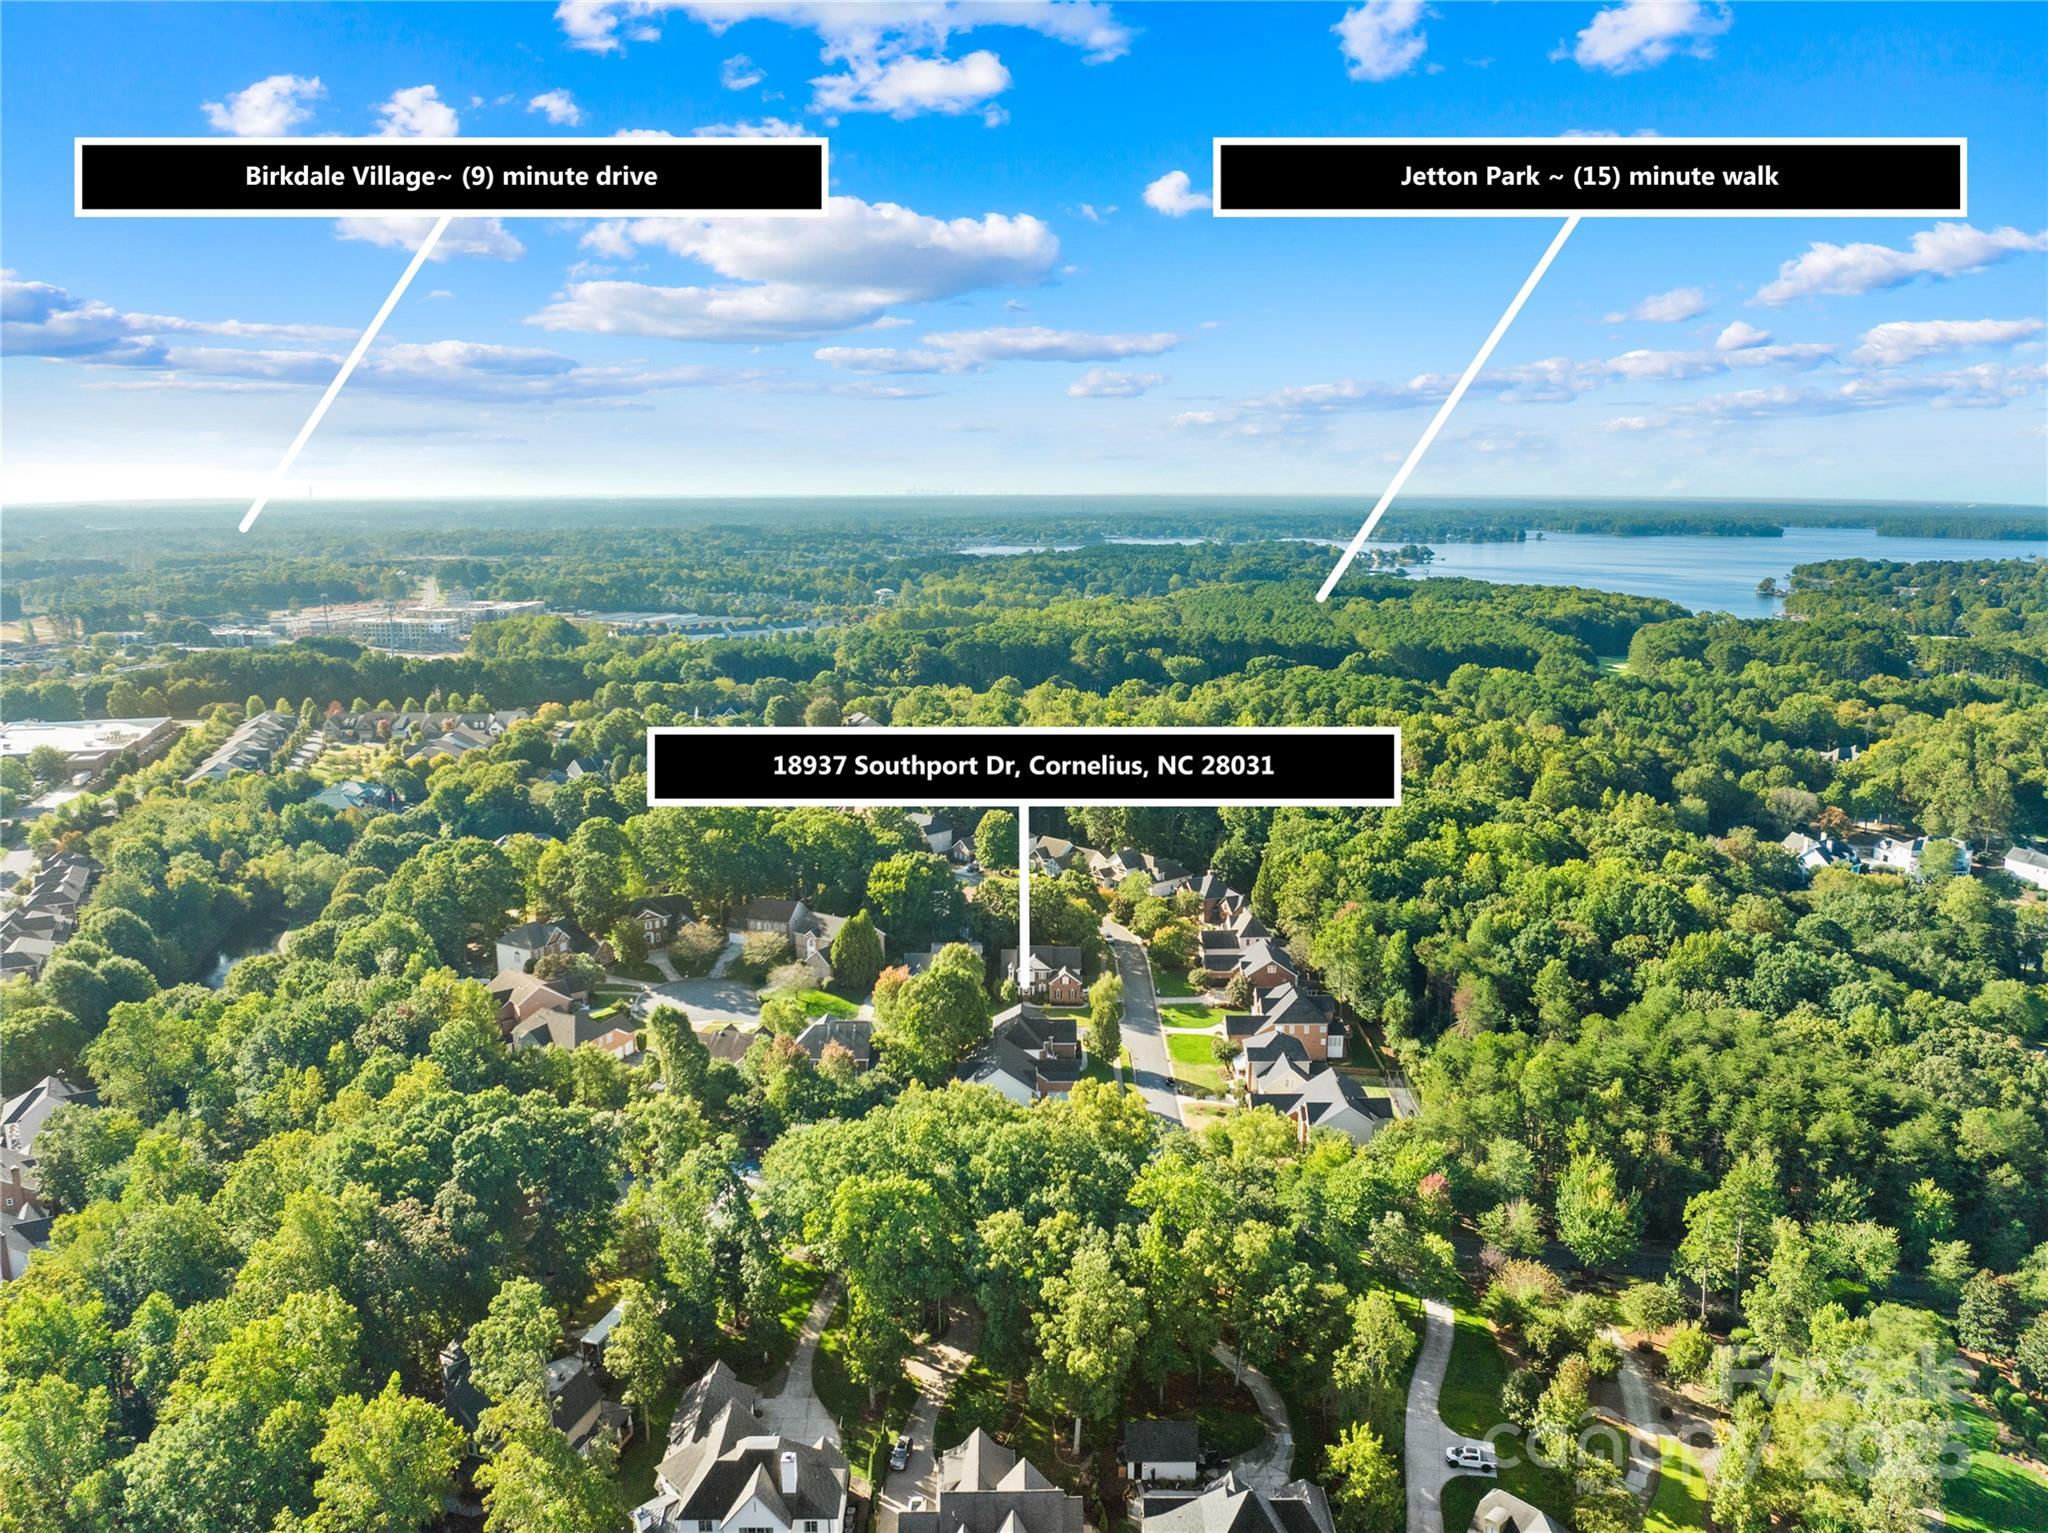
Beautiful brick front home ready for YOU! Enjoy the scenic drive down tree lined Jetton, passing all the conveniences you will ever need. Side load 3 car garage with tons of extra storage. From the front door, a welcoming 2 story foyer, lovely staircase and hardwood floors upstairs and down are sure to impress. The main level offers a flex room for an office, bedroom, or workout room adjacent to a full bath. Double doors off the dining room lead to an outside living space. At the back of the home is an open kitchen, breakfast nook and family room. The kitchen has upgraded countertops, subway tile backsplash, an island, newer refrigerator and dishwasher as well as convenient desk area. The family room has 3 beautiful windows and built-in-shelving for your personalization of the space. Outside you will enjoy a vaulted area with grilling station and fireplace. Fenced backyard, with trees for needed shade and open area for sunshine! Upstairs features a spacious owners suite, trey ceiling, decorative wall and yes, 3 more large windows! Owners bath has a new walk in shower, garden tub, dual vanities and a large walk in closet. There are 3 more beautiful bedrooms, one with a jack and jill bath adjoining a tremendous BONUS room. Another full bath down the hall serves two additional bedrooms. The bonus room is large enough for the whole family to enjoy. Laundry room is also upstairs with a utility sink. Home comes with a whole-house water filtration system and new HVAC. The community features sidewalks, pool, walking distance to Jetton Park and Lake Norman! Shopping galore. Hurry home.

5
beds

4
baths

3,301 Sq.Ft. LIVING AREA

10,890 Sq.Ft. lot

Kandi Lowe

Kandi Lowe

Features & Amenities

Interior

  • total bedrooms5
  • Total bathrooms4
  • full bathrooms4
  • Laundry room Electric Dryer Hookup, Laundry Room, Upper Level, Washer Hookup
  • APPLIANCES Dishwasher, Disposal, Electric Cooktop, Electric Oven, Electric Range, Electric Water Heater, Ice Maker

Area & Lot

  • Status Sold
  • Living Area3,301 Sq.Ft.
  • Lot Area10,890 Sq.Ft.
  • MLS® ID4311206
  • TypeResidential
  • YEAR BUILT2004
  • Elementary SchoolCornelius
  • Middle SchoolBailey
  • High SchoolWilliam Amos Hough

Exterior

  • STORIES2
  • Garage Space3.0
  • water SourceCity
  • parkingDriveway, Attached Garage, Garage Door Opener, Garage Faces Side
  • HEAT TYPEForced Air
  • AIR CONDITIONINGCentral Air
  • sewerPublic Sewer
  • SubstructureCrawl Space

Financial

  • Sales Price$805,000
  • Zoning NR

Work With Us

With over 25 years in real estate, The Kandi Lowe Team offers unmatched experience and knowledge. Born and raised in the Huntersville/Charlotte area, we deeply understand the city's growth. Whether buying, selling, or investing, we provide personalized, dedicated service to meet your real estate goals. Contact us today to experience our exceptional expertise.

Follow Me on Instagram