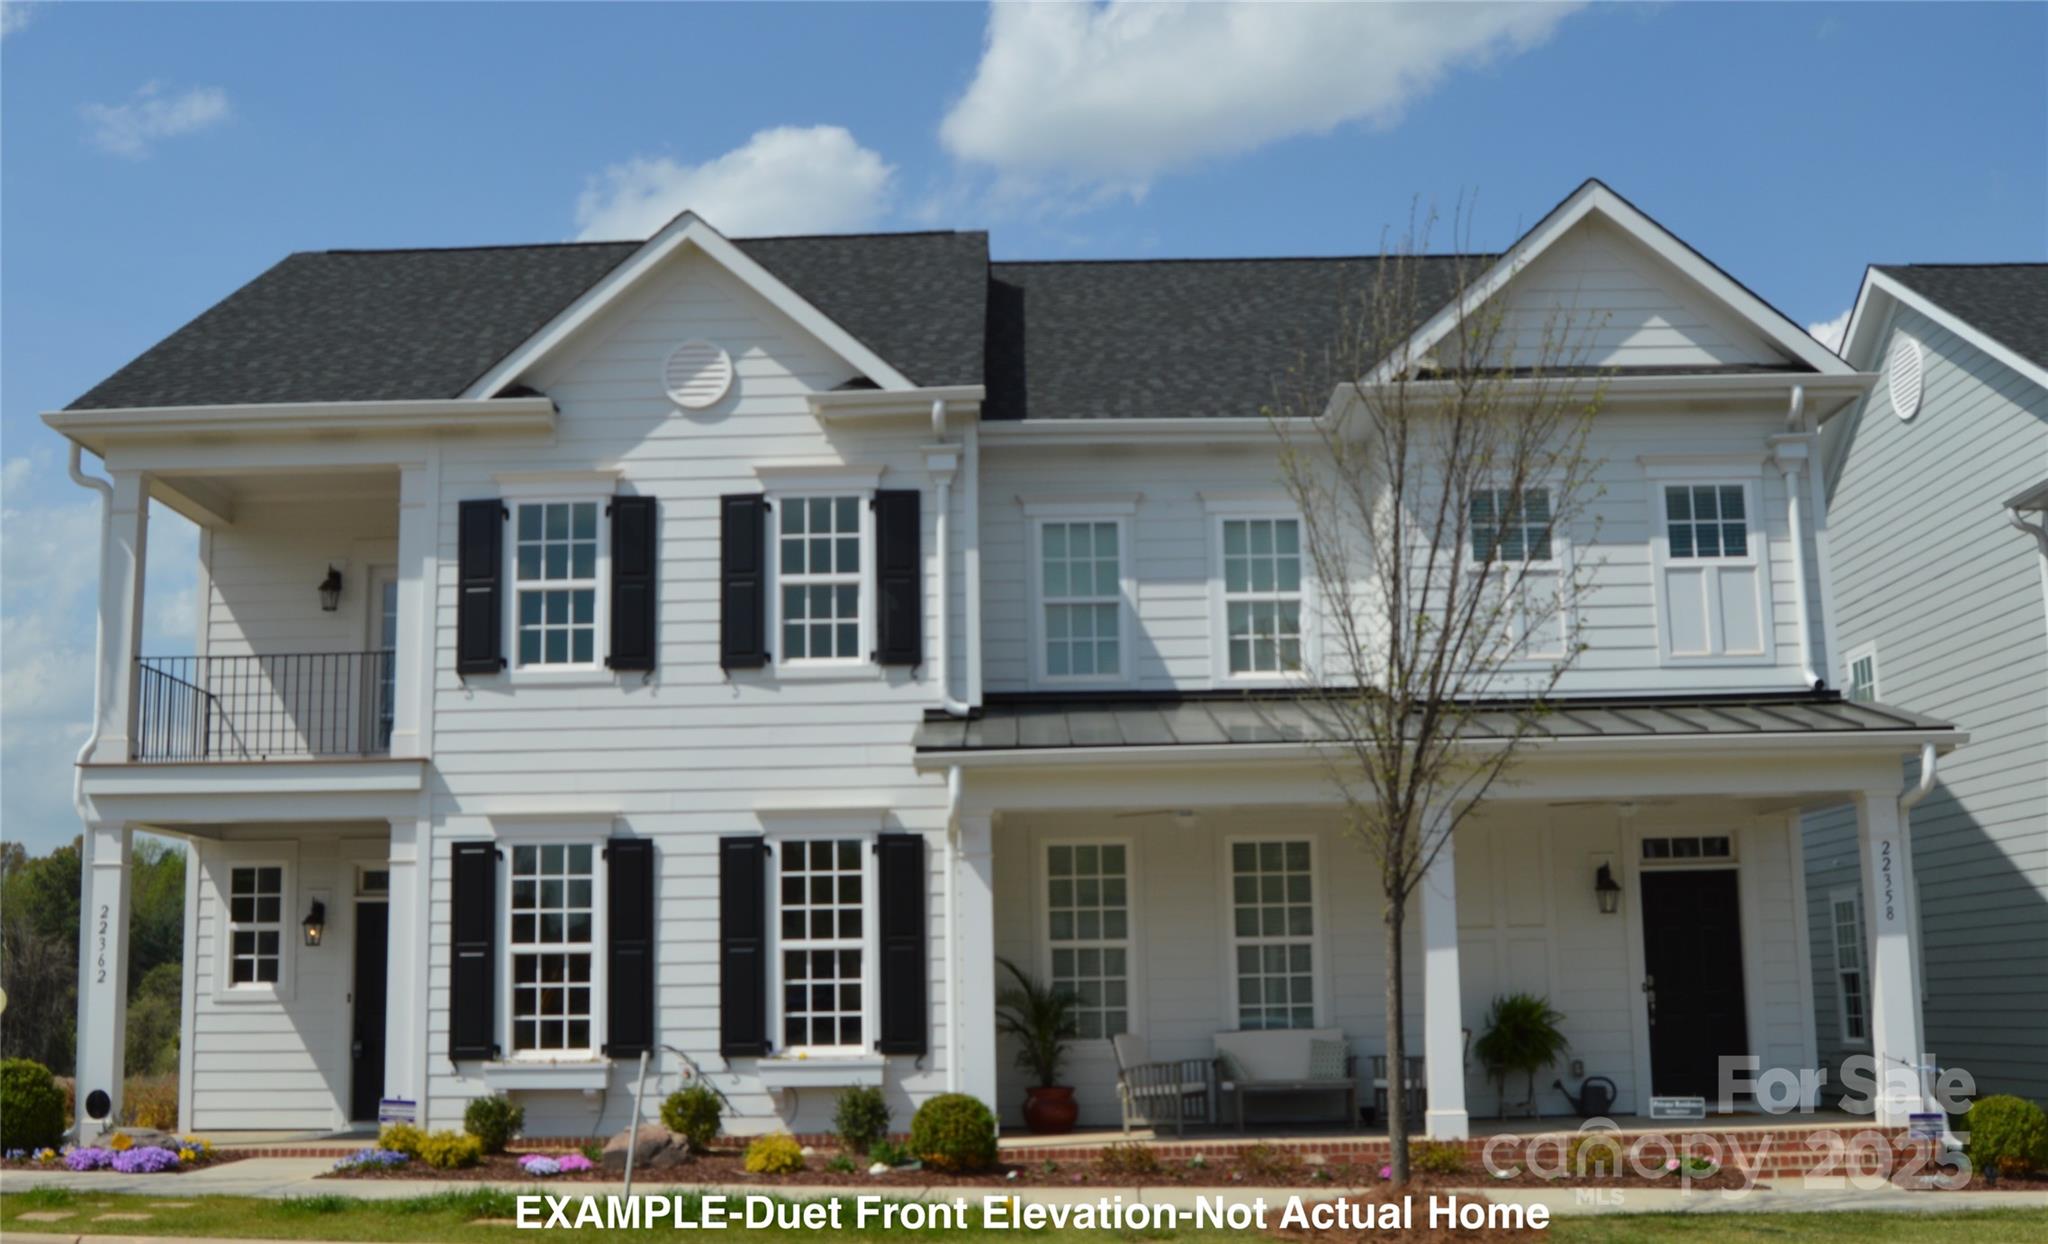
19724-A School Street
SEE ALL PHOTOS
19724-A School Street
Courtesy of Better Homes and Gardens Real Estate Paracle, Brian Jordan Listing Contact: [email protected] 
Sold

19724-A School Street

19724-A School Street, Cornelius, NC 28031

$565,840
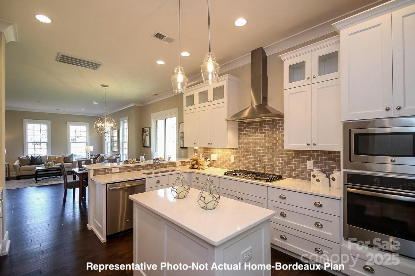
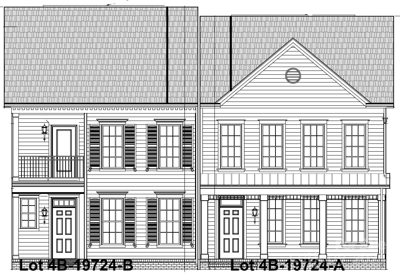
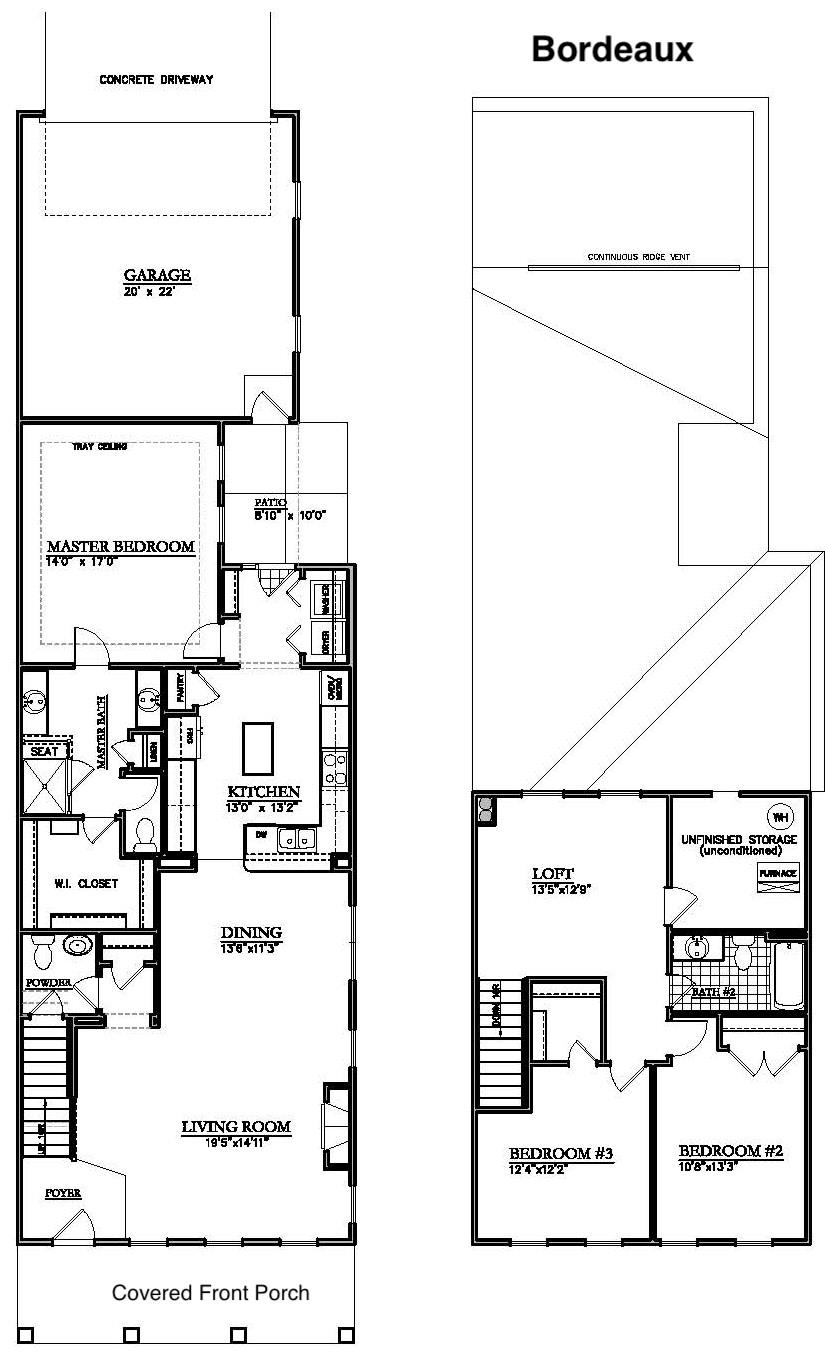
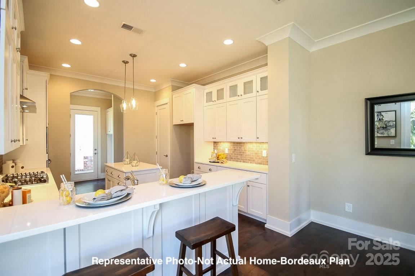
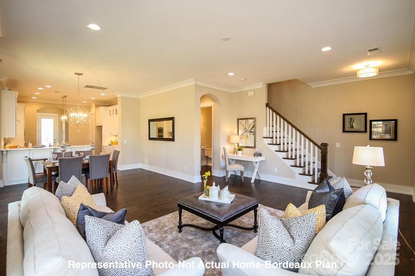
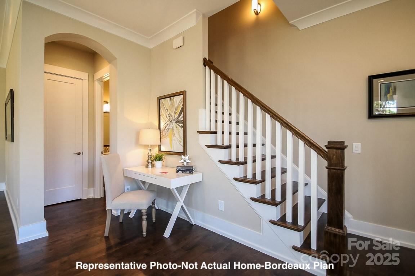
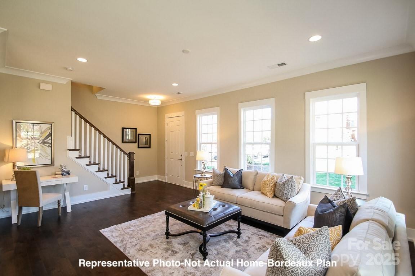
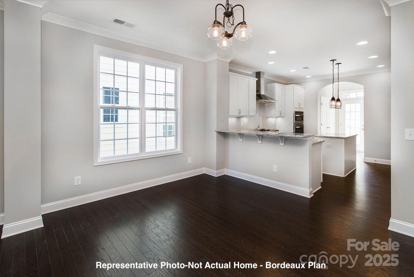
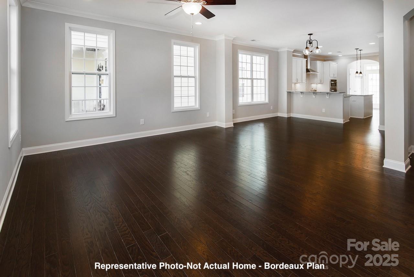
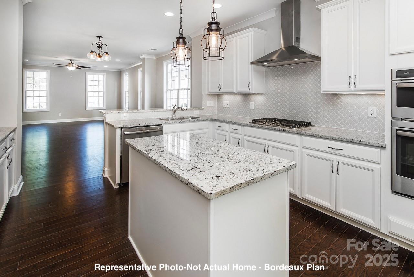
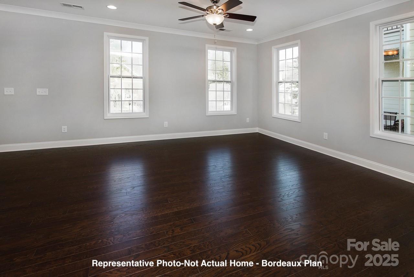
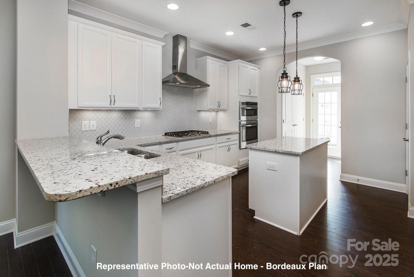
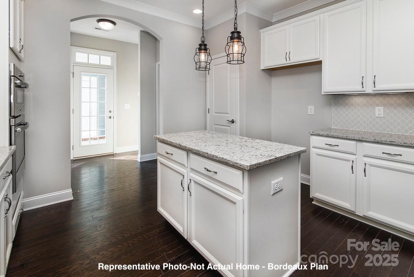
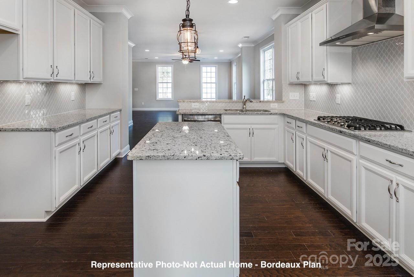
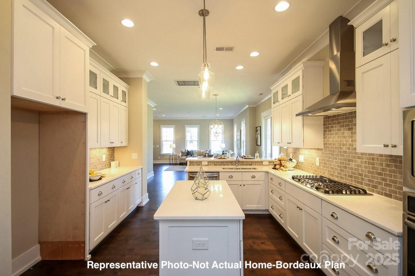
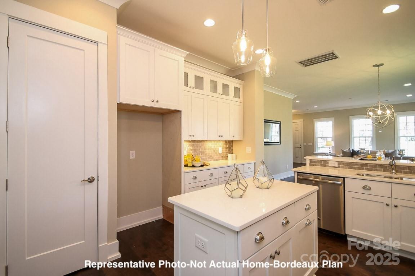
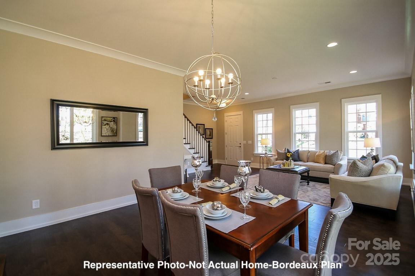
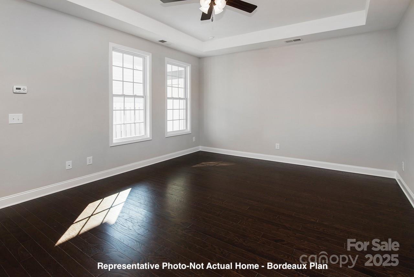
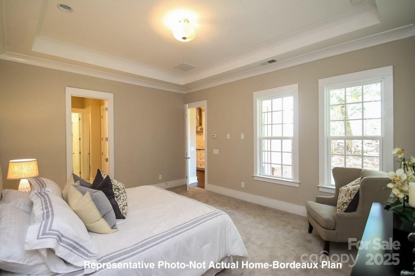
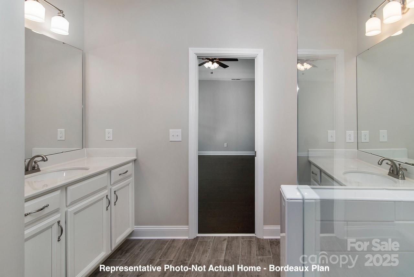
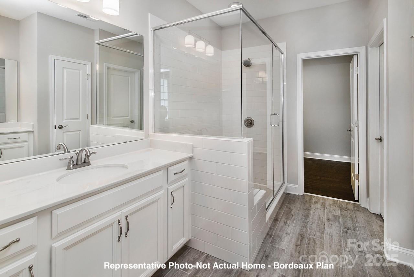
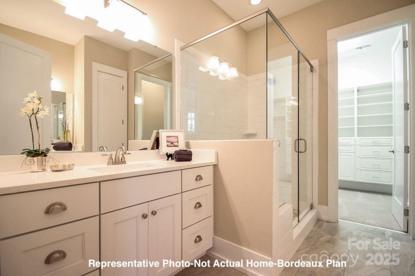
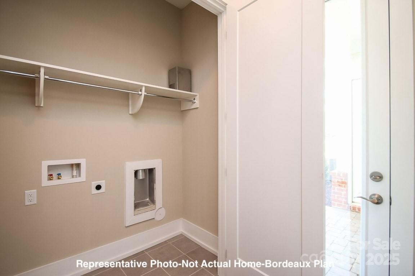
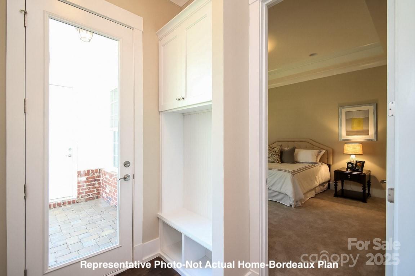
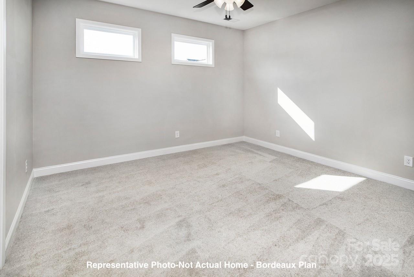
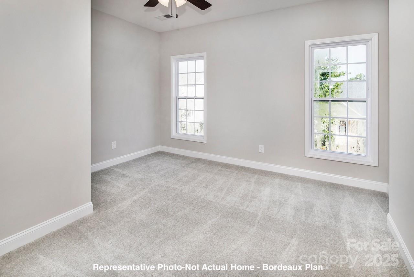
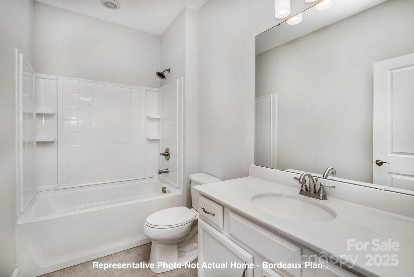
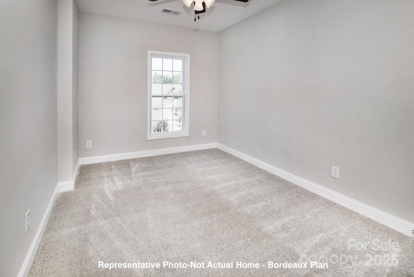
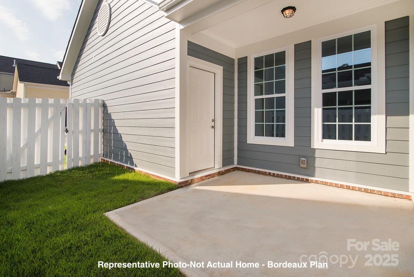
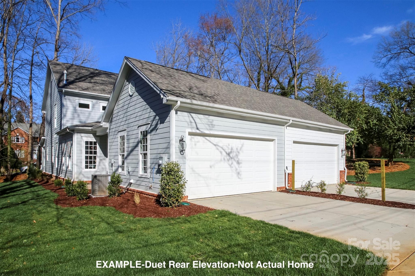
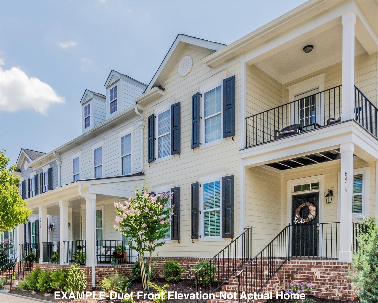
END Unit with 1st Floor Primary Bedroom Suite. New Construction 2-story Condo Duets with Townhome feel and style; just a short walk to downtown Cornelius NC and Cain Center. Fabulous 3 bedroom, 2.5 bath floorplan w/1974 sq.ft of living & entertainment space. Fenced side patio with gate & covered front porch. 9ft ceilings on BOTH floors. Main level features primary bedroom suite with large walk-in closet, attached bath with 2 separate vanities, tiled bench shower, closet oak tread open railing stairs, laundry and wood floors throughout main level. Gourmet kitchen with wall microwave & oven. Granite countertops with tile backsplash and island. Second floor host two bedrooms, full bath, large loft-prefect for 2nd living space or office, and utilities room with gas heat & water heater. Home under construction. Estimated move-in July/August 2025. Ask about our current specials and finance programs. SALES OFFICE NOT ON SITE. CONTACT FOR APPOINTMENT to learn more about this amazing home!

3
beds

3
baths

1,975 Sq.Ft. LIVING AREA

Kandi Lowe

Kandi Lowe

Features & Amenities

Interior

  • total bedrooms3
  • Total bathrooms3
  • full bathrooms2
  • half bathroom1
  • Laundry room Electric Dryer Hookup, Main Level
  • Flooring Carpet, Tile, Vinyl, Wood
  • Fireplace Gas Log, Living Room
  • APPLIANCES Dishwasher, Disposal, Gas Cooktop, Gas Water Heater, Microwave, Plumbed For Ice Maker, Wall Oven
  • other interior Features Cable Prewire, Kitchen Island, Pantry, Walk-In Closet(s)

Area & Lot

  • Status Sold
  • Living Area1,975 Sq.Ft.
  • MLS® ID4235515
  • TypeCondo
  • YEAR BUILT2025
  • Architecture StylesCharleston, Georgian
  • Water FrontageNone
  • Elementary SchoolCornelius
  • Middle SchoolBailey
  • High SchoolWilliam Amos Hough

Exterior

  • STORIES2
  • Garage Space2.0
  • water SourceCity
  • utilitiesCable Available, Natural Gas, Wired Internet Available
  • roofShingle
  • lot featuresEnd Unit, Level
  • parkingAttached Garage, Garage Faces Rear
  • HEAT TYPEForced Air, Natural Gas, Zoned
  • AIR CONDITIONINGCentral Air, Zoned
  • sewerPublic Sewer
  • SubstructureSlab
  • Disability FeaturesTwo or More Access Exits
  • security FeaturesCarbon Monoxide Detector(s)
  • other exterior FeaturesLawn Maintenance

Financial

  • Sales Price$565,840
  • HOA $345/mo
  • Zoning NMX
View Virtual Tour

Work With Us

With over 25 years in real estate, The Kandi Lowe Team offers unmatched experience and knowledge. Born and raised in the Huntersville/Charlotte area, we deeply understand the city's growth. Whether buying, selling, or investing, we provide personalized, dedicated service to meet your real estate goals. Contact us today to experience our exceptional expertise.

Follow Me on Instagram