205 Skyline Circle
205 Skyline Circle
205 Skyline Circle
205 Skyline Circle
205 Skyline Circle
205 Skyline Circle
205 Skyline Circle
205 Skyline Circle
205 Skyline Circle
205 Skyline Circle
205 Skyline Circle
205 Skyline Circle
205 Skyline Circle
205 Skyline Circle
205 Skyline Circle
205 Skyline Circle
205 Skyline Circle
205 Skyline Circle
205 Skyline Circle
205 Skyline Circle
205 Skyline Circle
205 Skyline Circle
205 Skyline Circle
205 Skyline Circle
205 Skyline Circle
205 Skyline Circle
205 Skyline Circle
205 Skyline Circle
205 Skyline Circle
205 Skyline Circle
SEE ALL PHOTOS
205 Skyline Circle
205 Skyline Circle
205 Skyline Circle
205 Skyline Circle
205 Skyline Circle
205 Skyline Circle
205 Skyline Circle
205 Skyline Circle
205 Skyline Circle
205 Skyline Circle
205 Skyline Circle
205 Skyline Circle
205 Skyline Circle
205 Skyline Circle
205 Skyline Circle
205 Skyline Circle
205 Skyline Circle
205 Skyline Circle
205 Skyline Circle
205 Skyline Circle
205 Skyline Circle
205 Skyline Circle
205 Skyline Circle
205 Skyline Circle
205 Skyline Circle
205 Skyline Circle
205 Skyline Circle
205 Skyline Circle
205 Skyline Circle
205 Skyline Circle
Courtesy of EXP Realty Of Piedmont NC LLC, Jocelyn Zambrano Listing Contact: [email protected] 
Sold

205 Skyline Circle

205 Skyline Circle, Salisbury, NC 28146

$344,000
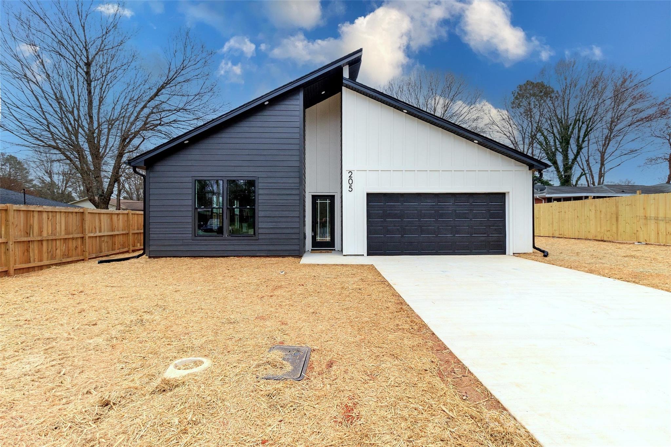
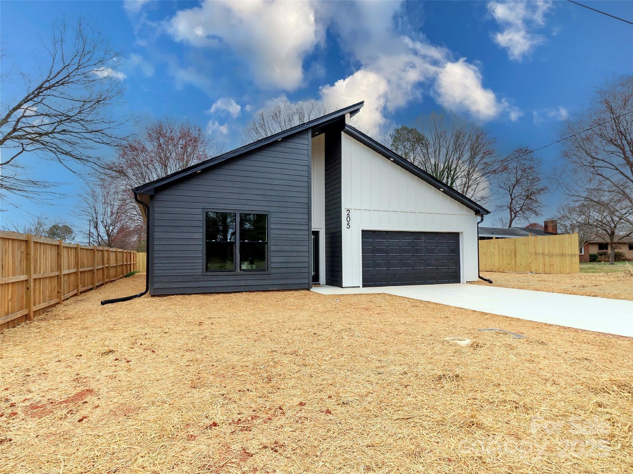
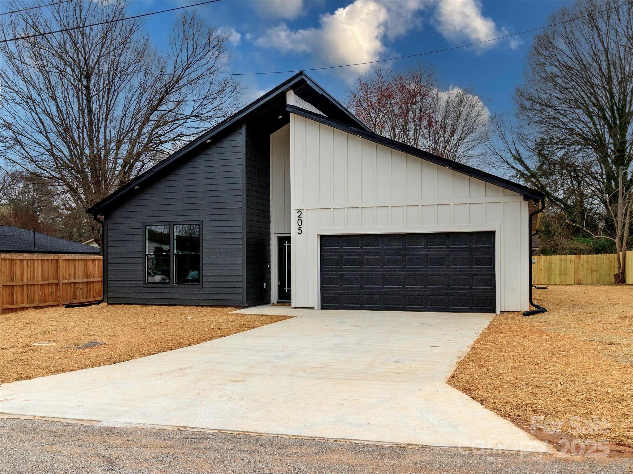
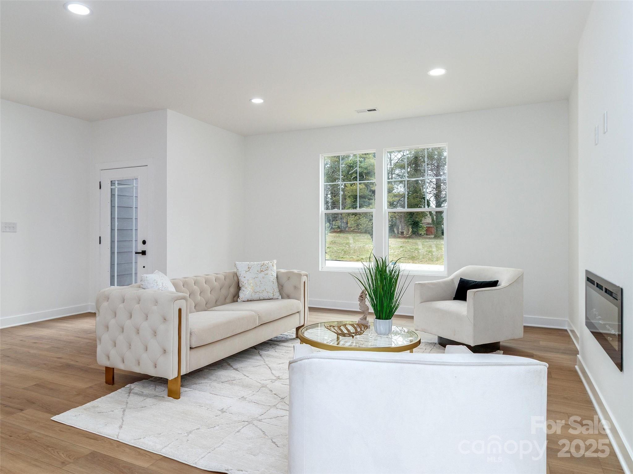
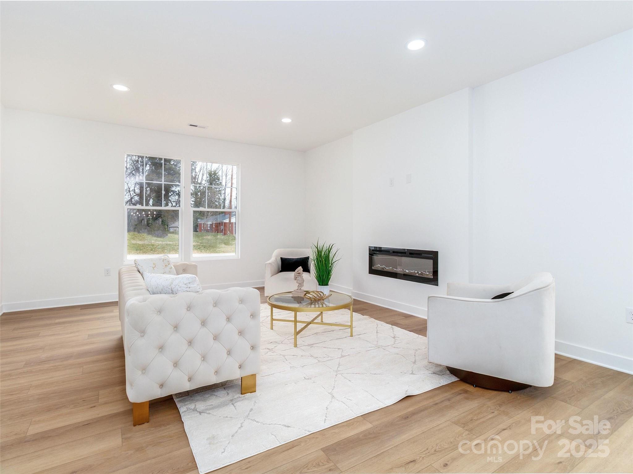
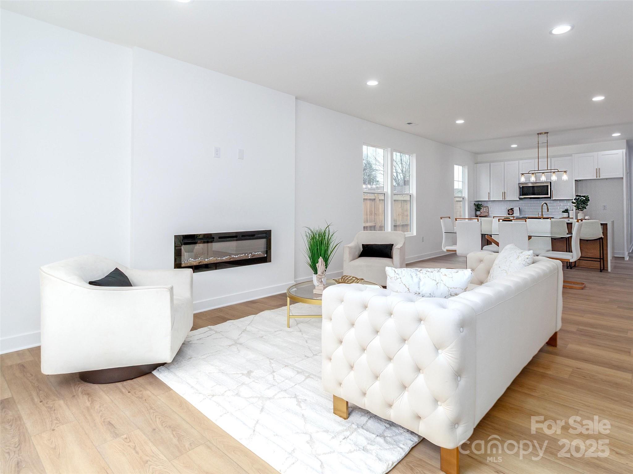
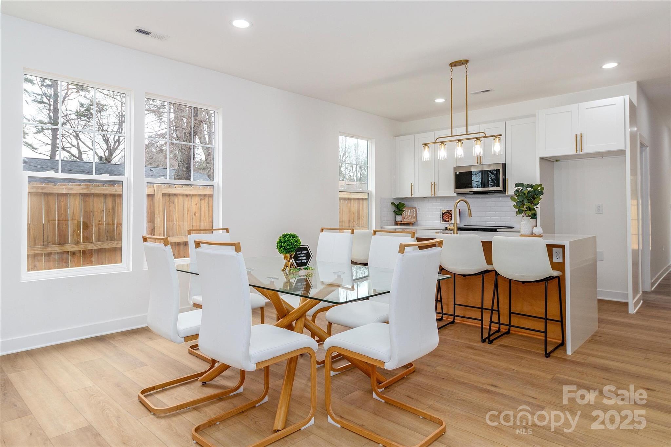
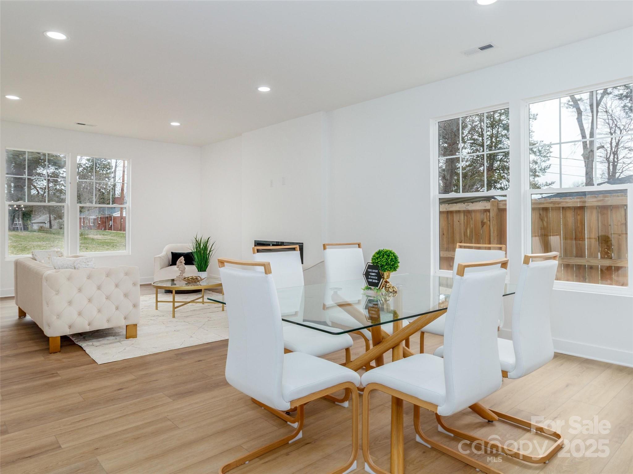
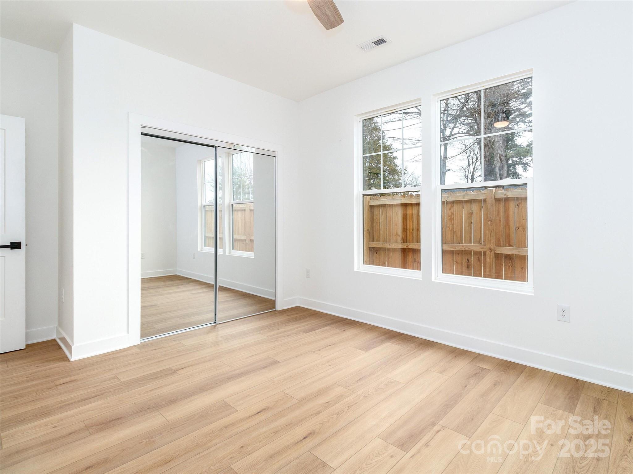
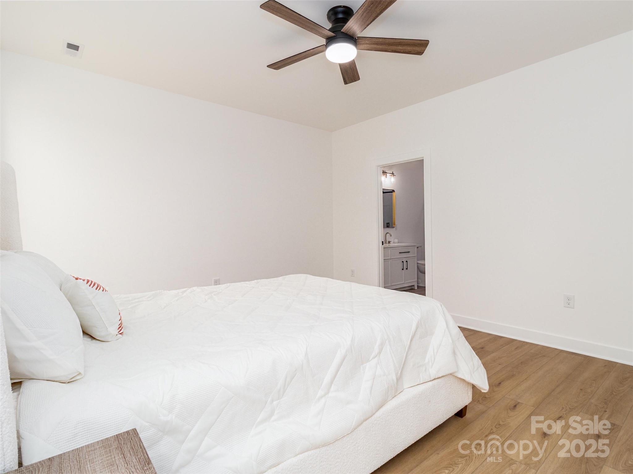
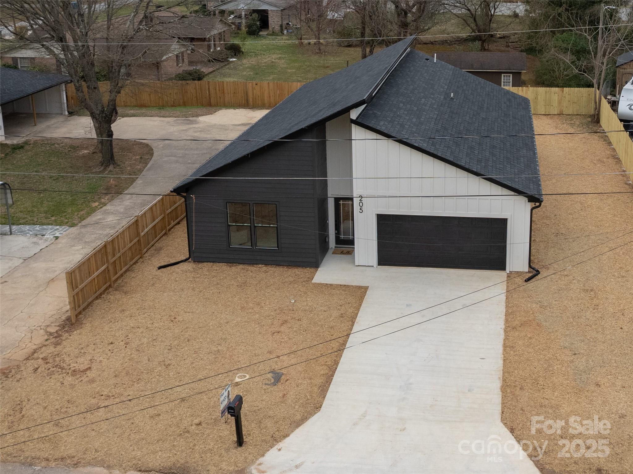
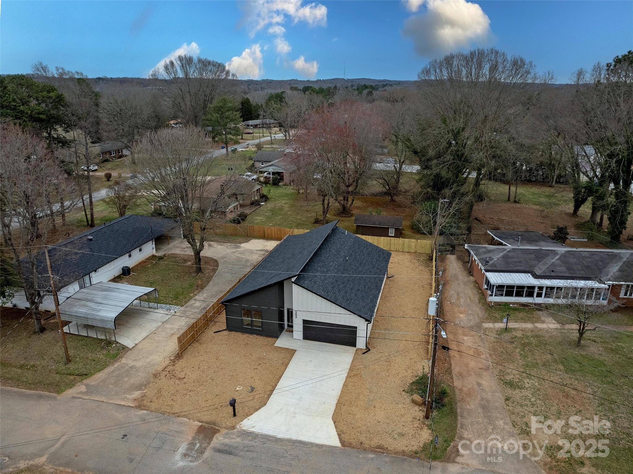
Welcome to your dream home! This modern, contemporary one-story home exemplifies clean design and functionality, offering a stylish, minimalist aesthetic with a striking white and black exterior that stands out in its surroundings. Upon entrance, you are warmly greeted with an open-concept floor plan, creating a bright and inviting atmosphere, enhanced by expansive windows that flood the home with natural light and highlight the sleek, high-quality finishes throughout.

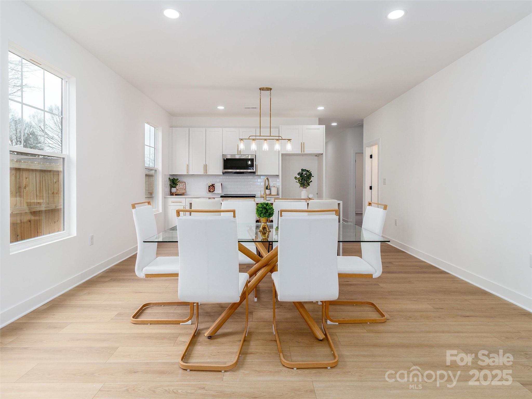
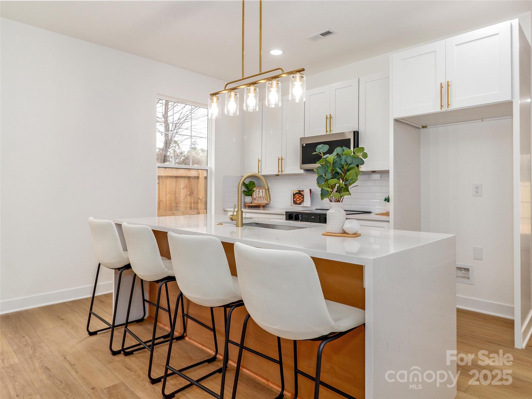
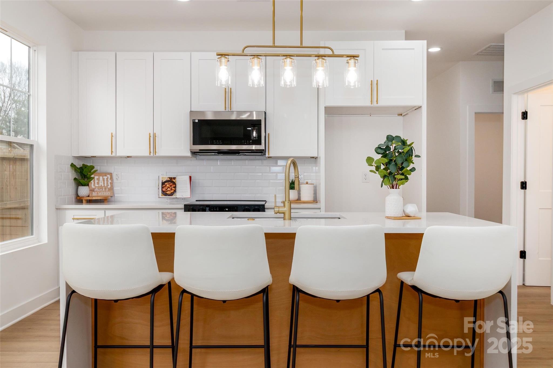
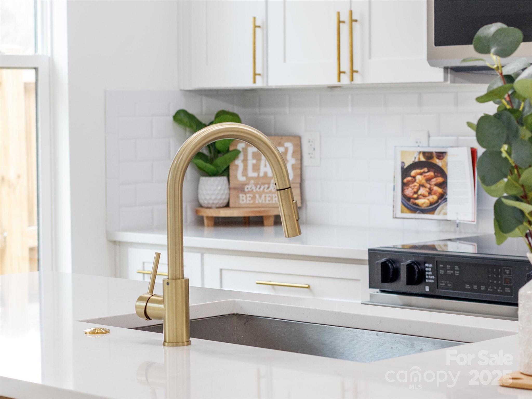
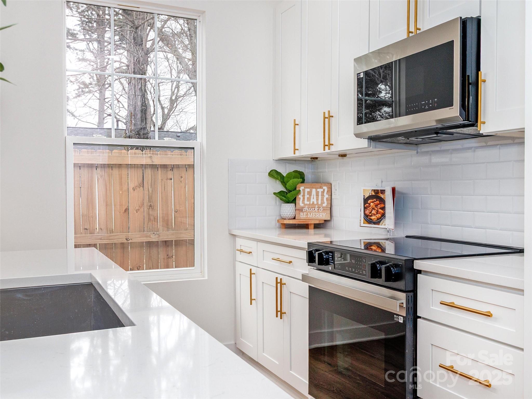
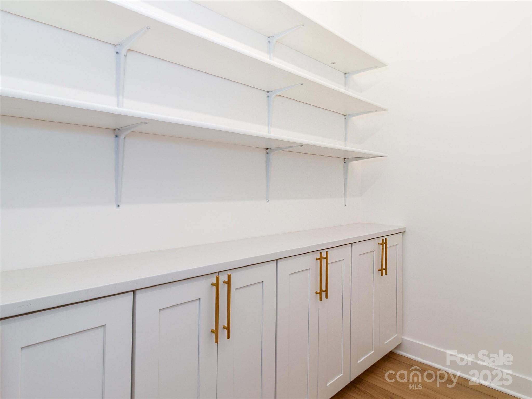
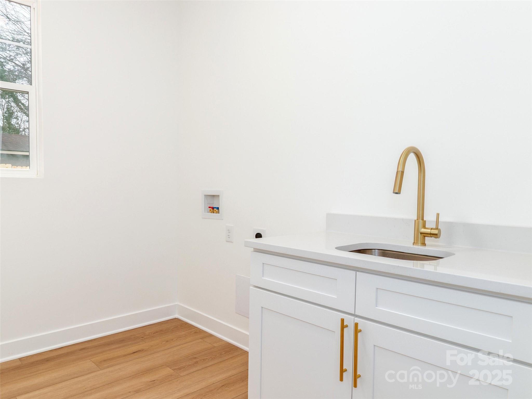
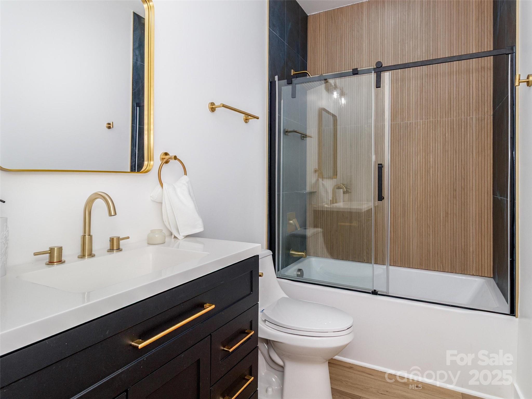
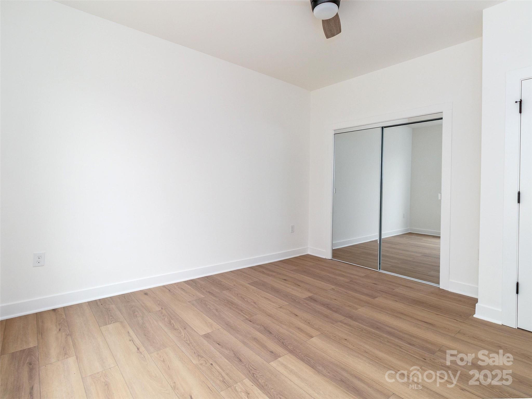
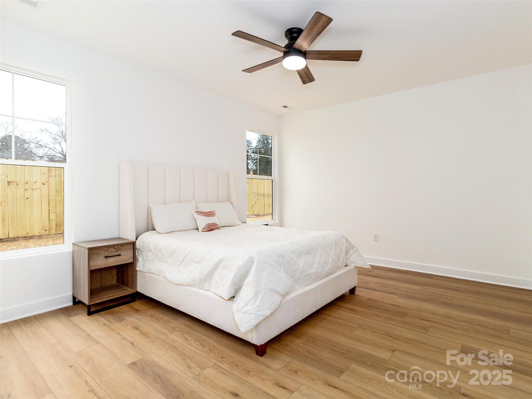
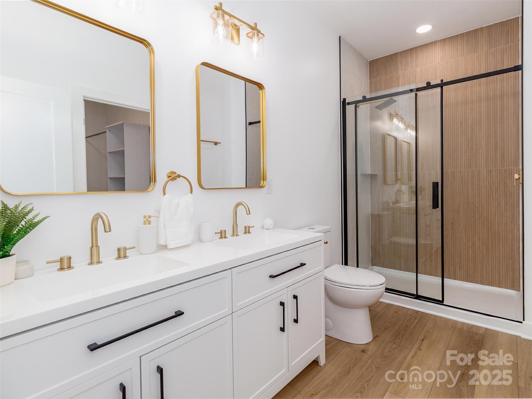
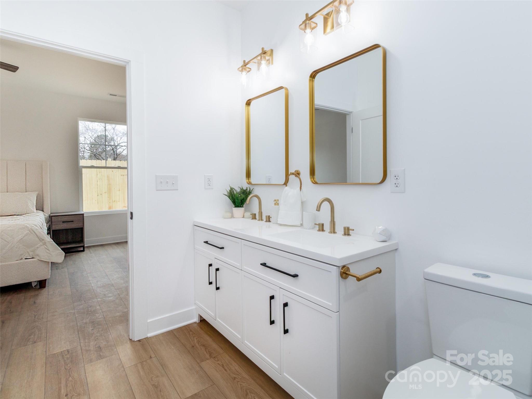
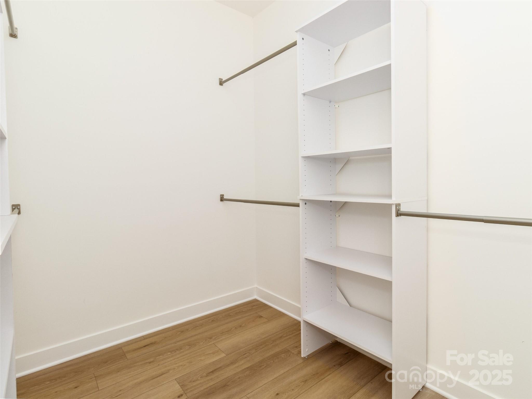
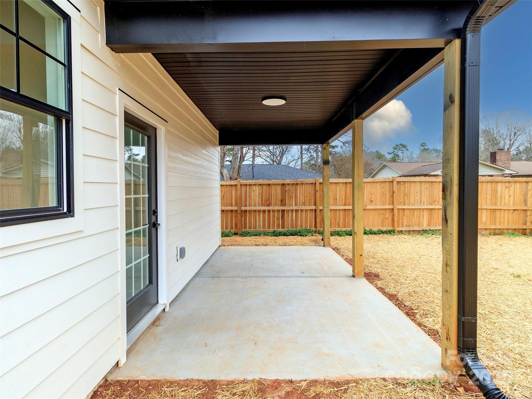
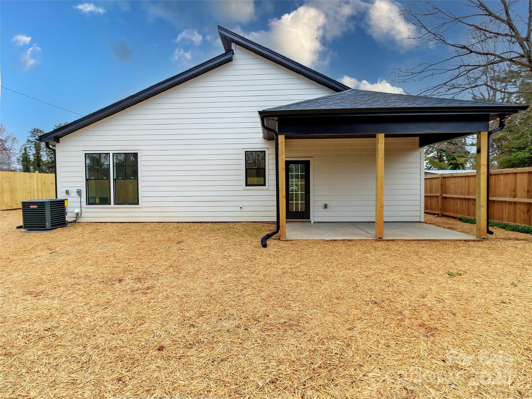
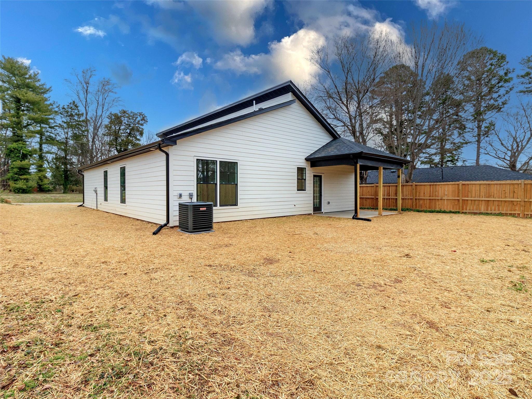
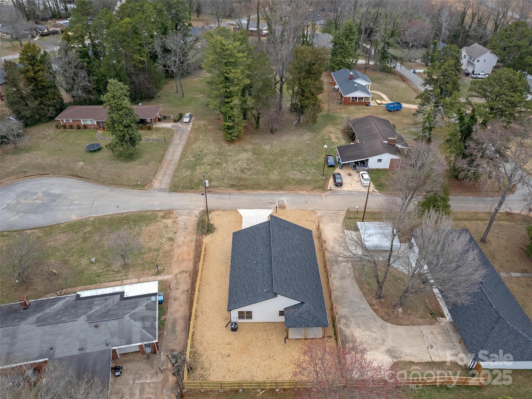
This home features 3 generously sized bedrooms and 2 beautiful tiled bathrooms with gold fixtures. The Kitchen is a chef's dream, featuring 42" soft close white and honey shaker style cabinets, modern White-Quartz countertops, almost 8ft island, stainless steel appliances, and a walk-in pantry. Luxury Vinyl flooring throughout the home. A 16ft covered patio along with a private fence, ideal for relaxation or recreation. This home truly has it all. Professional photos will be uploaded prior to active date.

3
beds

2
baths

1,709 Sq.Ft. LIVING AREA

7,840.8 Sq.Ft. lot

Adyson Roberts

Adyson Roberts

Features & Amenities

Interior

  • total bedrooms3
  • Total bathrooms2
  • full bathrooms2
  • Laundry room Laundry Room
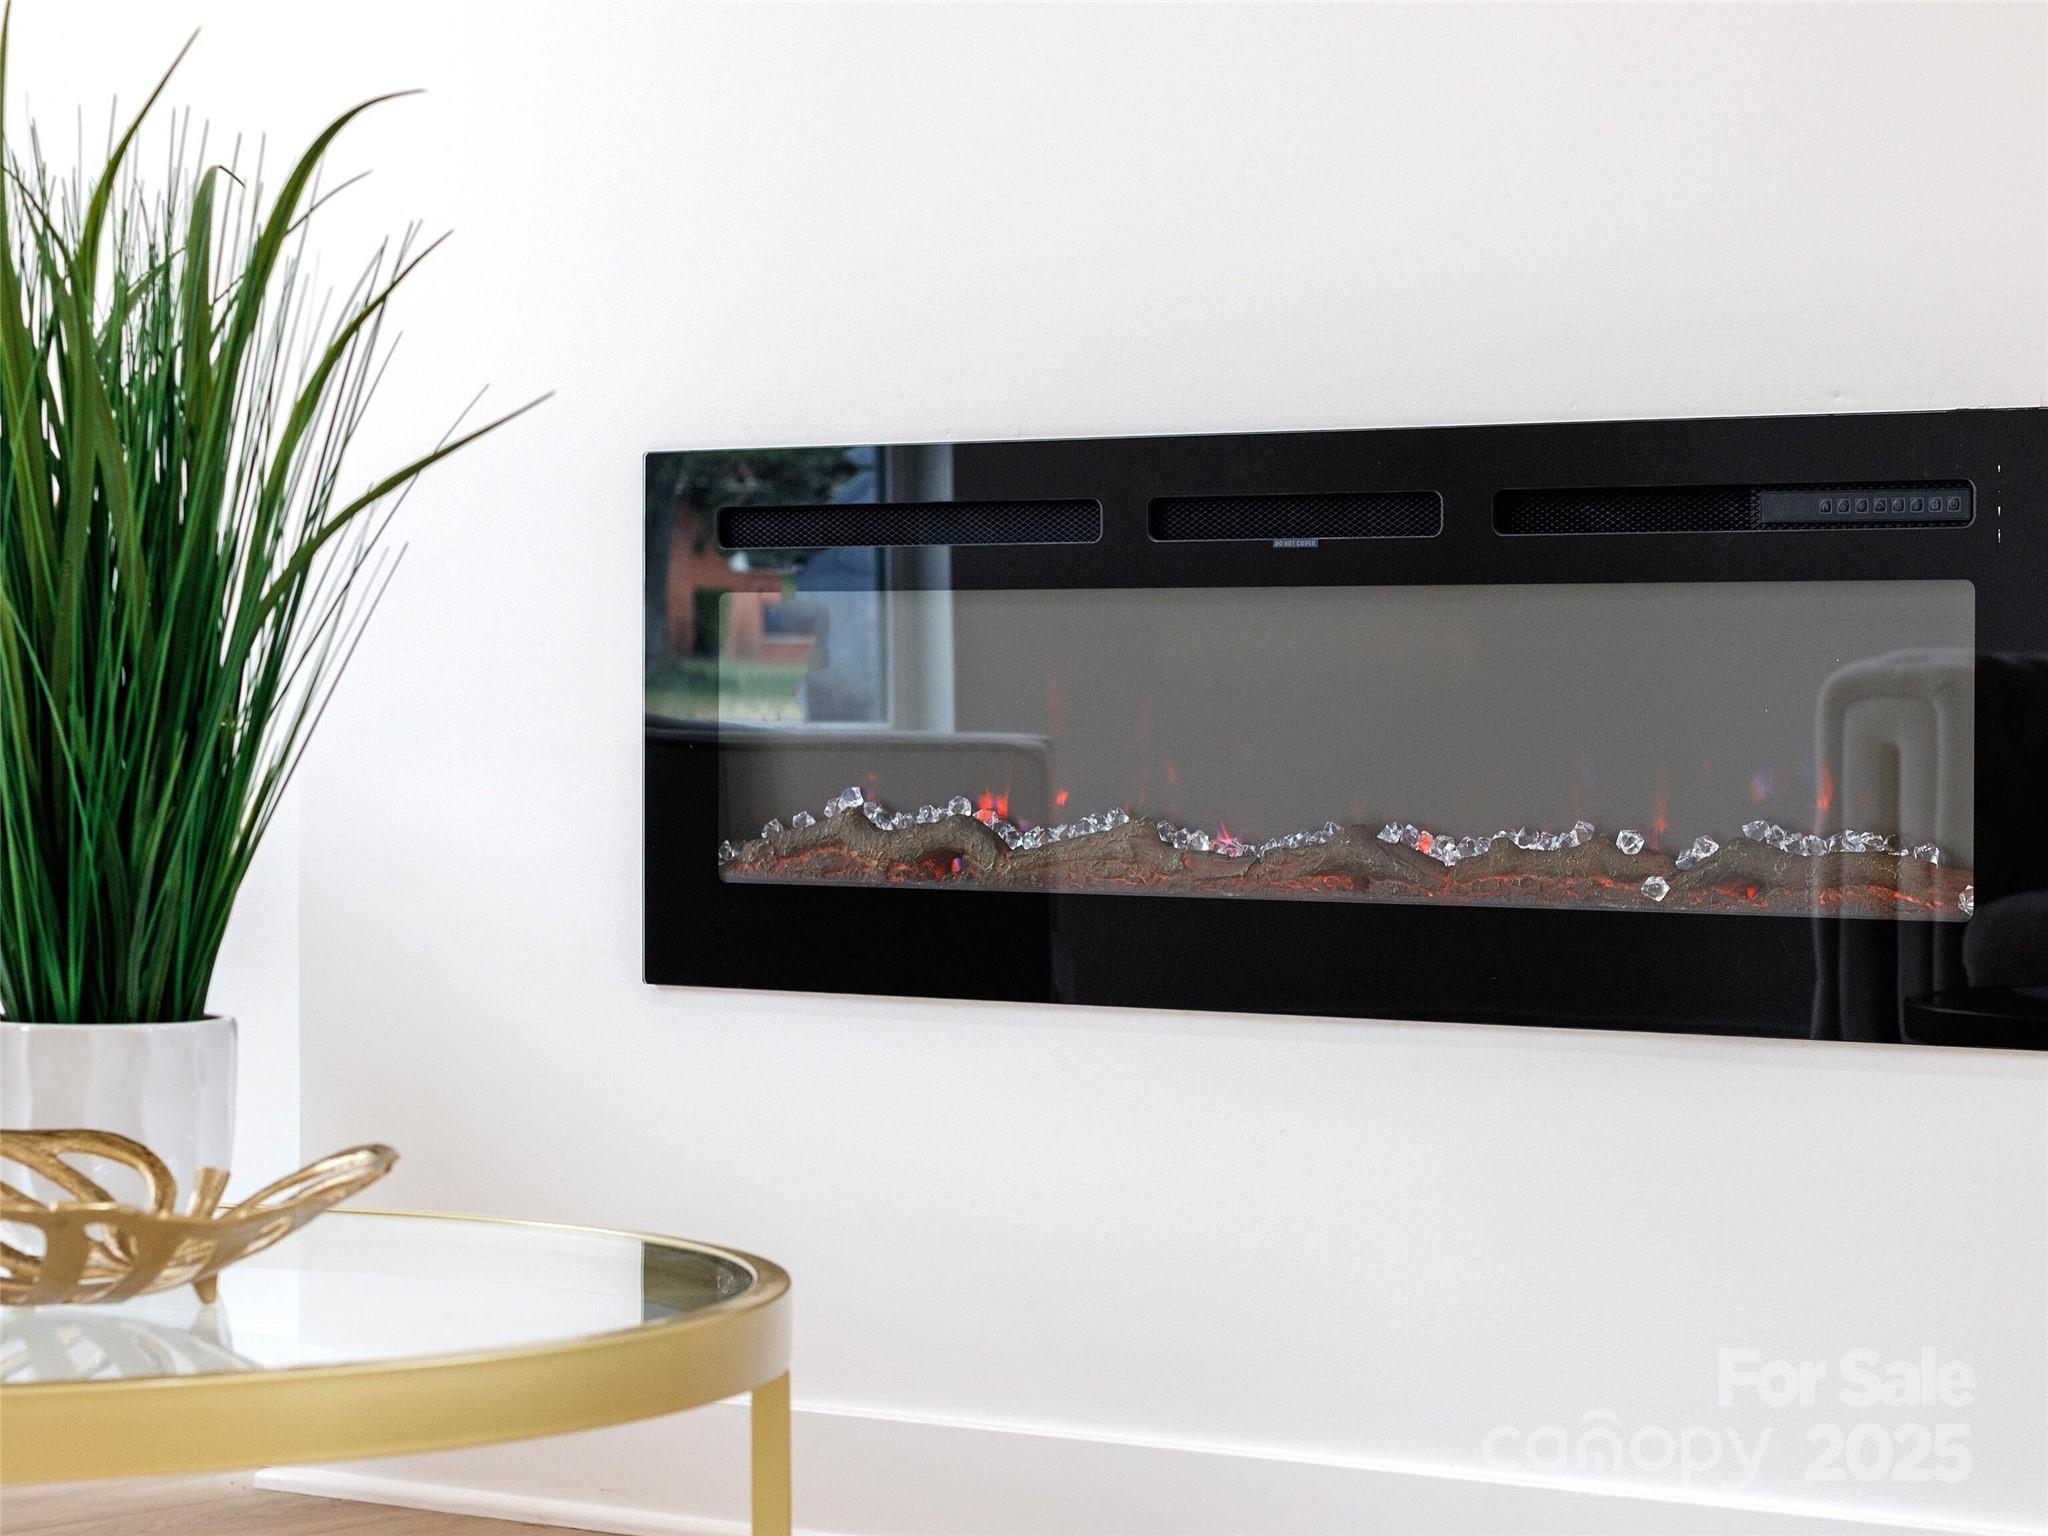
  • Fireplace Electric
  • APPLIANCES Dishwasher, Electric Range, Electric Water Heater, Microwave

Area & Lot

  • Status Sold
  • Living Area1,709 Sq.Ft.
  • Lot Area7,840.8 Sq.Ft.
  • MLS® ID4225796
  • TypeResidential
  • YEAR BUILT2025
  • NeighborhoodSalisbury
  • Water FrontageNone
  • Elementary SchoolUnspecified
  • Middle SchoolUnspecified
  • High SchoolUnspecified

Exterior

  • STORIES1
  • Garage Space2.0
  • water SourceCity
  • parkingDriveway, Attached Garage
  • HEAT TYPEHeat Pump
  • AIR CONDITIONINGCentral Air
  • sewerPublic Sewer
  • SubstructureCrawl Space

Financial

  • Sales Price$344,000

Salisbury

Explore

Work With Us

With over 25 years in real estate, The Kandi Lowe Team offers unmatched experience and knowledge. Born and raised in the Huntersville/Charlotte area, we deeply understand the city's growth. Whether buying, selling, or investing, we provide personalized, dedicated service to meet your real estate goals. Contact us today to experience our exceptional expertise.

Follow Me on Instagram