3541 Glenview Avenue
SEE ALL PHOTOS
3541 Glenview Avenue
Sold

3541 Glenview Avenue

3541 Glenview Avenue, Kannapolis, NC 28081

$405,000
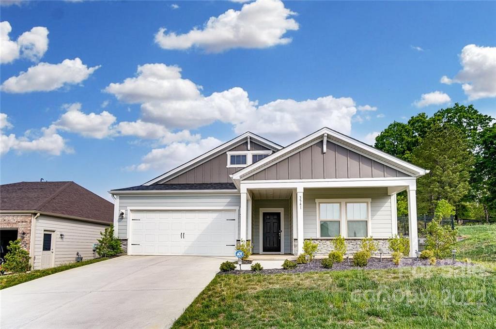
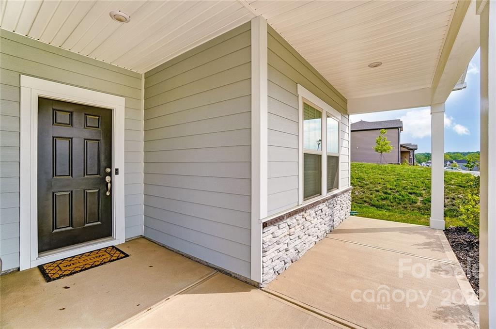
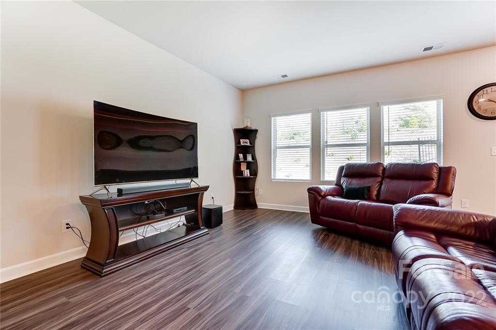
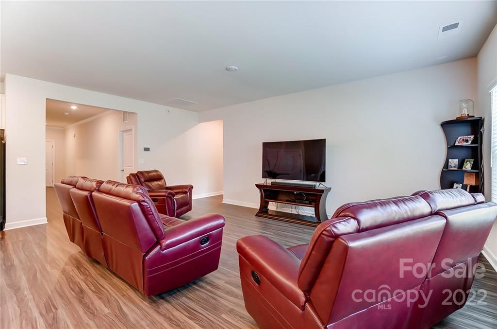
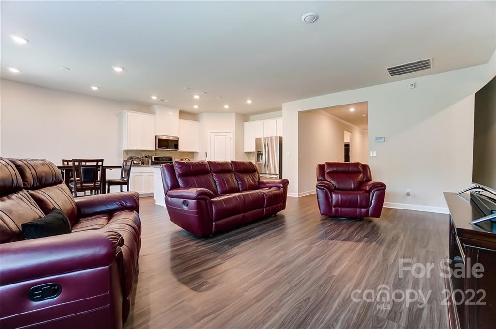
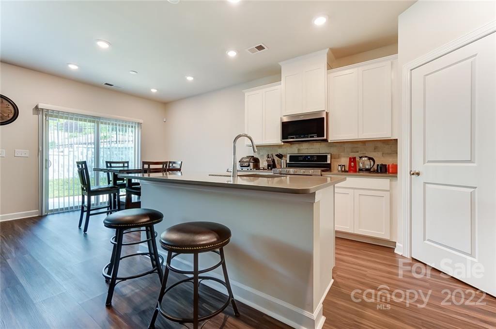
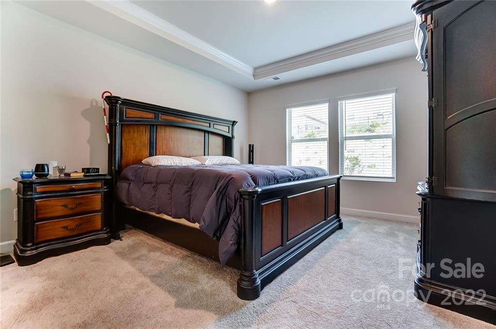
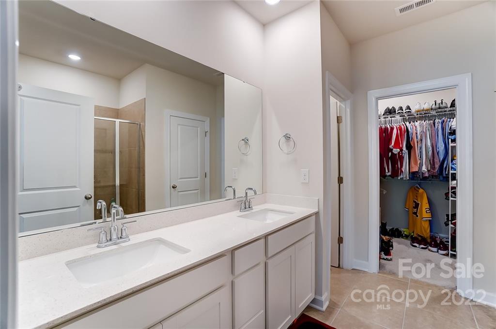
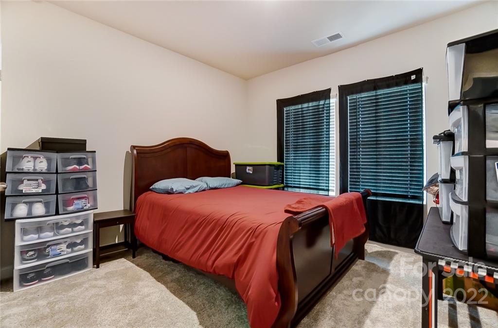
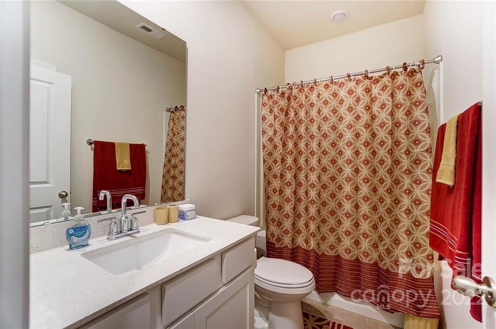
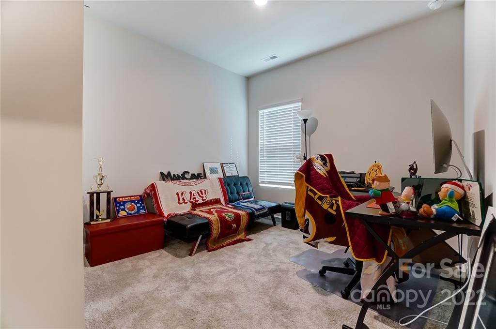
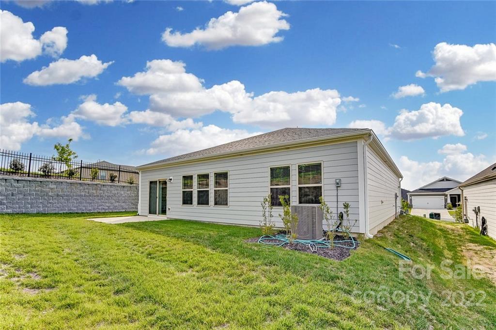
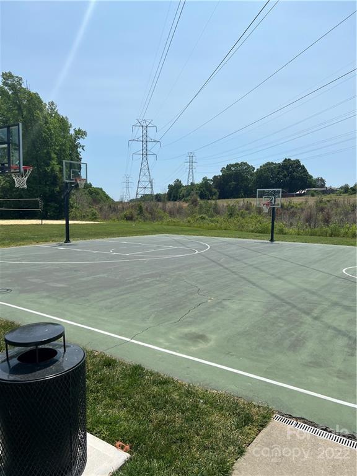
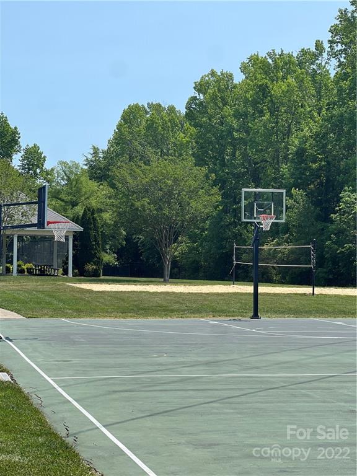
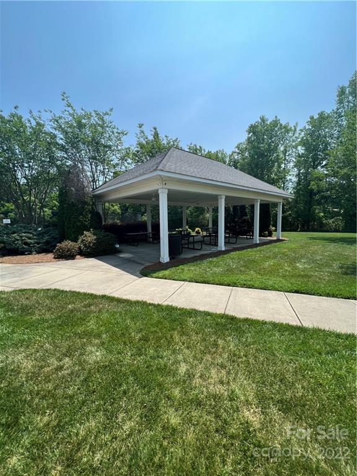
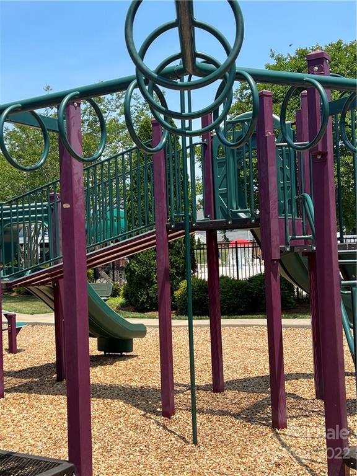
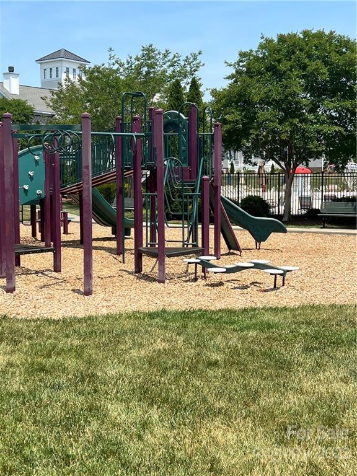
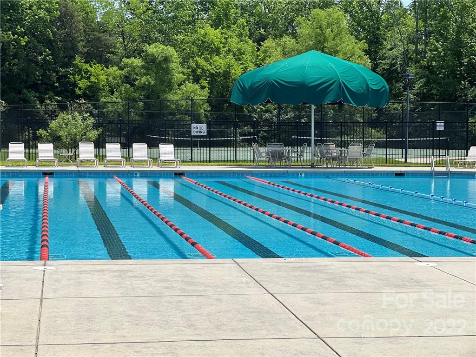
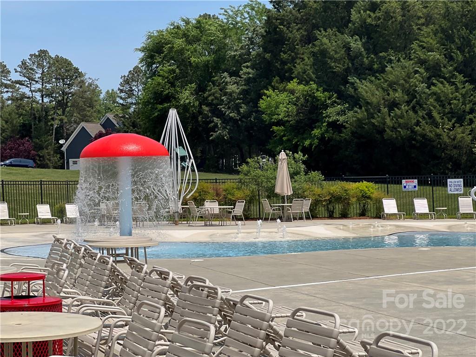
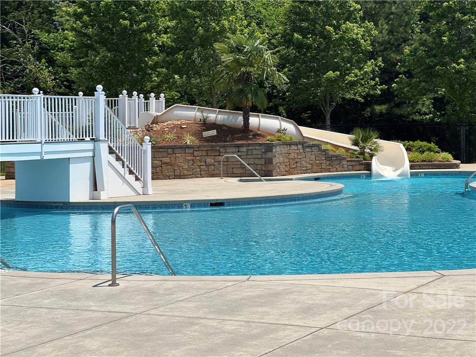
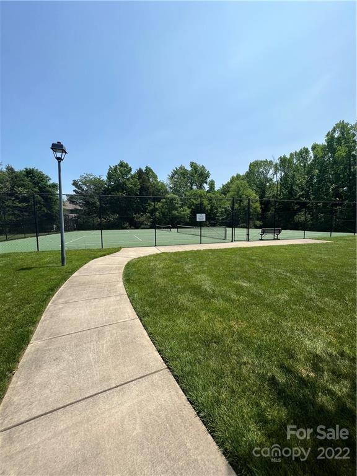
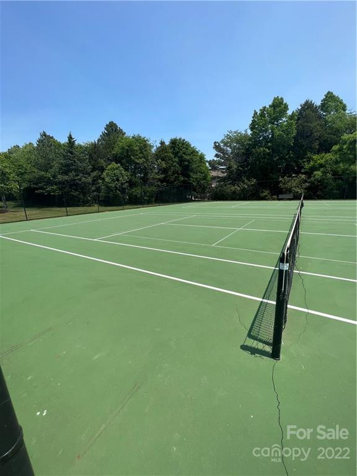
Welcome Home! Built in 2020. This Immaculate like new ranch has OPEN floor plan with cinnamon walnut flooring, quartz countertops, and an abundance of natural light that welcomes you! The owner's suite offers dual sinks and a walk-in closet. This is a perfect corner lot within the Kellswater Bridge community and amazing amenities such as Fitness Center, Outdoor Pool, Playground, and Tennis Courts. Watch the VIDEO TOUR and schedule your showing NOW to see all the AMAZING features this home has to offer!

3
beds

2
baths

1,604 Sq.Ft. LIVING AREA

6,098.4 Sq.Ft. lot

Denise Babbitt

Denise Babbitt

Features & Amenities

Interior

  • total bedrooms3
  • Total bathrooms2
  • full bathrooms2
  • Laundry room Main Level
  • Flooring Carpet, Tile, Vinyl
  • APPLIANCES Dishwasher, Disposal, Dryer, Electric Water Heater, Gas Cooktop, Microwave, Refrigerator, Washer
  • other interior Features Attic Stairs Pulldown, Cable Prewire, Drop Zone, Pantry

Area & Lot

  • Status Sold
  • Living Area1,604 Sq.Ft.
  • Lot Area6,098.4 Sq.Ft.
  • MLS® ID3856005
  • TypeResidential
  • YEAR BUILT2020
  • NeighborhoodKannapolis
  • Elementary SchoolCharles E. Boger
  • Middle SchoolNorthwest Cabarrus
  • High SchoolNorthwest Cabarrus

Exterior

  • STORIES1
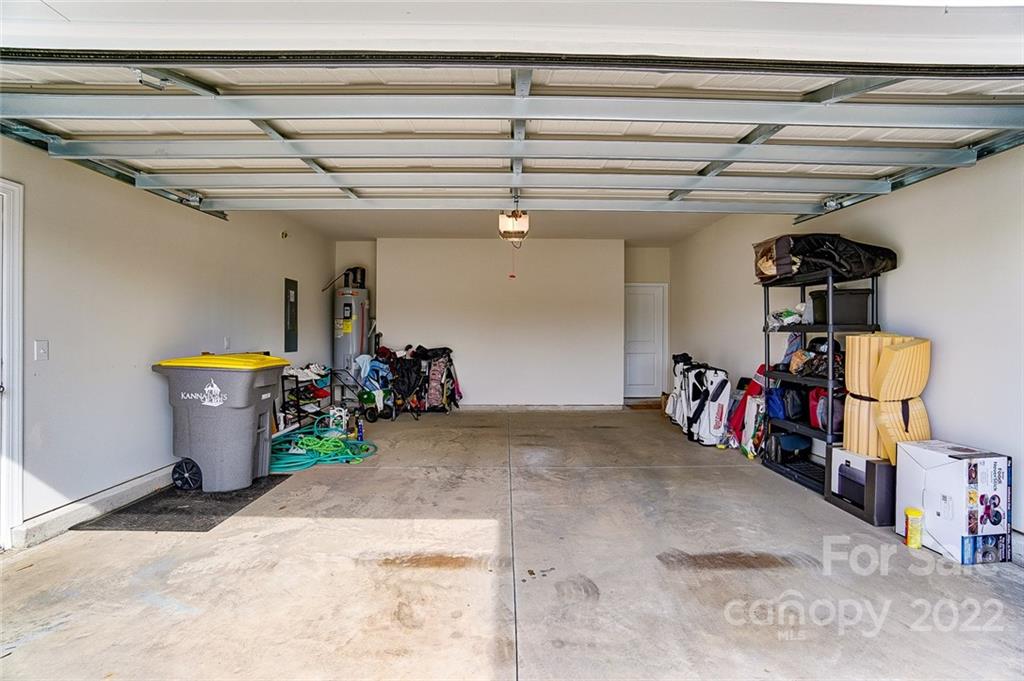
  • Garage Space2.0
  • water SourceCity
  • utilitiesGas
  • roofShingle
  • lot featuresCorner Lot
  • parkingGarage
  • HEAT TYPENatural Gas
  • AIR CONDITIONINGZoned
  • sewerPublic Sewer
  • SubstructureSlab

Financial

  • Sales Price$405,000
  • HOA $159/mo
View Virtual Tour

Kannapolis

Explore

Work With Us

With over 25 years in real estate, The Kandi Lowe Team offers unmatched experience and knowledge. Born and raised in the Huntersville/Charlotte area, we deeply understand the city's growth. Whether buying, selling, or investing, we provide personalized, dedicated service to meet your real estate goals. Contact us today to experience our exceptional expertise.

Follow Me on Instagram