4070 Backwater Street
SEE ALL PHOTOS
4070 Backwater Street
Courtesy of Meritage Homes of the Carolinas, Jimmy McClurg Listing Contact: [email protected] 
Sold

4070 Backwater Street

4070 Backwater Street, Concord, NC 28027

$463,670
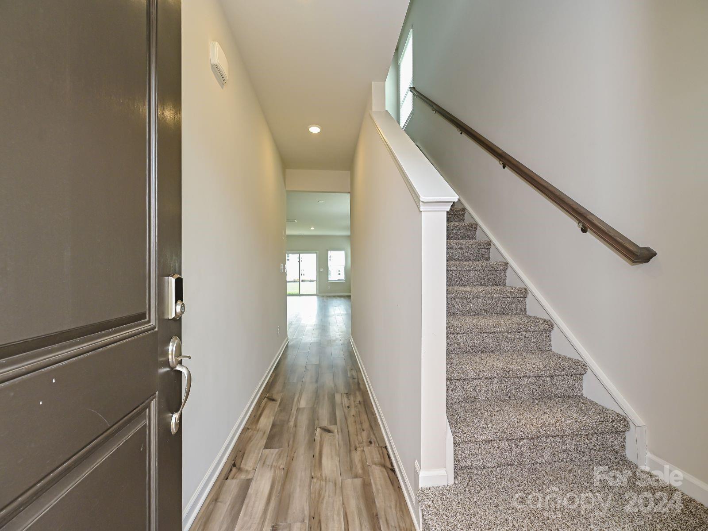
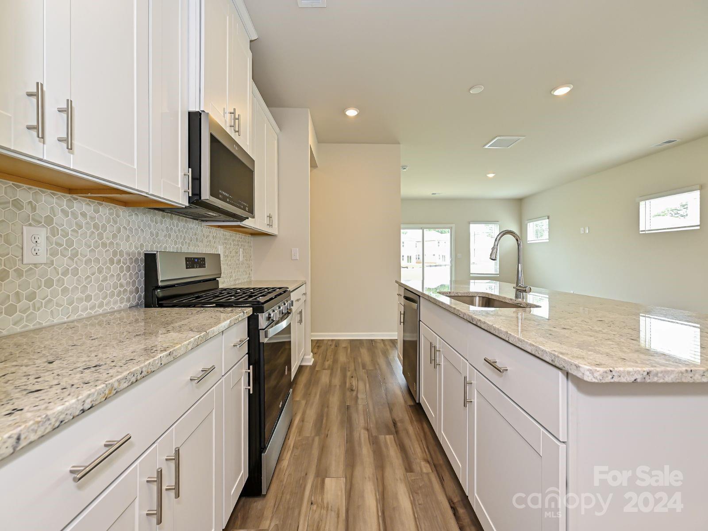
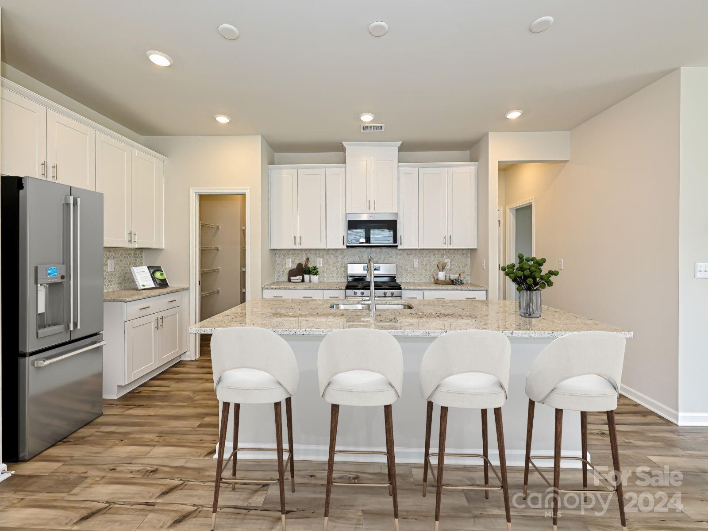
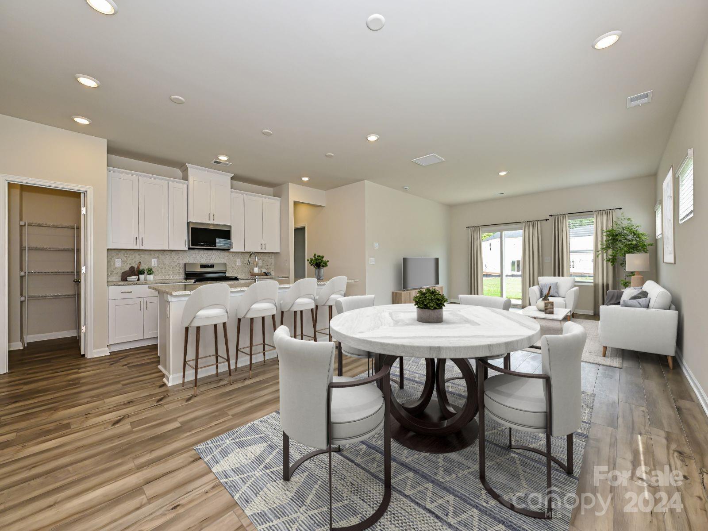
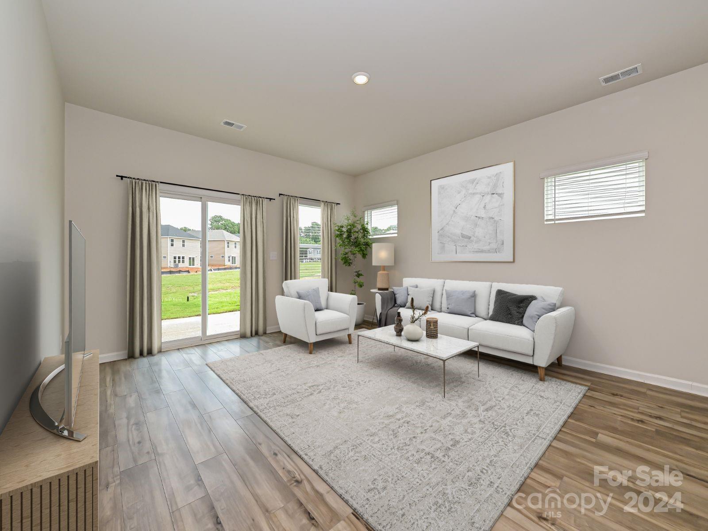
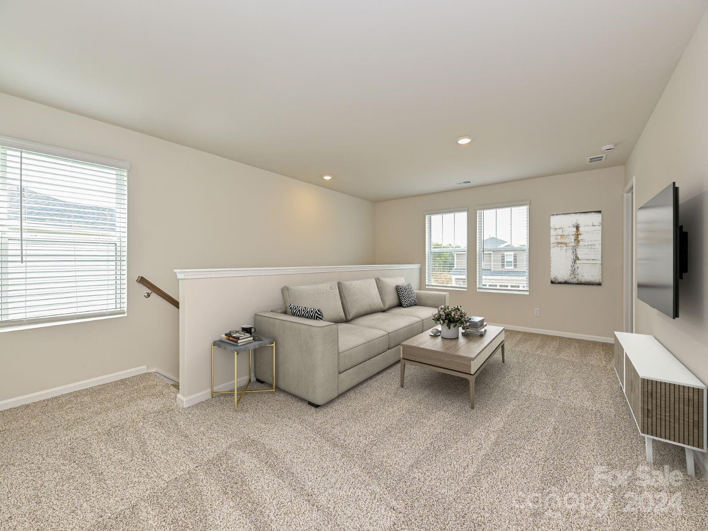
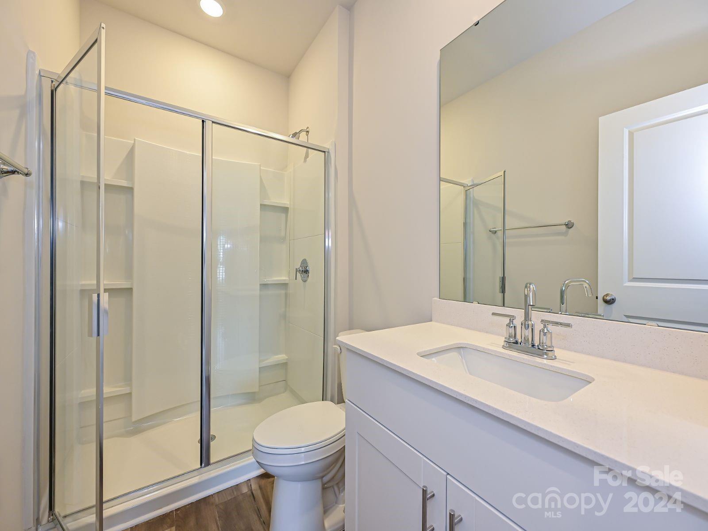
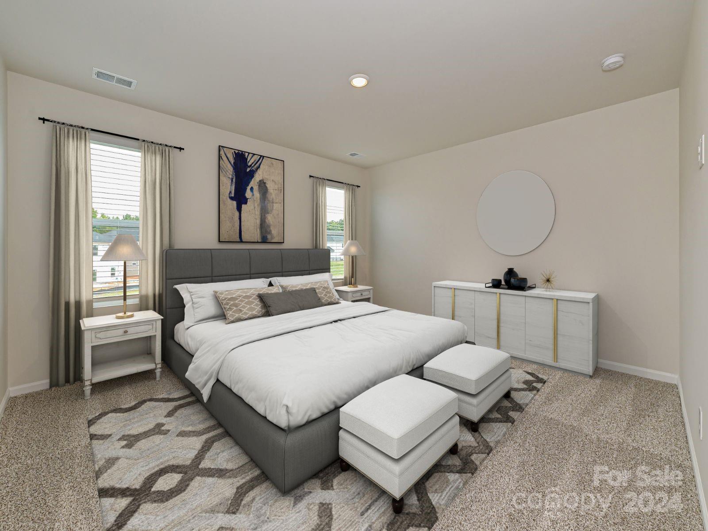
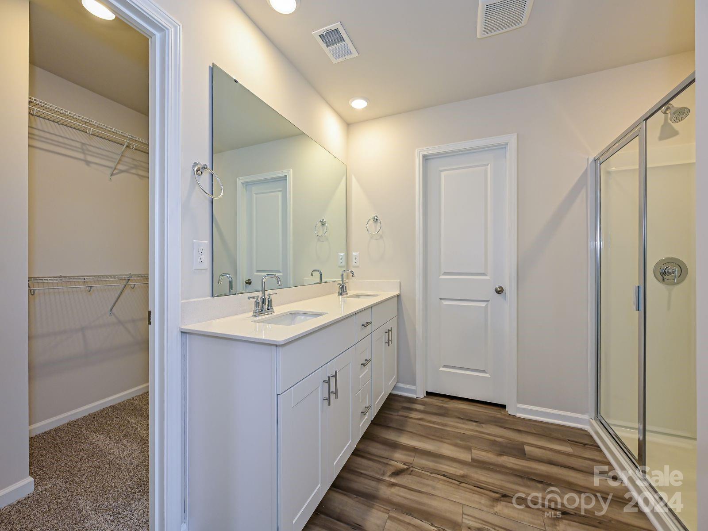
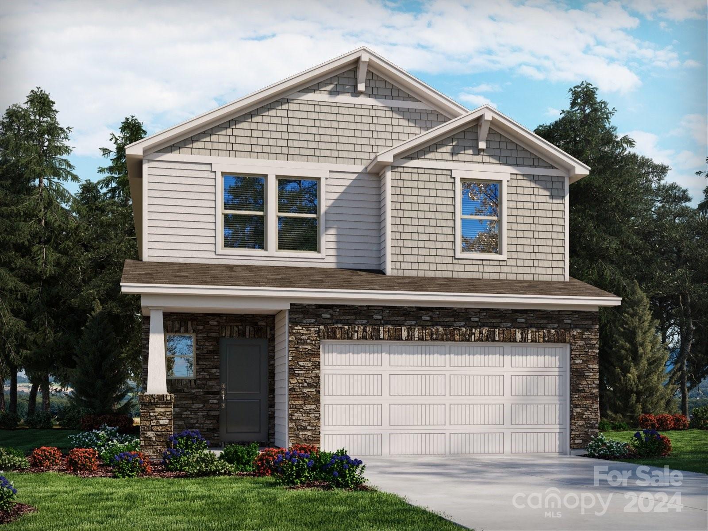
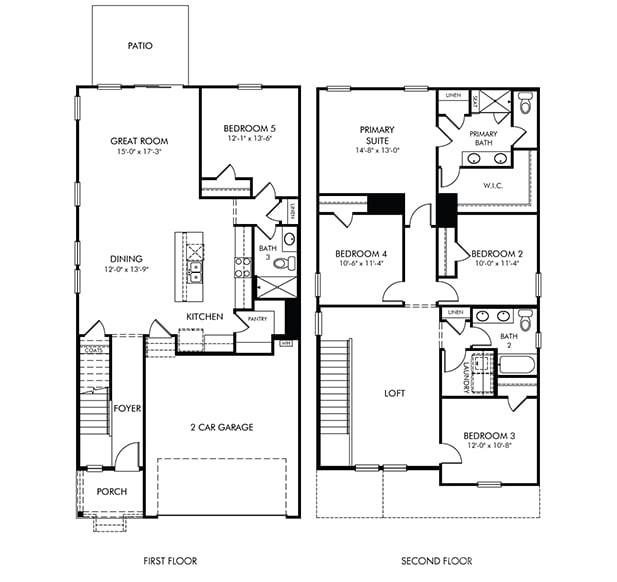
Brand new, energy-efficient home available by Jun 2024! Host your next gathering in the open-concept kitchen and living area. With five bedrooms, there's plenty of room to spread out. Personalize the second-story loft to meet your needs. Dual sinks and a large closet complement the primary suite. Childers Park offers a series of energy-efficient, two-story homes with bright, open-concept living space, versatile lofts and stunning amenities including a swimming pool and cabana. Whether they're cheering on the Cannon Ballers baseball team, exploring shops at Afton Ridge or dining at a local restaurant, homeowners at Childers Park will experience the best that Kannapolis and Concord have to offer. Schedule a tour of the model today. Each of our homes is built with innovative, energy-efficient features designed to help you enjoy more savings, better health, real comfort and peace of mind.

5
beds

3
baths

2,352 Sq.Ft. LIVING AREA

4,791.6 Sq.Ft. lot

Adyson Roberts

Adyson Roberts

Features & Amenities

Interior

  • total bedrooms5
  • Total bathrooms3
  • full bathrooms3
  • Laundry room Inside
  • Flooring Carpet, Hardwood, Tile, Vinyl
  • APPLIANCES Low Flow Fixtures
  • other interior Features Attic Stairs Pulldown, Kitchen Island, Open Floorplan, Walk-In Closet(s), Walk-In Pantry

Area & Lot

  • Status Sold
  • Living Area2,352 Sq.Ft.
  • Lot Area4,791.6 Sq.Ft.
  • MLS® ID4156745
  • TypeResidential
  • YEAR BUILT2024
  • NeighborhoodKannapolis
  • Elementary SchoolCharles E. Boger
  • Middle SchoolNorthwest Cabarrus
  • High SchoolNorthwest Cabarrus

Exterior

  • STORIES2
  • Garage Space2.0
  • water SourceCity
  • roofShingle
  • parkingAttached Garage, Garage Door Opener
  • HEAT TYPECentral, ENERGY STAR Qualified Equipment, Fresh Air Ventilation, Natural Gas
  • AIR CONDITIONINGENERGY STAR Qualified Equipment
  • sewerPublic Sewer
  • SubstructureSlab

Financial

  • Sales Price$463,670
  • HOA $52/mo

Kannapolis

Explore

Work With Us

With over 25 years in real estate, The Kandi Lowe Team offers unmatched experience and knowledge. Born and raised in the Huntersville/Charlotte area, we deeply understand the city's growth. Whether buying, selling, or investing, we provide personalized, dedicated service to meet your real estate goals. Contact us today to experience our exceptional expertise.

Follow Me on Instagram