4117 Steel Way Unit: 33
SEE ALL PHOTOS
4117 Steel Way Unit: 33
Sold

4117 Steel Way Unit: 33

4117 Steel Way Unit: 33, Sherrills Ford, NC 28673

$391,894
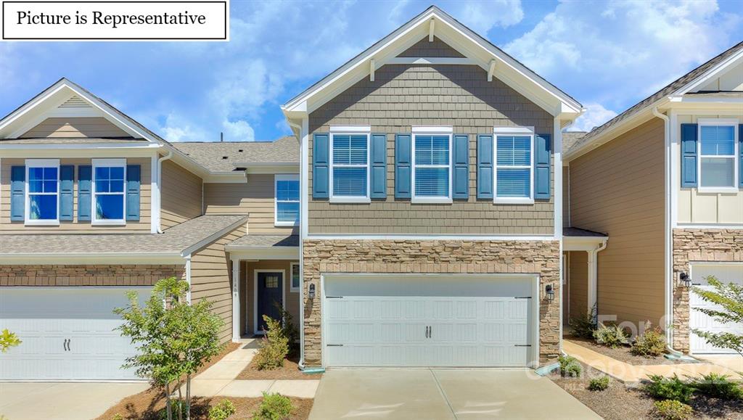
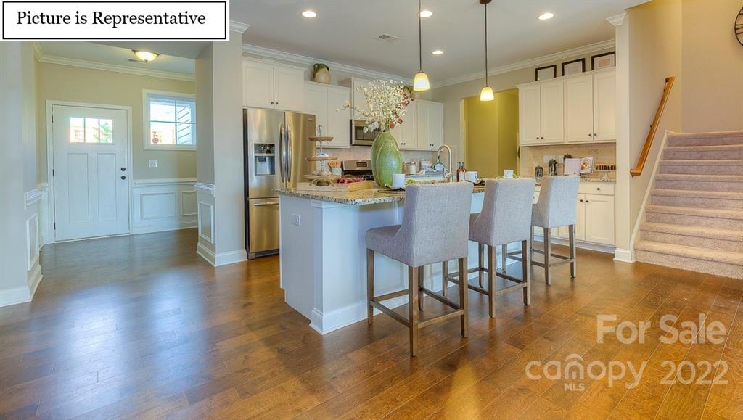
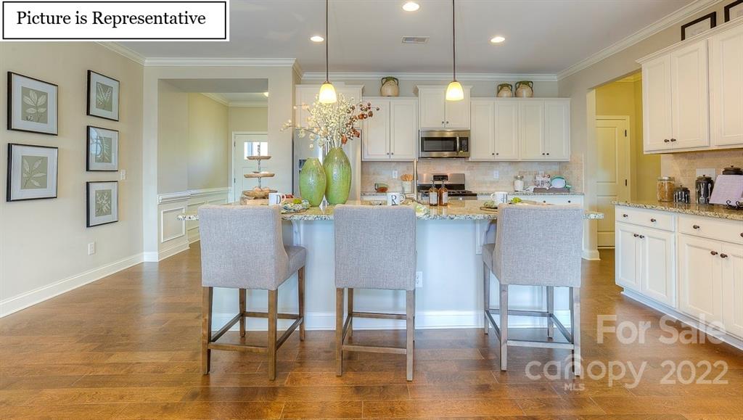
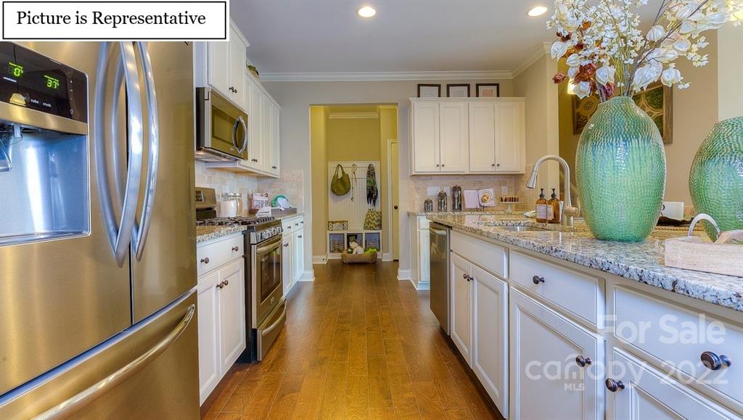
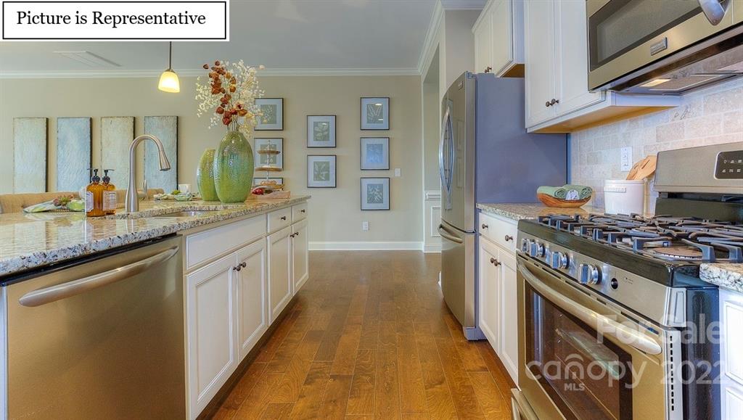
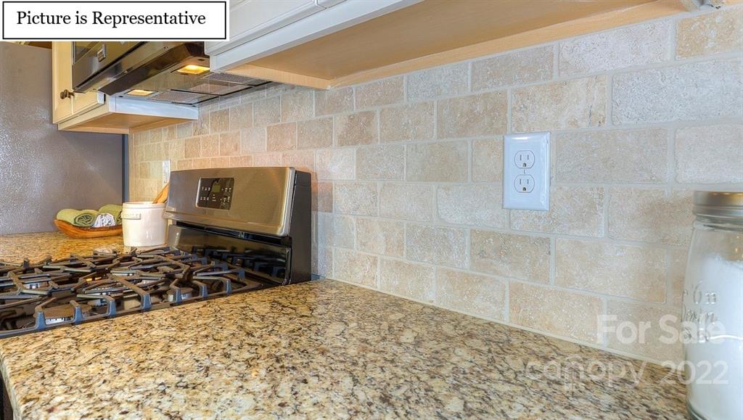
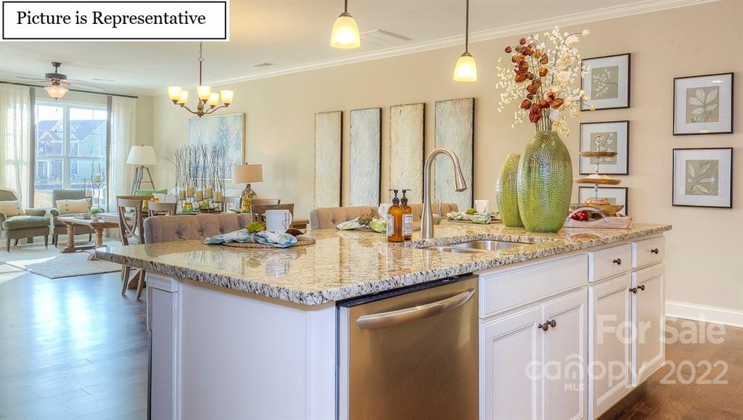
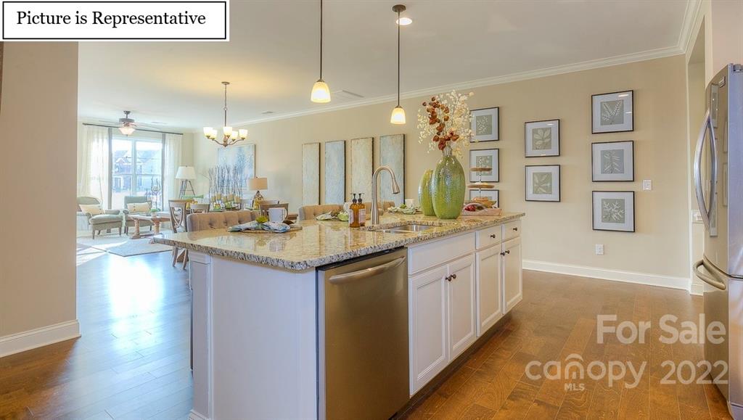
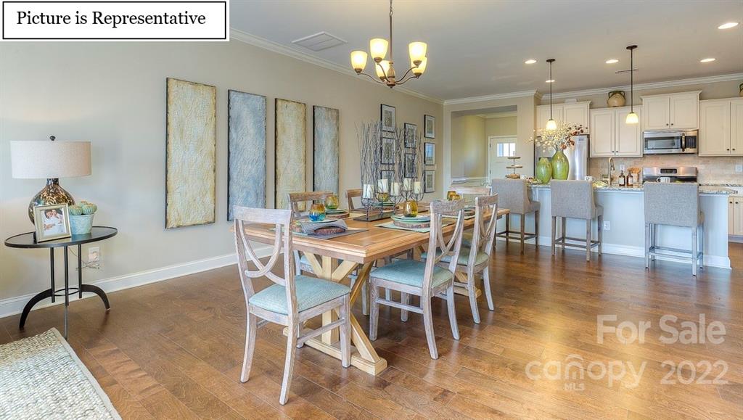
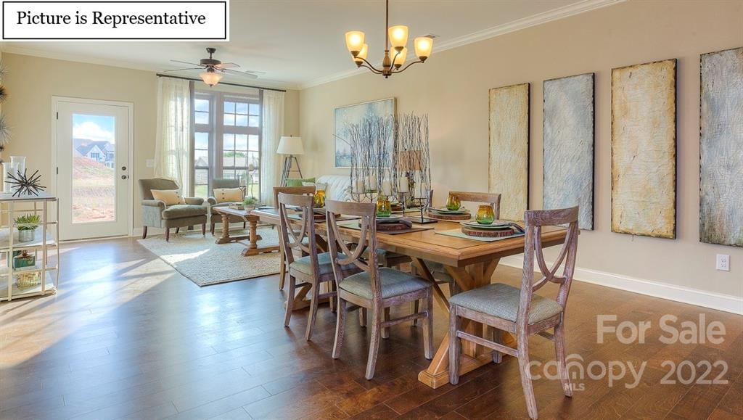
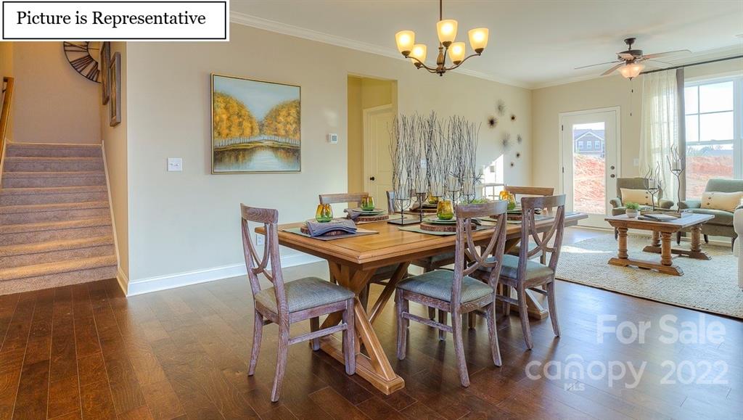
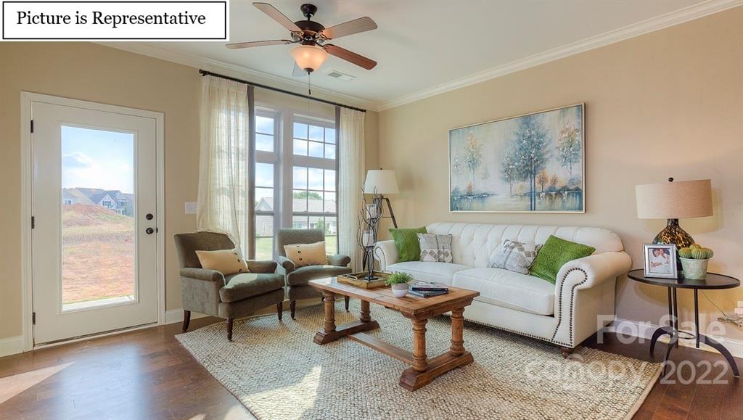
This oversized, modern, open floor plan end unit with plenty of natural light has it all. The large kitchen
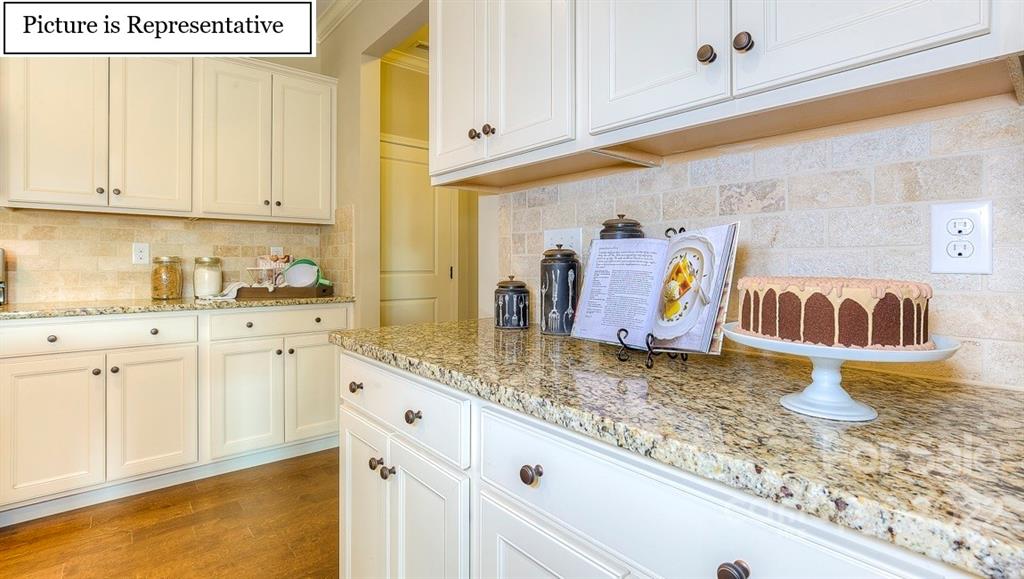
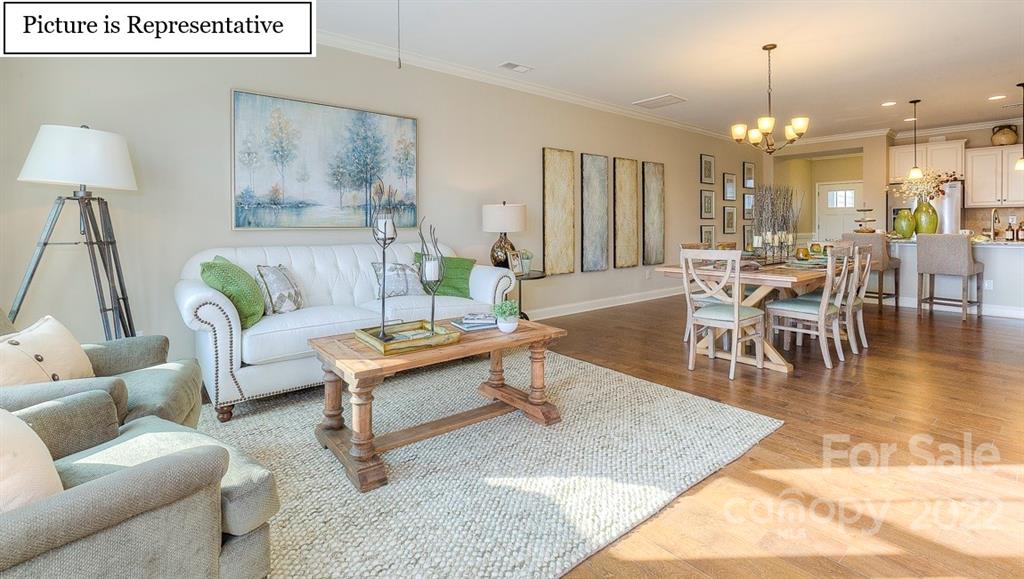
island, the granite counters, the gas range are perfect for entertaining especially since the kitchen is
open to the living room, allowing an easy flow of guests. A downstairs guest bedroom (could also be a
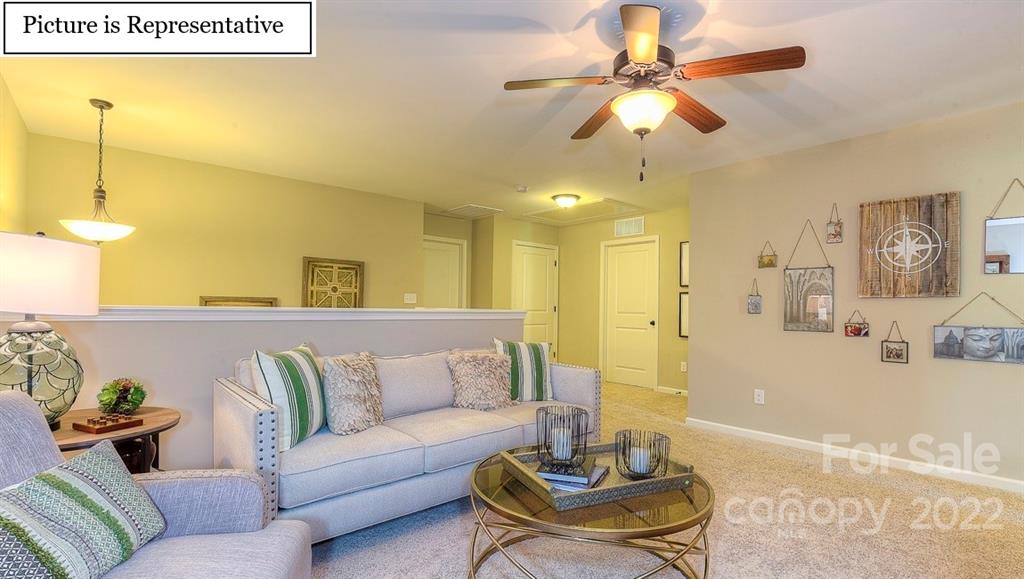
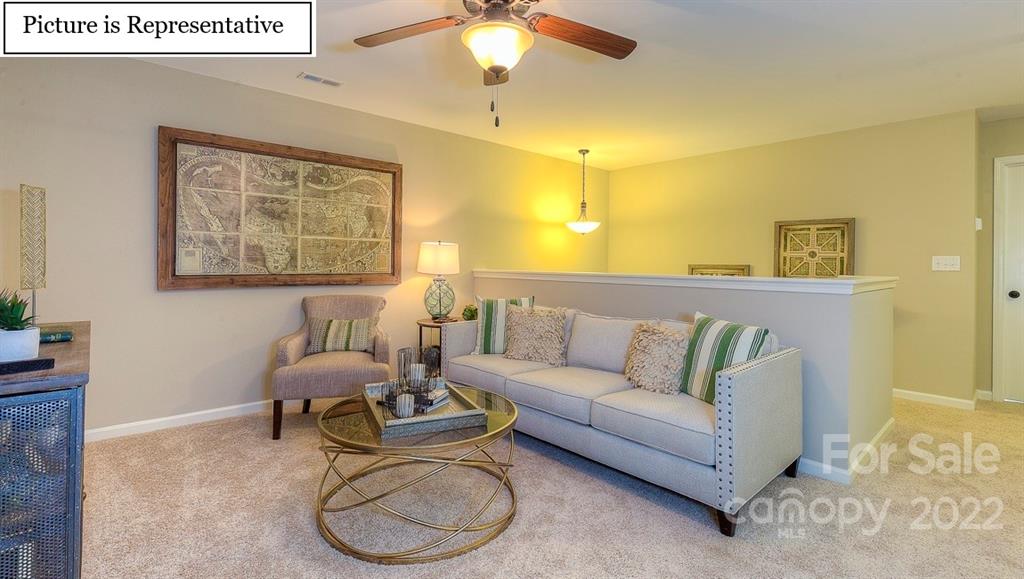
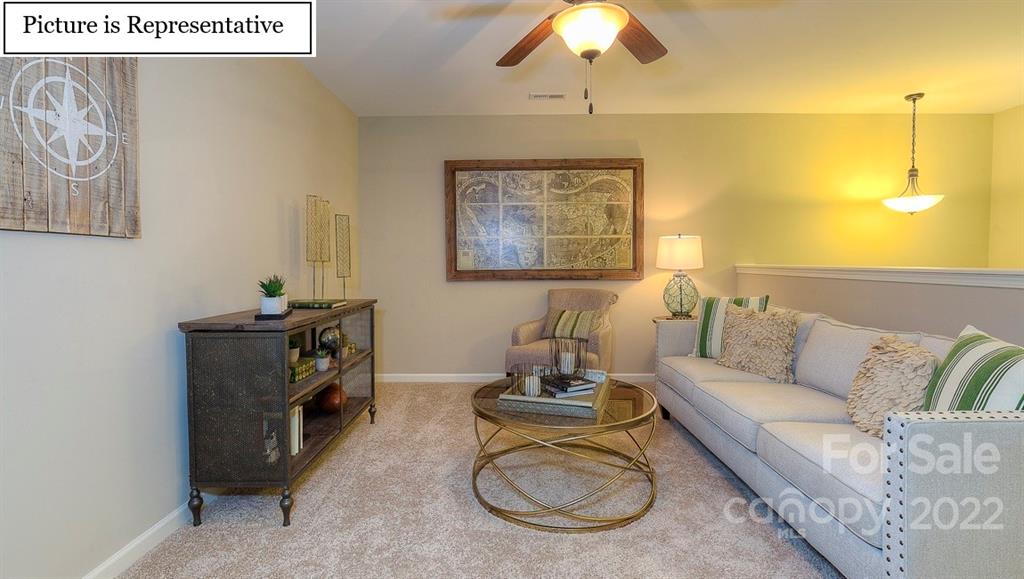
perfect home office) are also located on the first floor. The second floor has a generous loft (currently
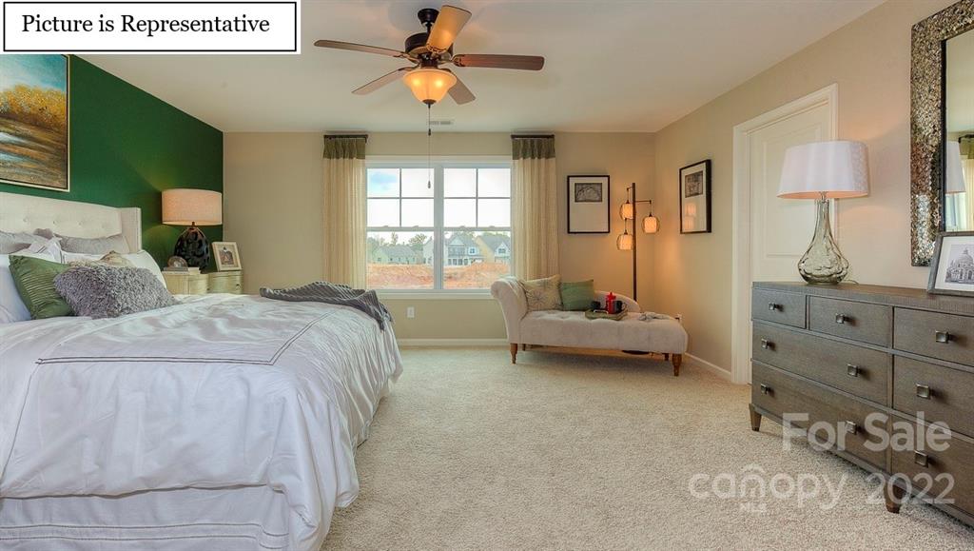
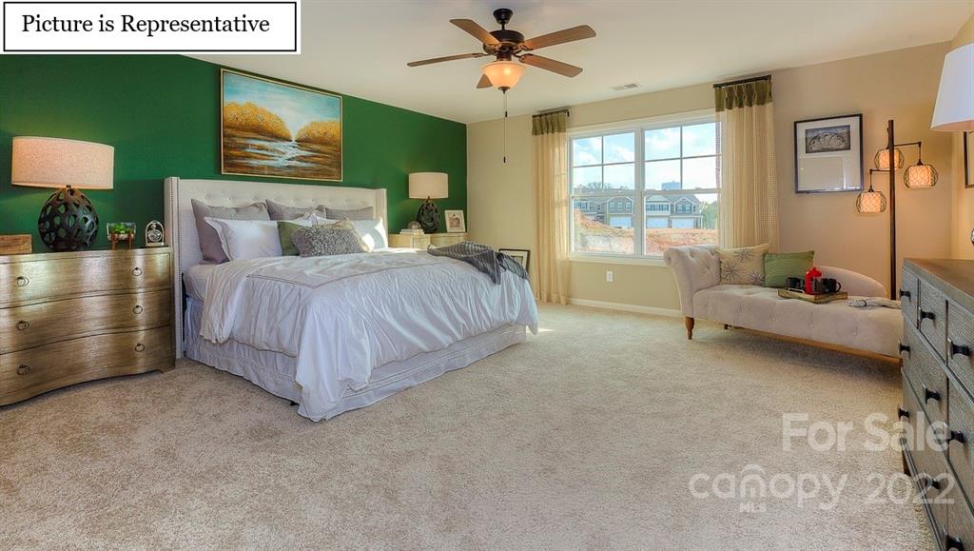
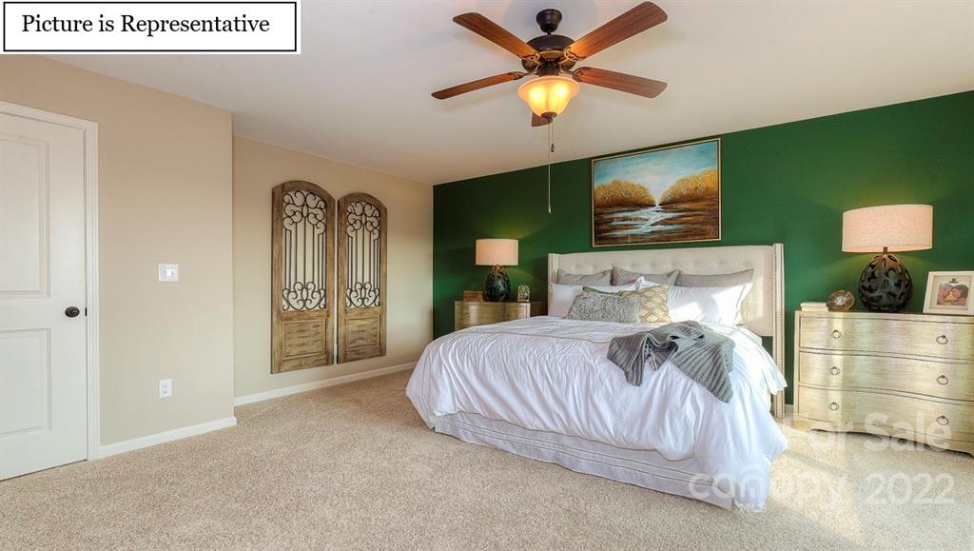
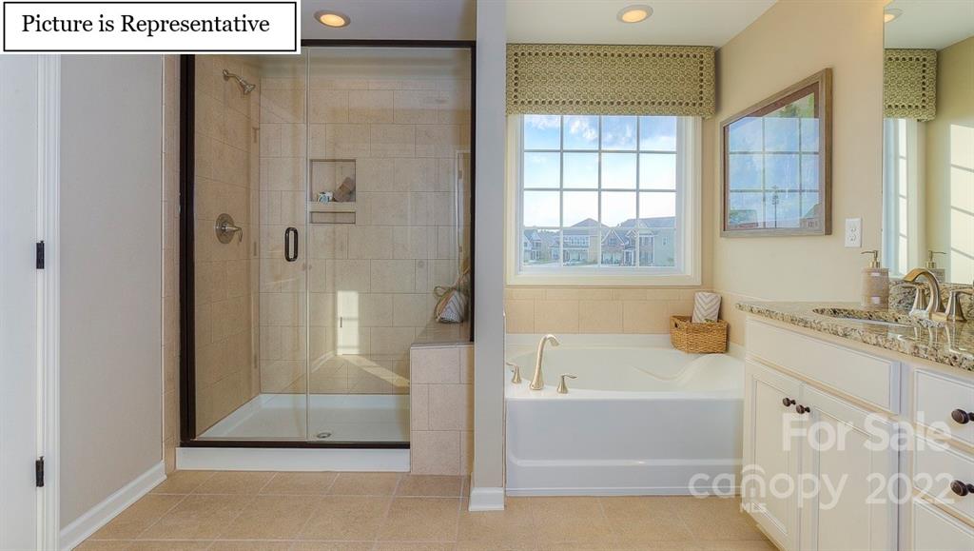
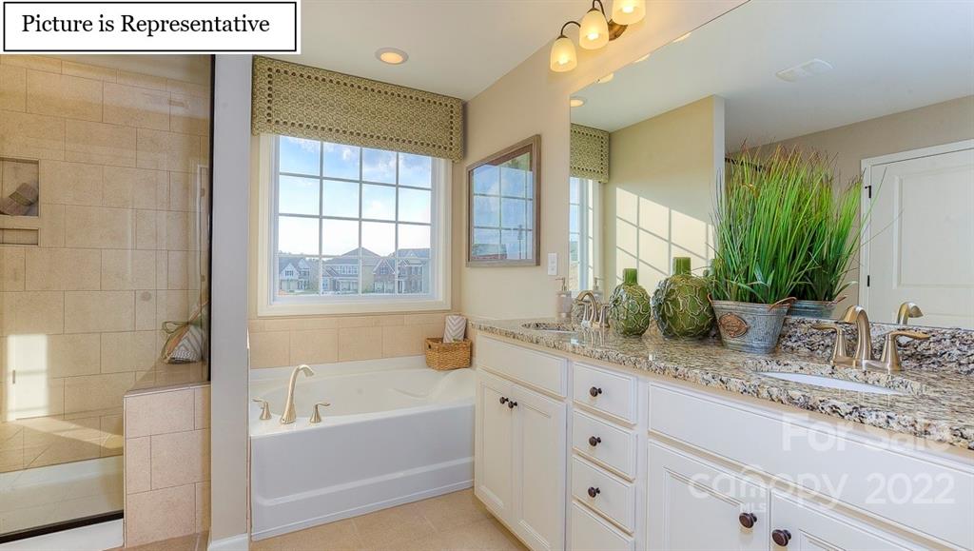
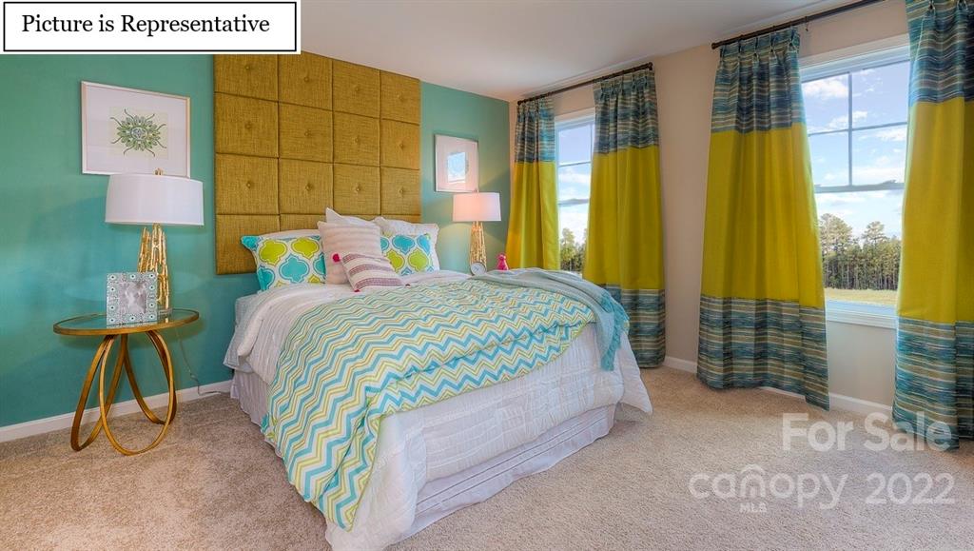
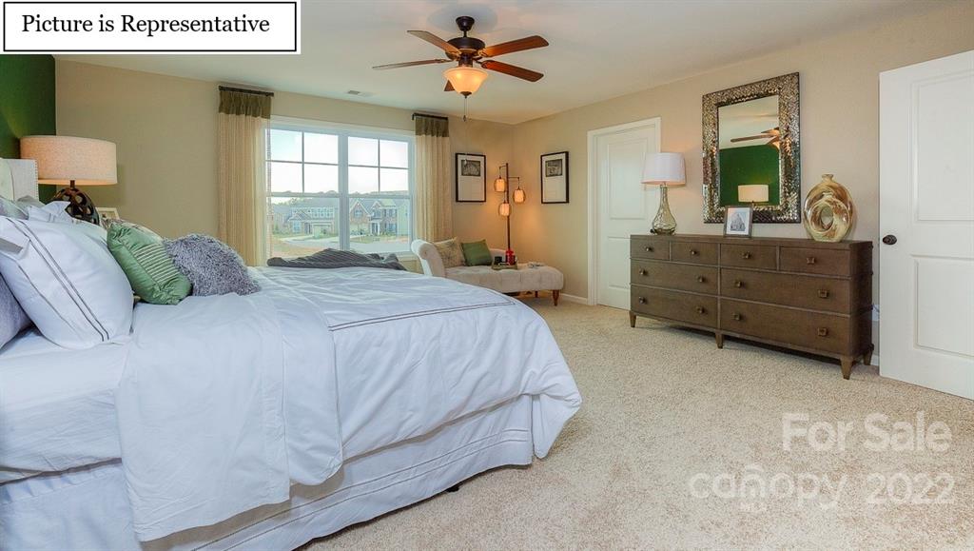
used as a media room) and 3 more bedrooms, including the primary bedroom. Primary bedroom is
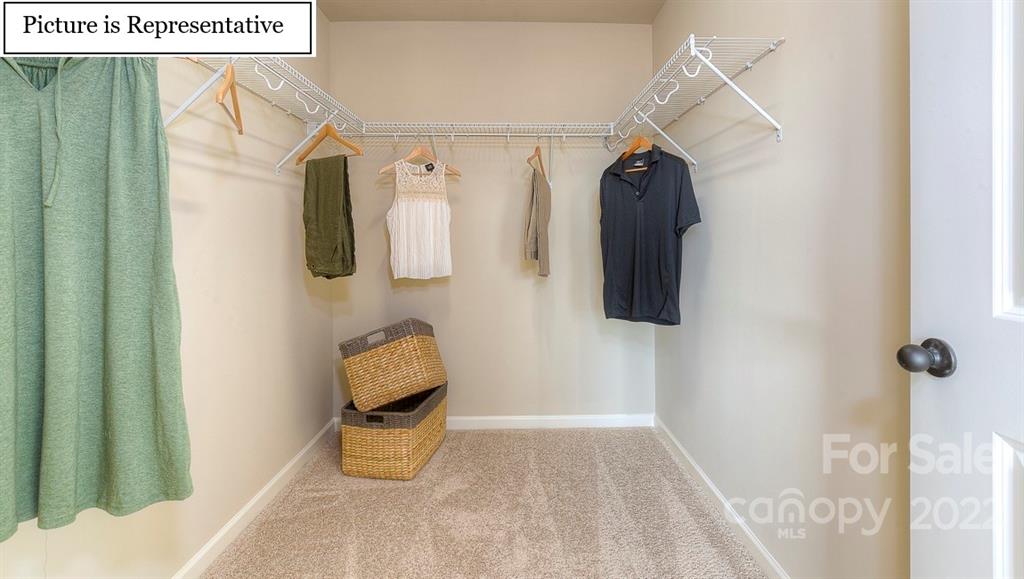
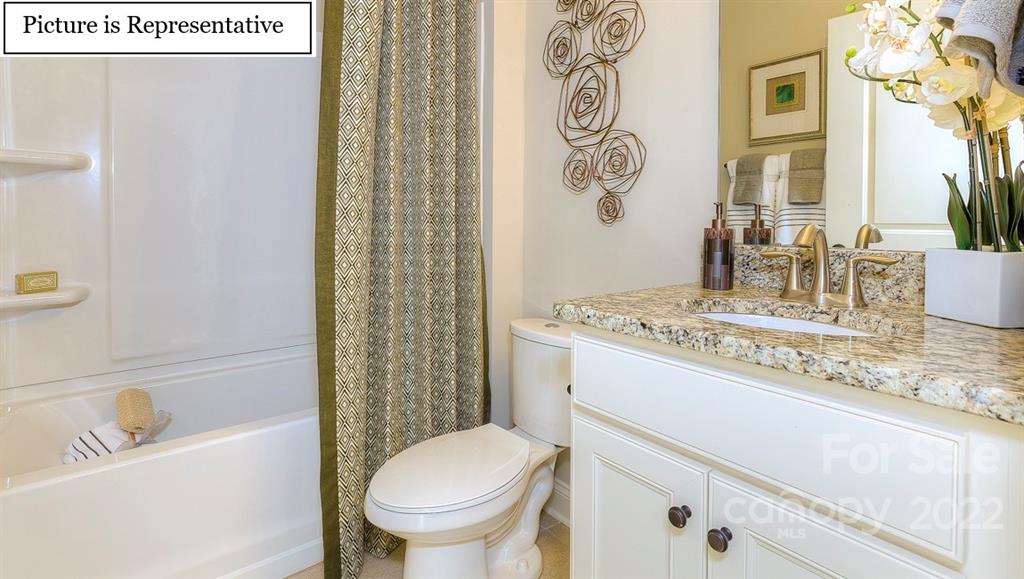
perfect sized and features a bathroom with a nice tub and separate shower, double vanity and a great
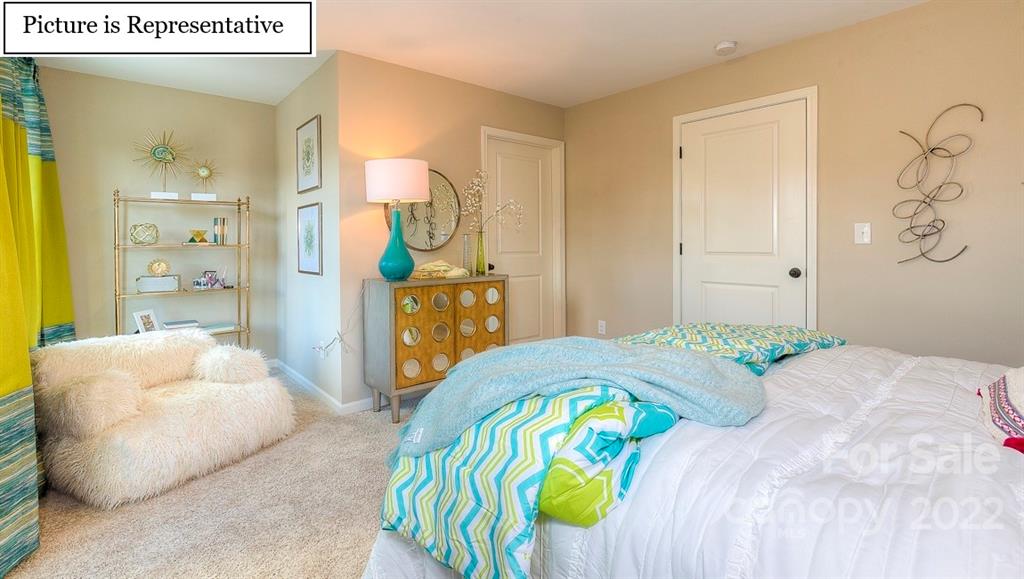
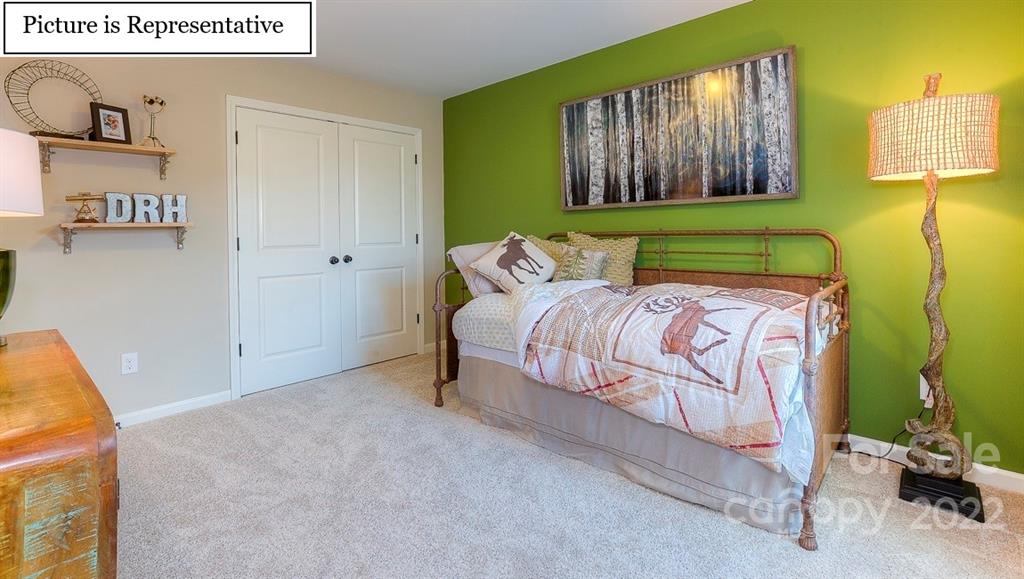
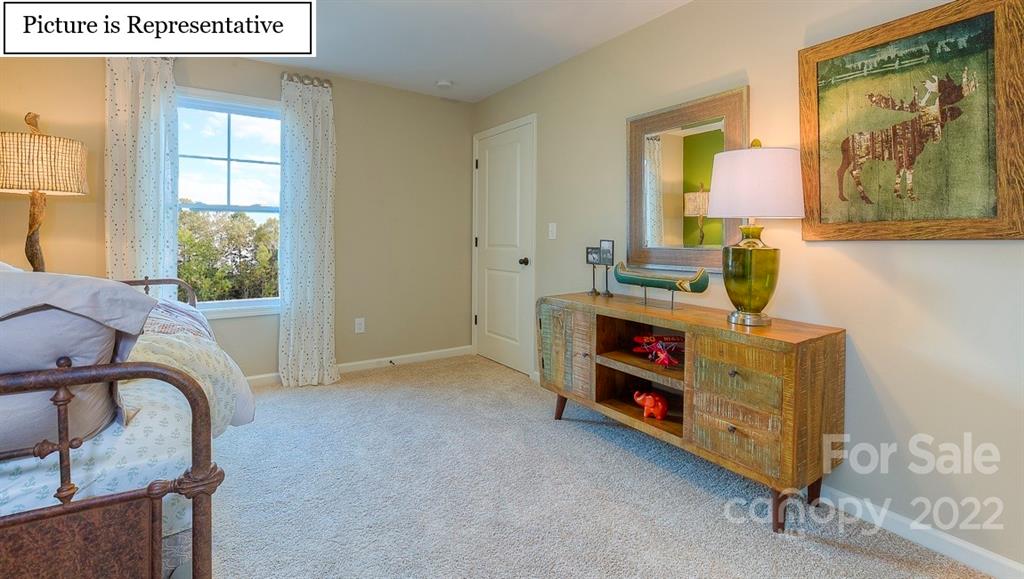
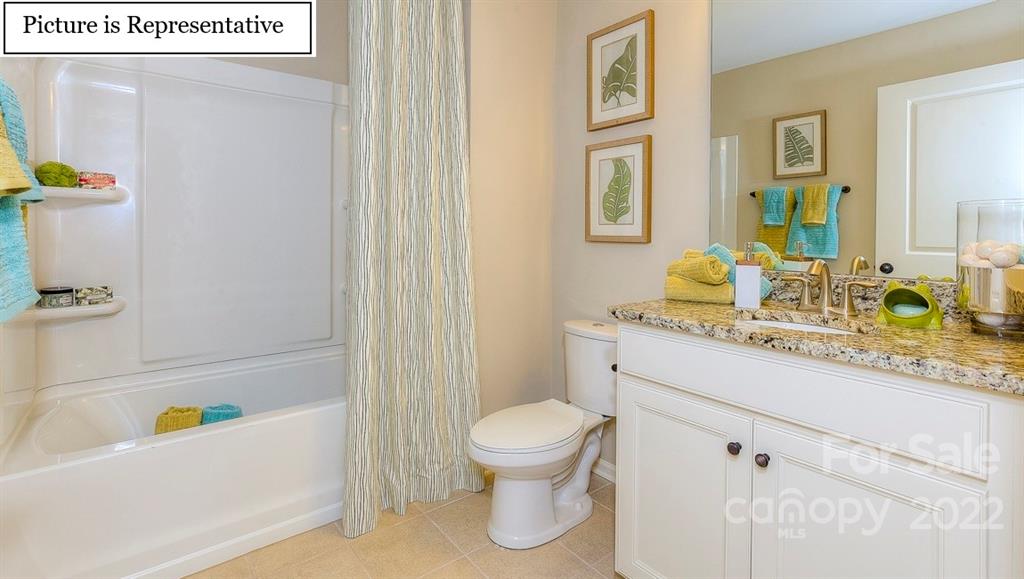
walk-in closet. Two more bedrooms and a full bath round out the upstairs. At just under 2600 sq ft this is a
very large and livable floor plan!

4
beds

3
baths

2,570 Sq.Ft. LIVING AREA

3,484.8 Sq.Ft. lot

Kandi Lowe

Kandi Lowe

Features & Amenities

Interior

  • total bedrooms4
  • Total bathrooms3
  • full bathrooms3
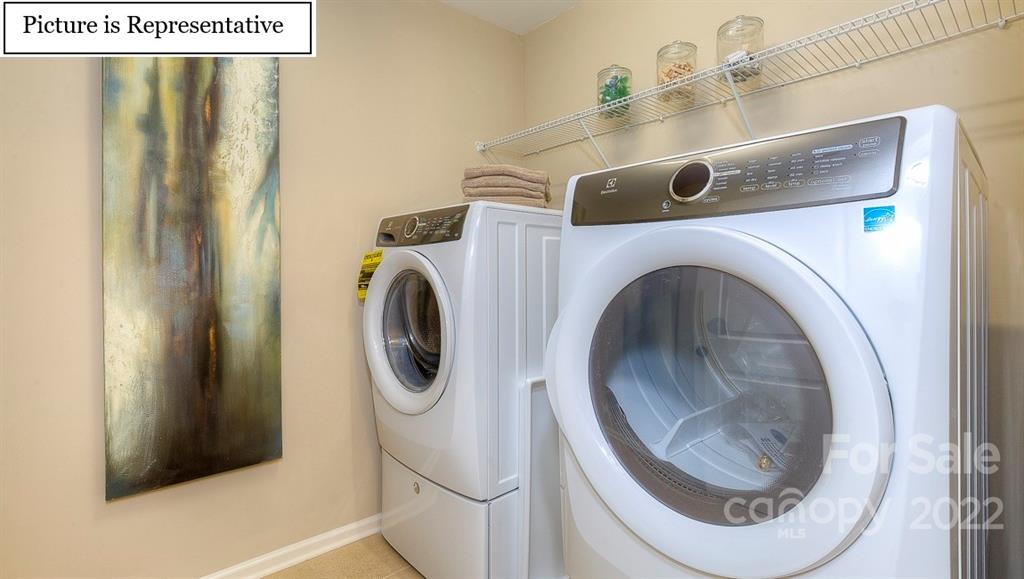
  • Laundry room Upper Level
  • Flooring Carpet, Laminate, Tile
  • APPLIANCES Electric Water Heater, Exhaust Hood, Gas Range, Microwave, Plumbed For Ice Maker
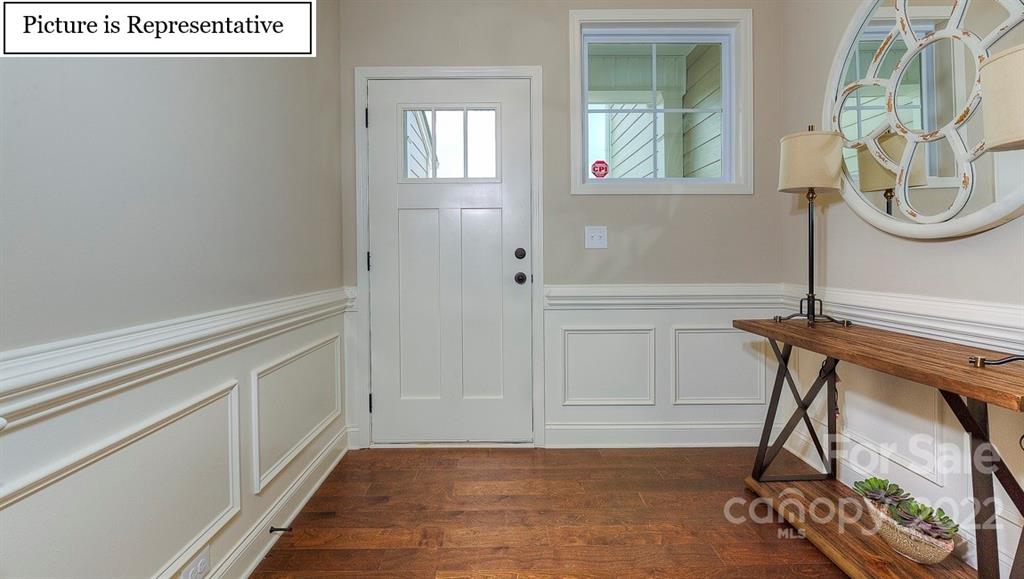
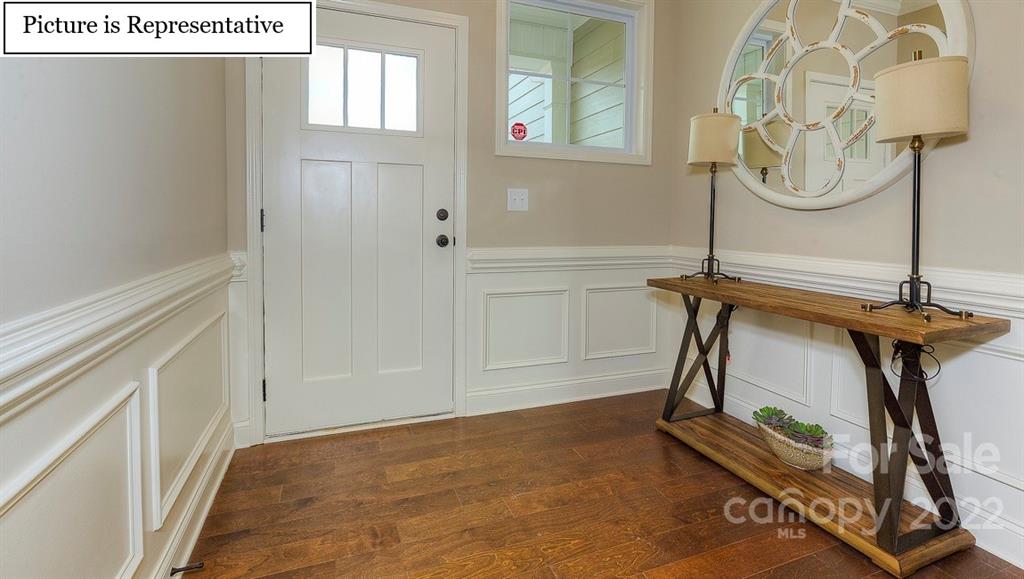
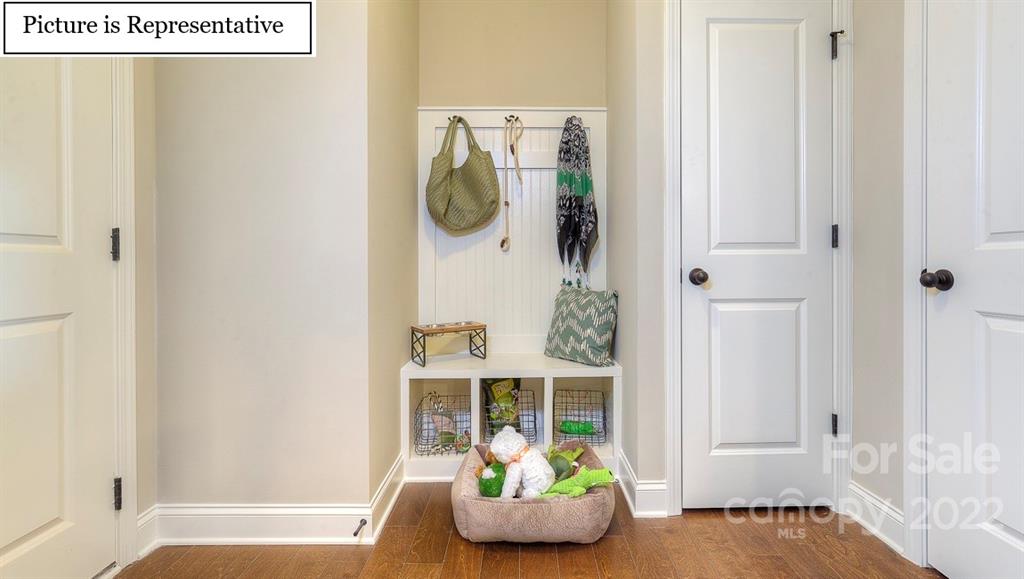
  • other interior Features Drop Zone, Entrance Foyer, Kitchen Island, Open Floorplan, Walk-In Closet(s)

Area & Lot

  • Status Sold
  • Living Area2,570 Sq.Ft.
  • Lot Area3,484.8 Sq.Ft.
  • MLS® ID3883749
  • TypeTownhouse
  • YEAR BUILT2022
  • Architecture StylesTraditional
  • Elementary SchoolSherrills Ford
  • Middle SchoolMill Creek
  • High SchoolBandys

Exterior

  • STORIES2
  • Garage Space2.0
  • water SourceCity
  • utilitiesCable Available
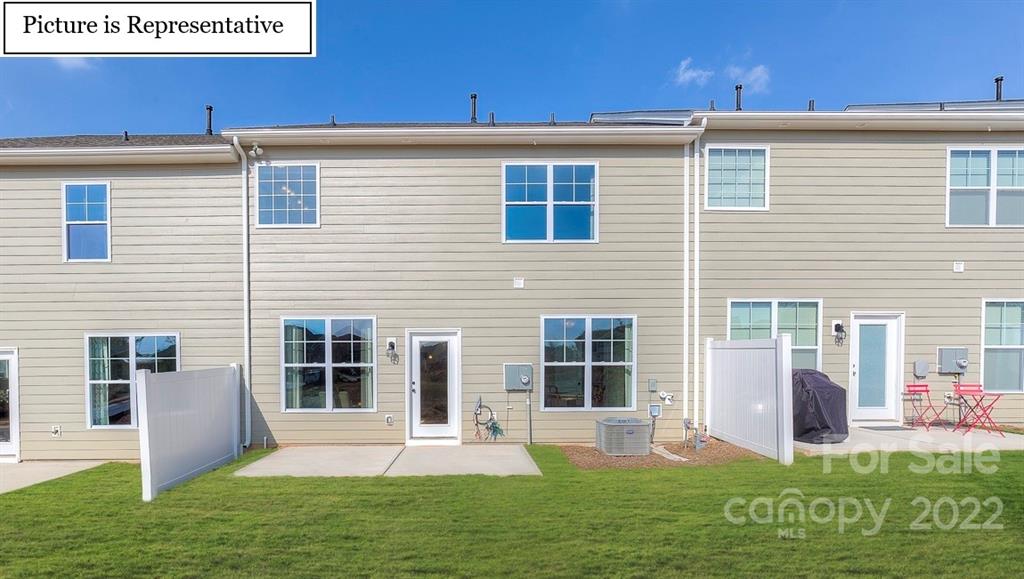
  • lot featuresEnd Unit
  • parkingAttached Garage
  • HEAT TYPECentral, Forced Air, Natural Gas, Zoned
  • AIR CONDITIONINGZoned
  • sewerPublic Sewer
  • SubstructureSlab, Other - See Remarks
  • security FeaturesCarbon Monoxide Detector(s)
  • other exterior FeaturesIn-Ground Irrigation

Financial

  • Sales Price$391,894
  • HOA $200/mo

Work With Us

With over 25 years in real estate, The Kandi Lowe Team offers unmatched experience and knowledge. Born and raised in the Huntersville/Charlotte area, we deeply understand the city's growth. Whether buying, selling, or investing, we provide personalized, dedicated service to meet your real estate goals. Contact us today to experience our exceptional expertise.

Follow Me on Instagram