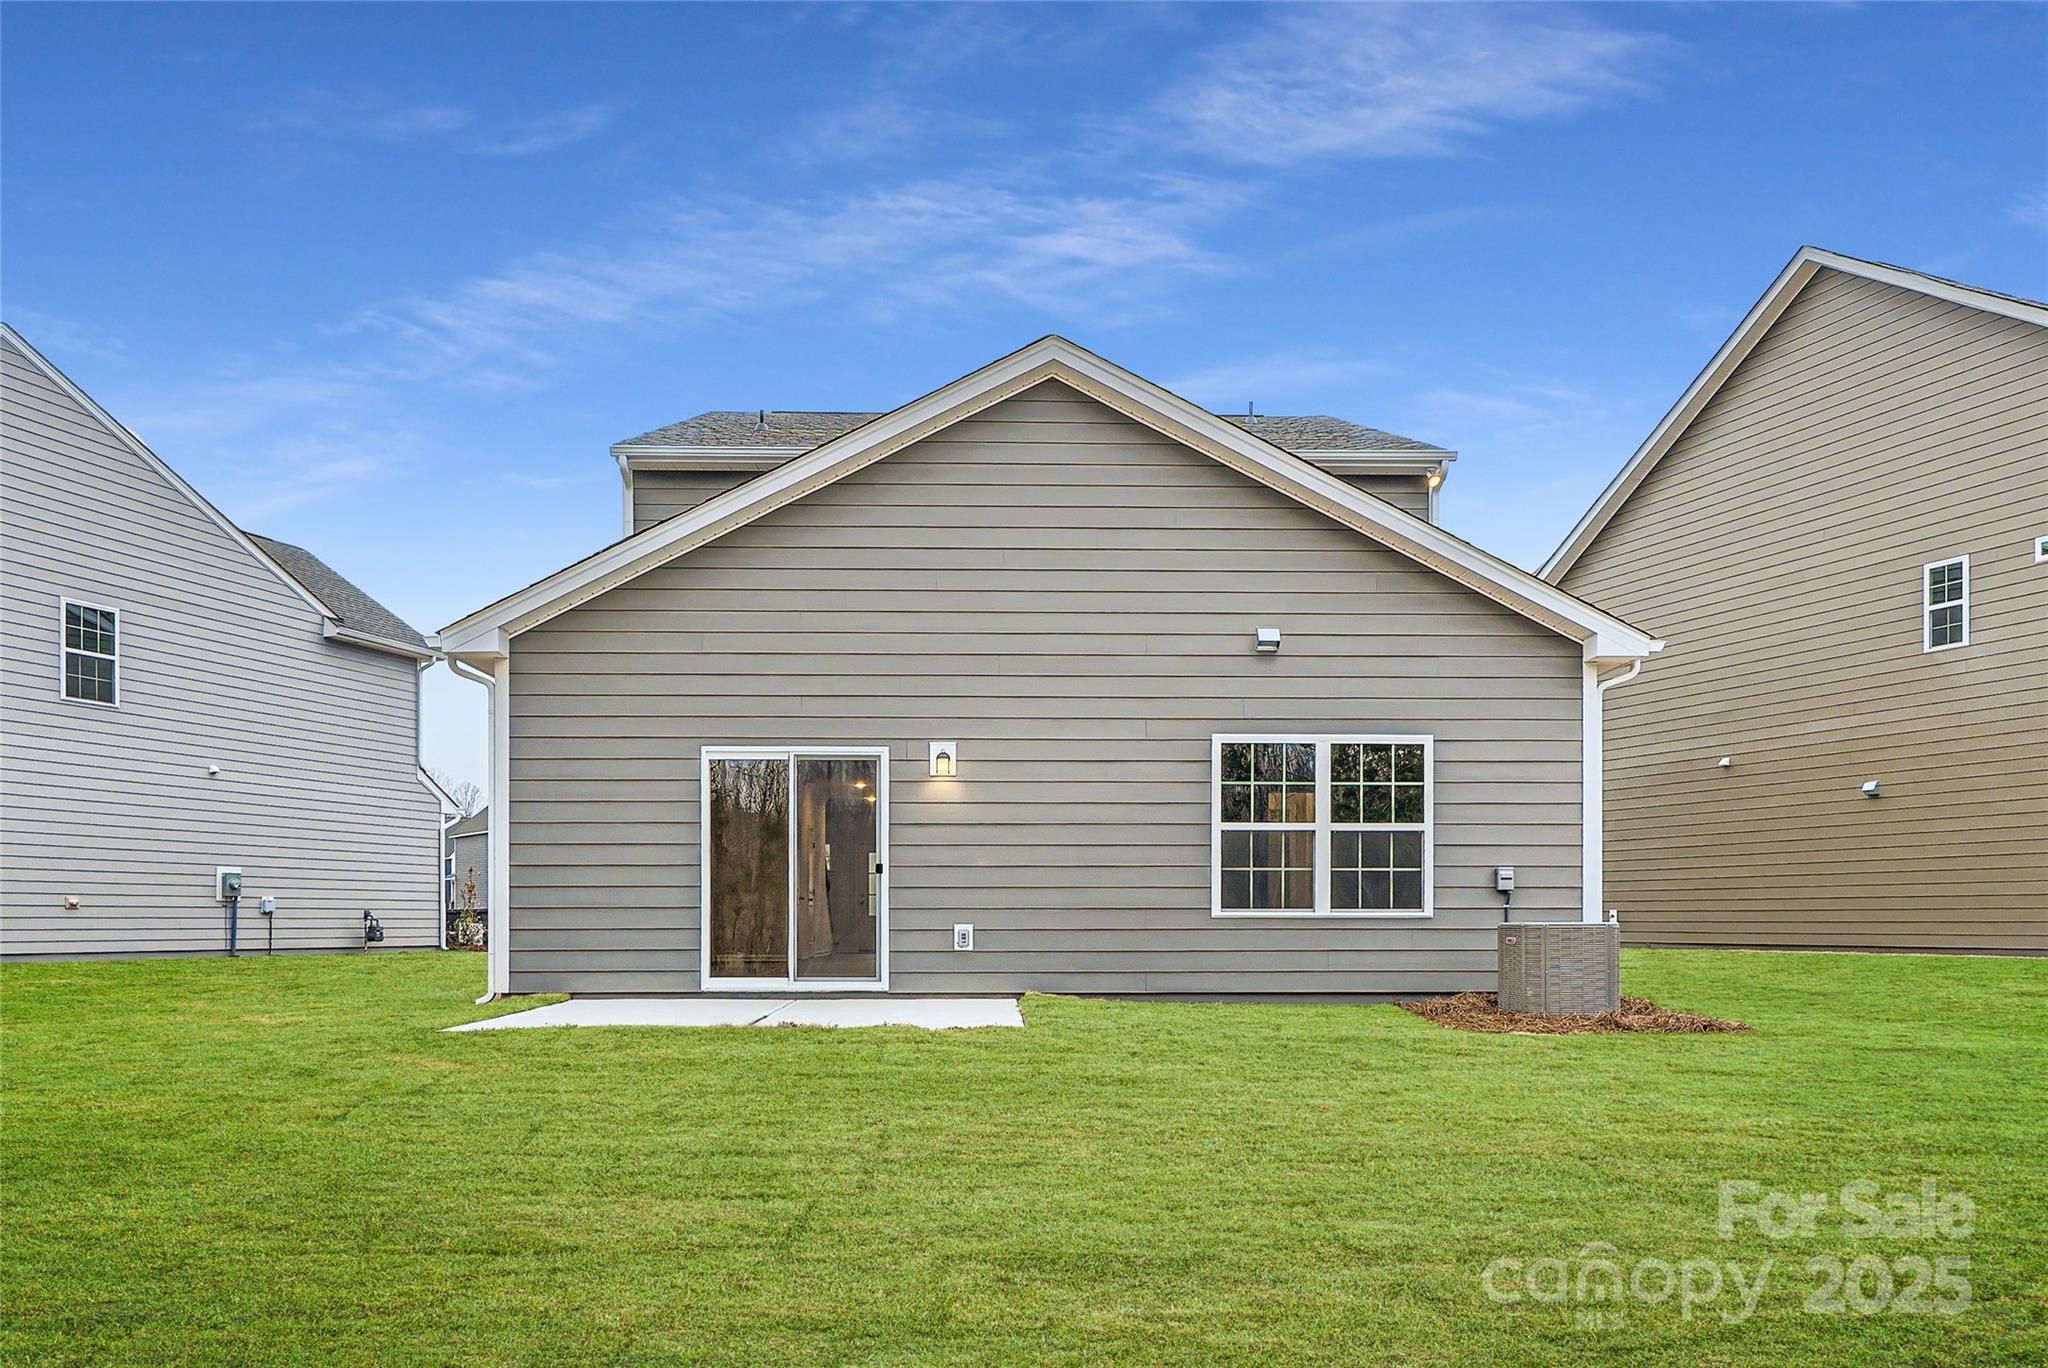
4445 Dusty Orchard Road
SEE ALL PHOTOS
4445 Dusty Orchard Road
Courtesy of Lennar Sales Corp, Cheryl Pierce Listing Contact: [email protected] 
Sold

4445 Dusty Orchard Road

4445 Dusty Orchard Road, Kannapolis, NC 28081

$416,500
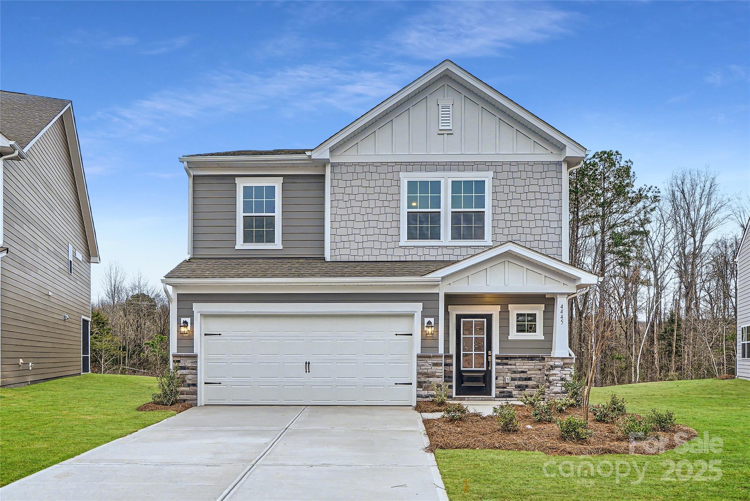
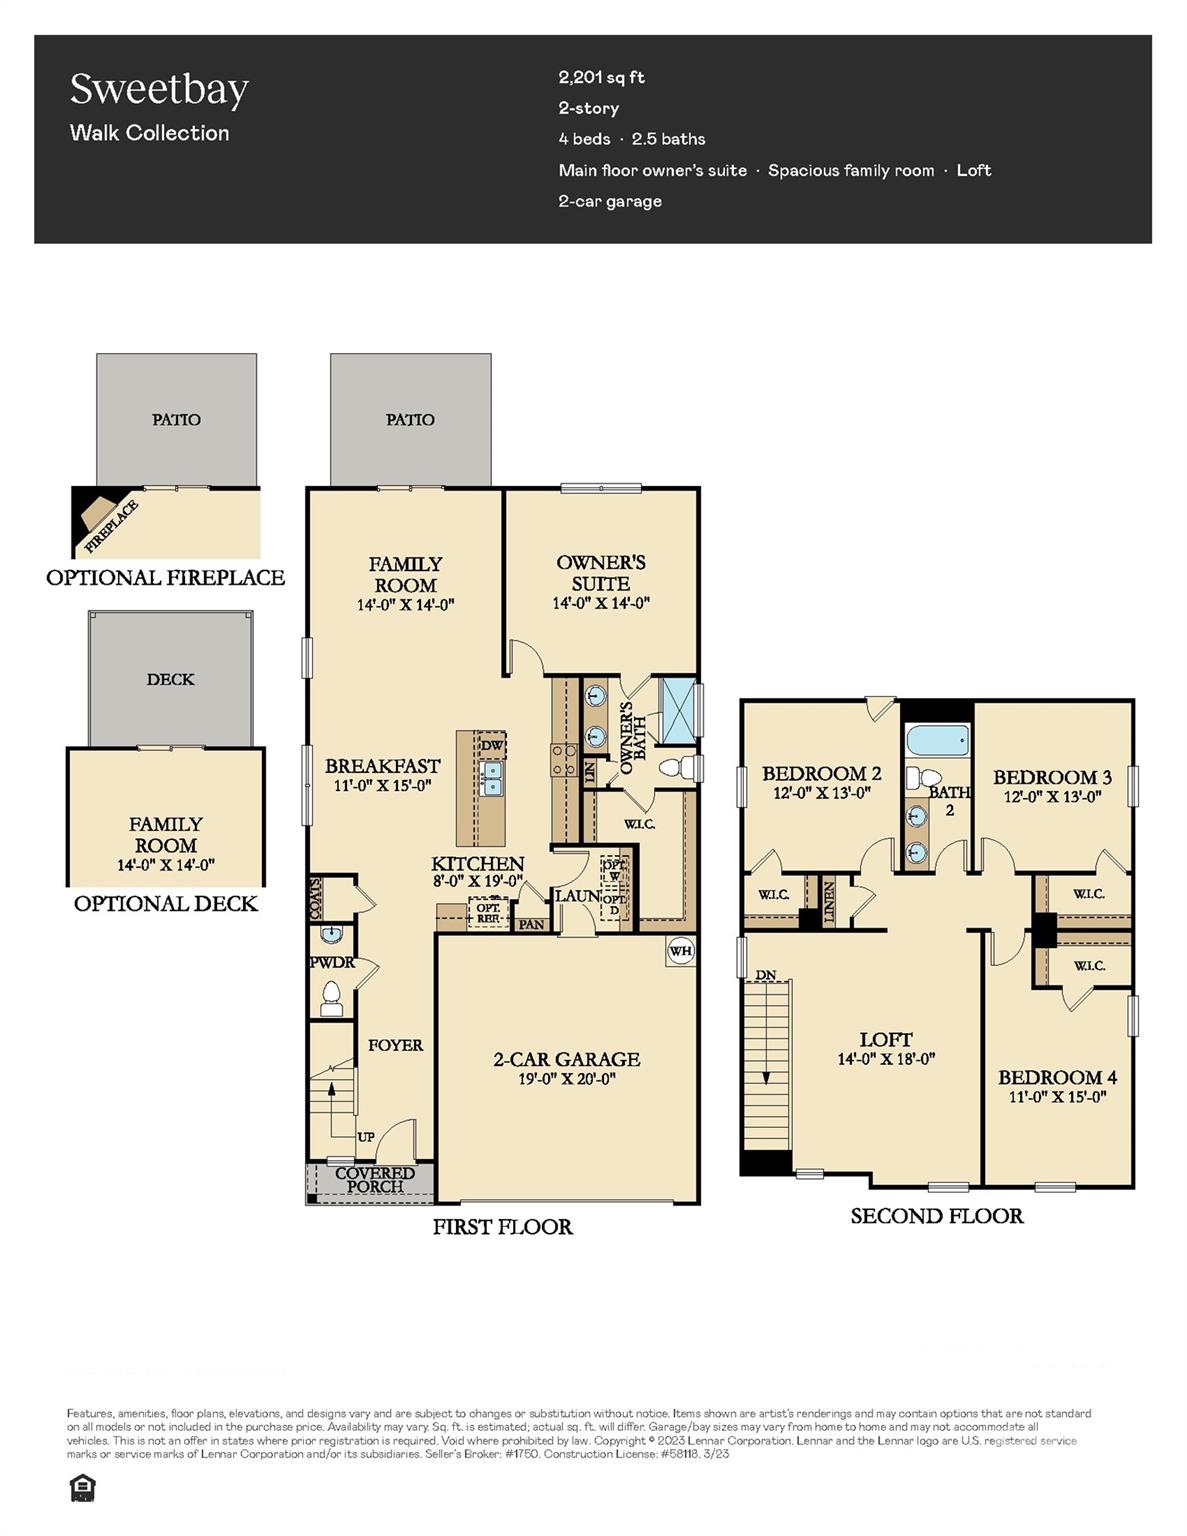
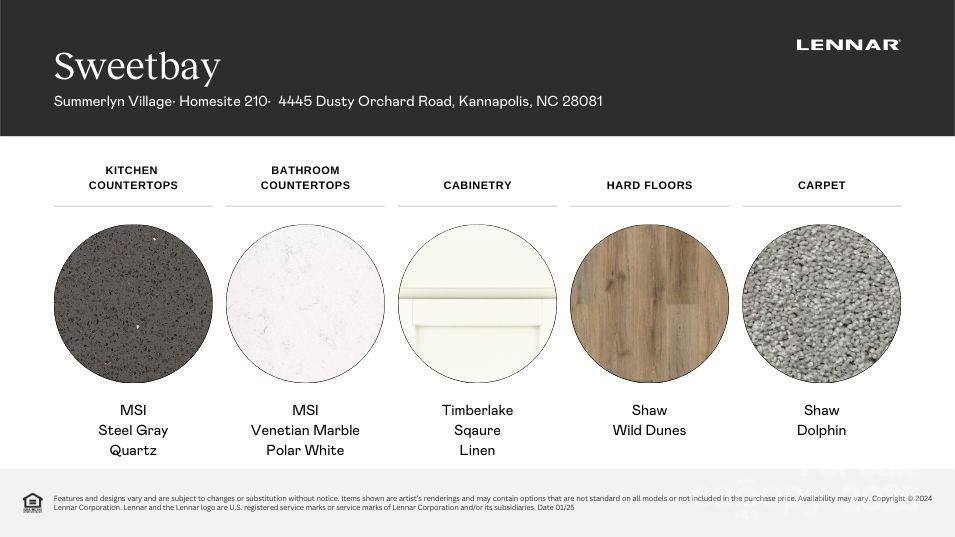
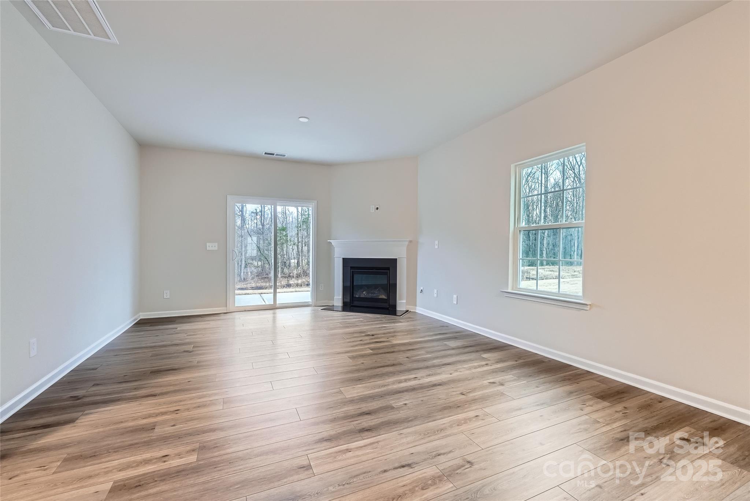
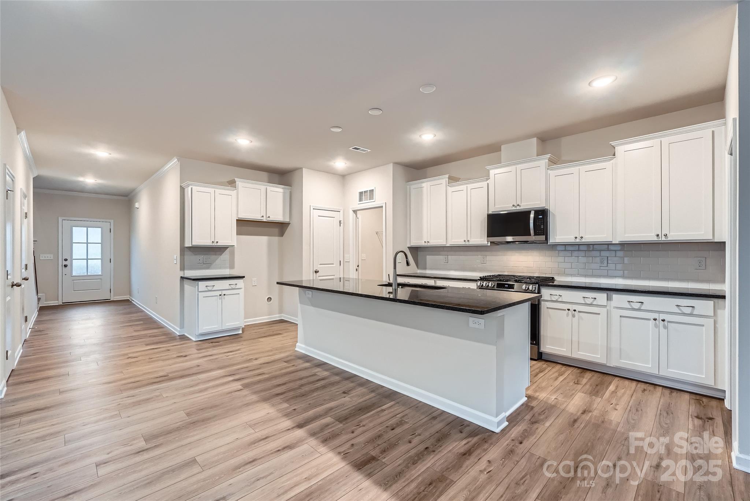
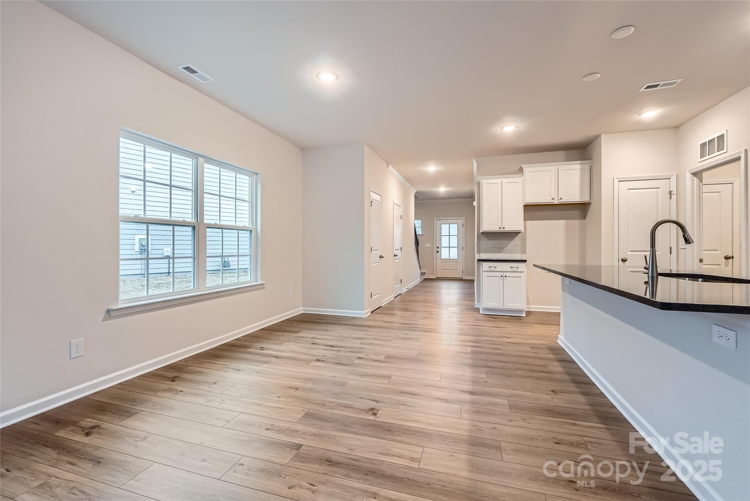
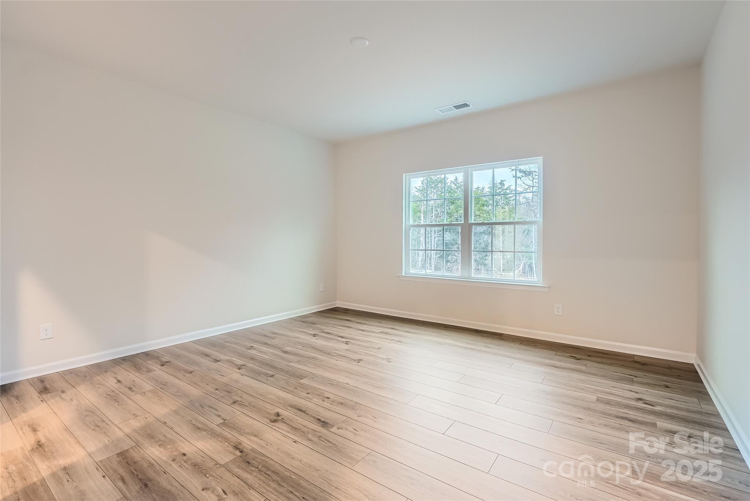
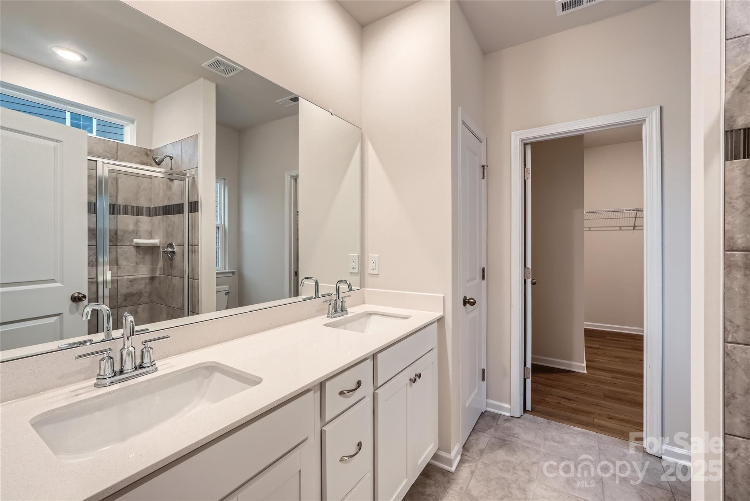
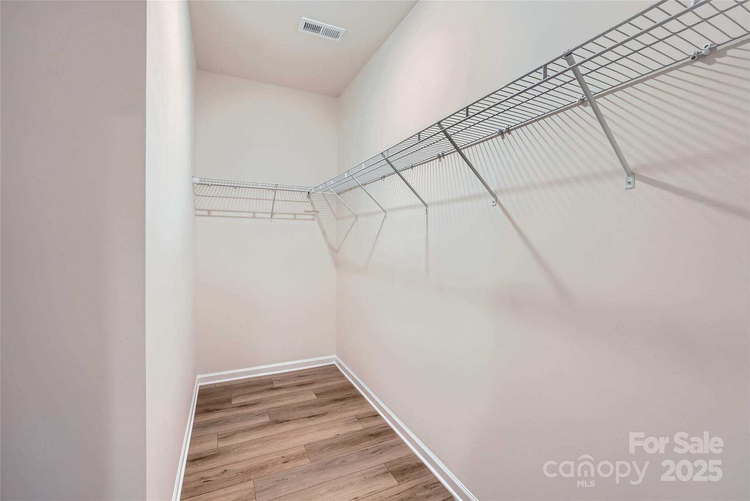
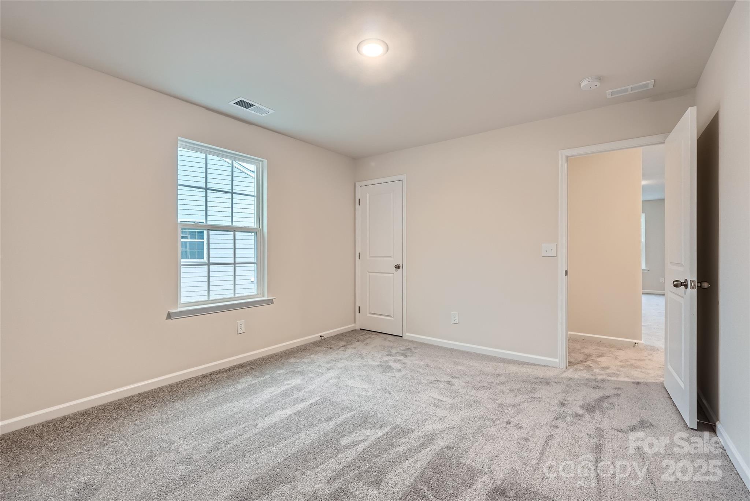
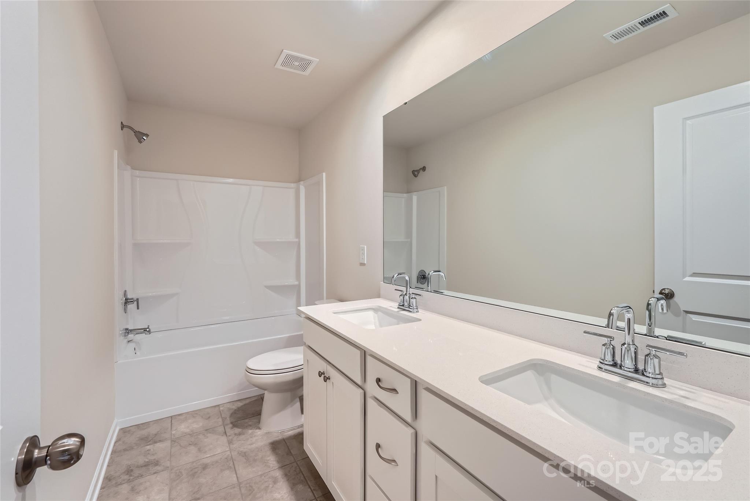
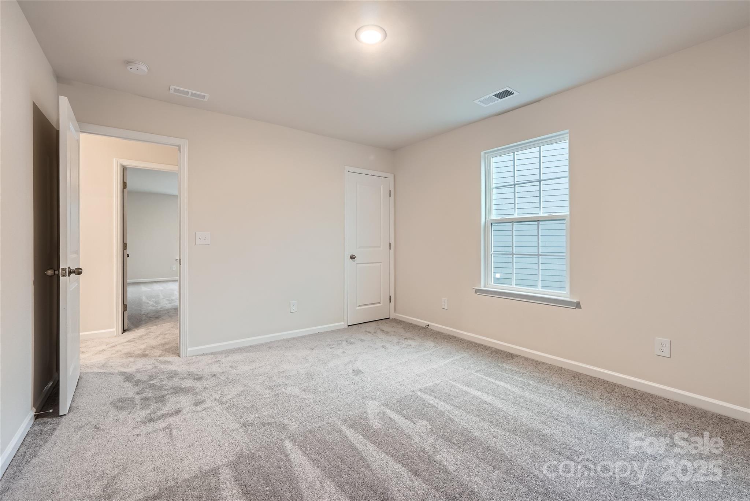
The Sweetbay floorplan provides space for the whole family to thrive. The first floor features an open design among the kitchen, breakfast nook and family room, which provides sliding-glass doors to the patio. The owner's suite is tucked in a back corner of the home for maximum privacy. Upstairs are a versatile loft and three secondary bedrooms, which all have walk-in closets. Plus, our signature Everything's Included program means you will get quartz or granite kitchen countertops, subway tile backsplash, ceramic tile, and luxury vinyl plank flooring at no extra cost! Summerlyn Village is a master-planned community offering single-family homes and townhomes. Future resort-style amenities include a clubhouse, swimming pool and winding trails. Just three miles away is downtown Kannapolis and within 12 miles of Charlotte and Concord for unique shopping, dining and entertainment options.

4
beds

3
baths

2,202 Sq.Ft. LIVING AREA

8,712 Sq.Ft. lot

Brandon Gray

Brandon Gray

Features & Amenities

Interior

  • total bedrooms4
  • Total bathrooms3
  • full bathrooms2
  • half bathroom1
  • Laundry room Electric Dryer Hookup, Upper Level, Washer Hookup
  • Flooring Carpet, Vinyl
  • APPLIANCES Dishwasher, Disposal, Electric Water Heater, ENERGY STAR Qualified Dishwasher, ENERGY STAR Qualified Light Fixtures, Exhaust Fan, Gas Range, Microwave, Plumbed For Ice Maker
  • other interior Features Attic Stairs Pulldown, Cable Prewire, Entrance Foyer, Open Floorplan, Pantry, Storage, Walk-In Closet(s)

Area & Lot

  • Status Sold
  • Living Area2,202 Sq.Ft.
  • Lot Area8,712 Sq.Ft.
  • MLS® ID4219809
  • TypeResidential
  • YEAR BUILT2024
  • NeighborhoodKannapolis
  • Elementary SchoolFred Wilson
  • Middle SchoolKannapolis
  • High SchoolA.L. Brown

Exterior

  • STORIES2
  • Garage Space2.0
  • water SourceCity
  • utilitiesCable Available, Fiber Optics, Natural Gas
  • roofShingle
  • parkingAttached Garage
  • HEAT TYPEForced Air, Natural Gas, Zoned
  • AIR CONDITIONINGCentral Air, Zoned
  • sewerPublic Sewer
  • SubstructureSlab
  • security FeaturesCarbon Monoxide Detector(s)

Financial

  • Sales Price$416,500
  • HOA $335/3 mos

Kannapolis

Explore

Work With Us

With over 25 years in real estate, The Kandi Lowe Team offers unmatched experience and knowledge. Born and raised in the Huntersville/Charlotte area, we deeply understand the city's growth. Whether buying, selling, or investing, we provide personalized, dedicated service to meet your real estate goals. Contact us today to experience our exceptional expertise.

Follow Me on Instagram