505 N 14th Street
505 N 14th Street
505 N 14th Street
505 N 14th Street
505 N 14th Street
505 N 14th Street
505 N 14th Street
505 N 14th Street
505 N 14th Street
505 N 14th Street
505 N 14th Street
505 N 14th Street
505 N 14th Street
505 N 14th Street
505 N 14th Street
505 N 14th Street
505 N 14th Street
505 N 14th Street
505 N 14th Street
505 N 14th Street
505 N 14th Street
505 N 14th Street
505 N 14th Street
505 N 14th Street
505 N 14th Street
505 N 14th Street
505 N 14th Street
505 N 14th Street
505 N 14th Street
SEE ALL PHOTOS
505 N 14th Street
505 N 14th Street
505 N 14th Street
505 N 14th Street
505 N 14th Street
505 N 14th Street
505 N 14th Street
505 N 14th Street
505 N 14th Street
505 N 14th Street
505 N 14th Street
505 N 14th Street
505 N 14th Street
505 N 14th Street
505 N 14th Street
505 N 14th Street
505 N 14th Street
505 N 14th Street
505 N 14th Street
505 N 14th Street
505 N 14th Street
505 N 14th Street
505 N 14th Street
505 N 14th Street
505 N 14th Street
505 N 14th Street
505 N 14th Street
505 N 14th Street
505 N 14th Street
Courtesy of Hagans Real Estate INC, Tina Hedgpath Listing Contact: [email protected] 
Sold

505 N 14th Street

505 N 14th Street, Bessemer City, NC 28016

$305,000
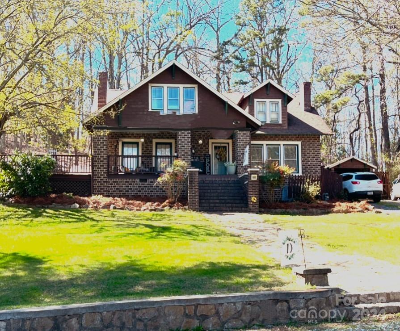
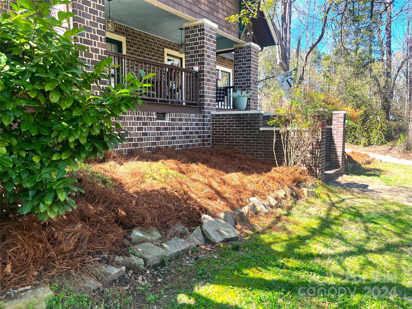
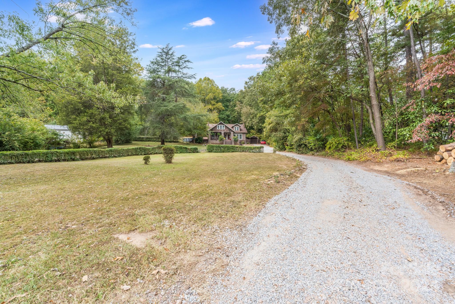
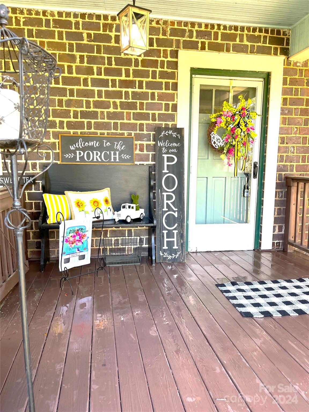
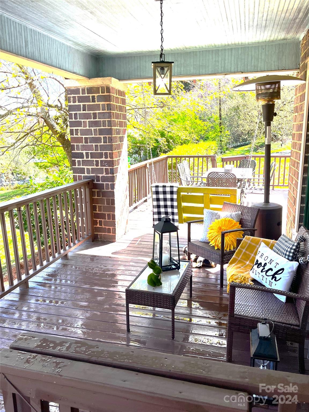
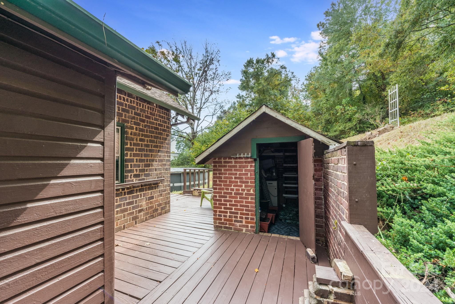
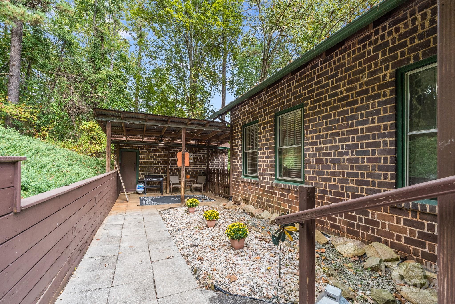
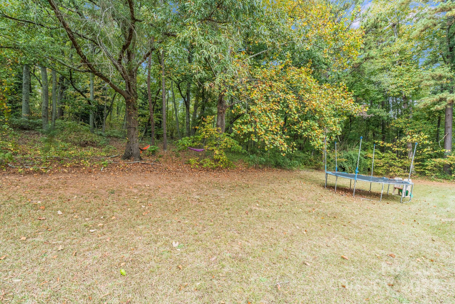
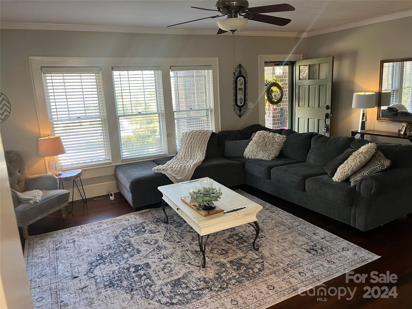
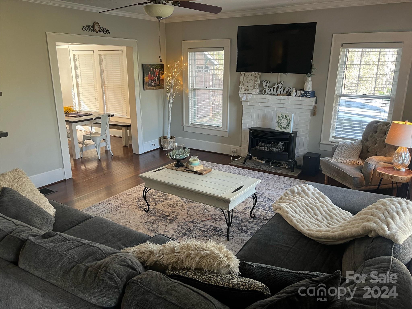
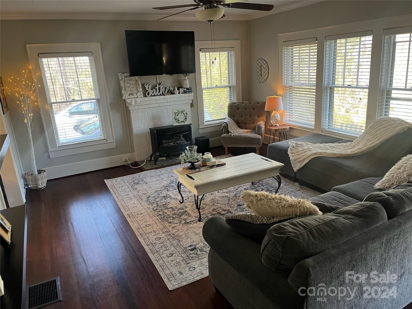
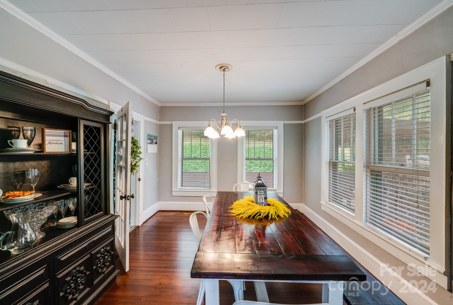
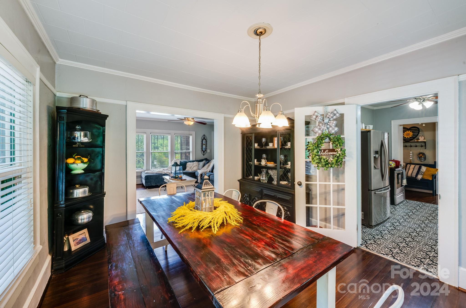
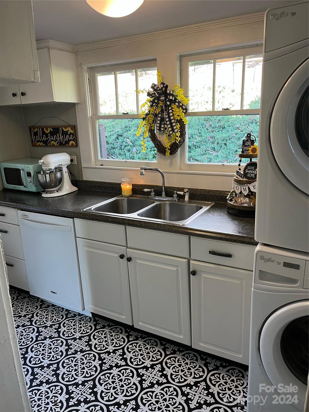
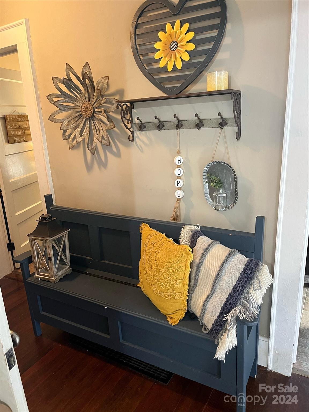
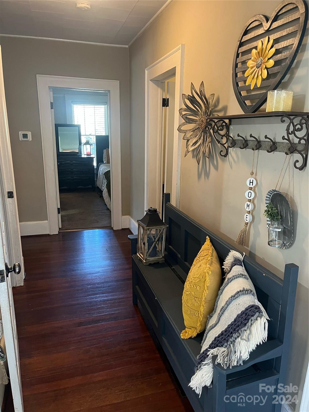
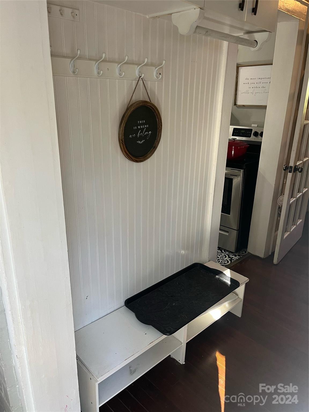
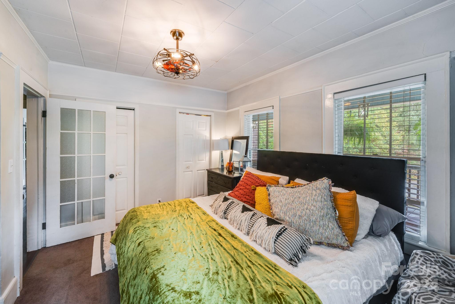
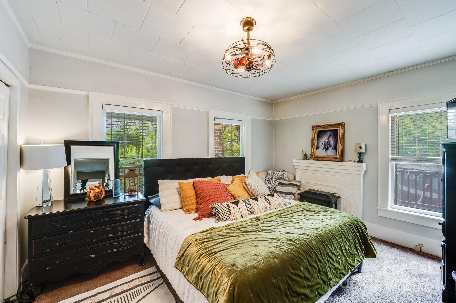
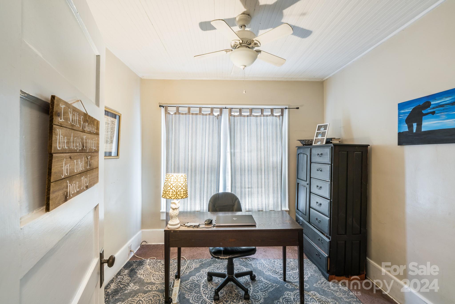
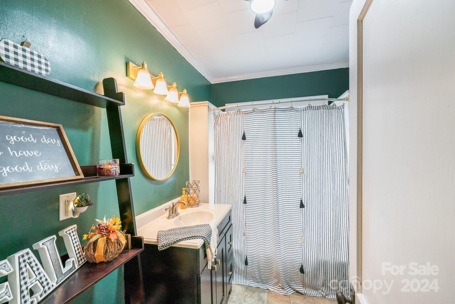
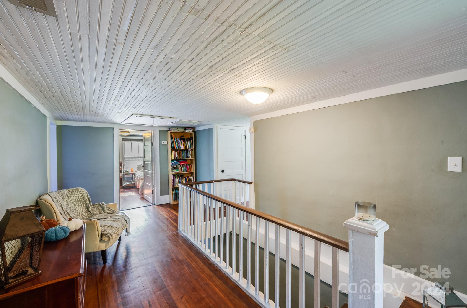
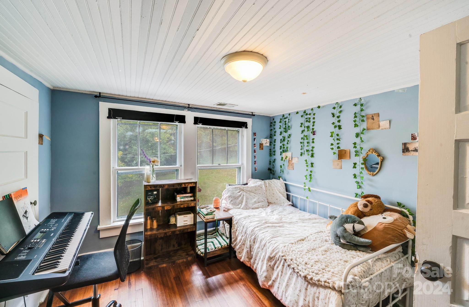
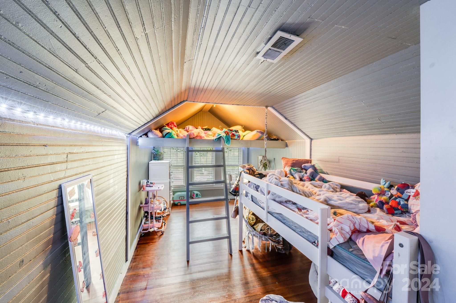
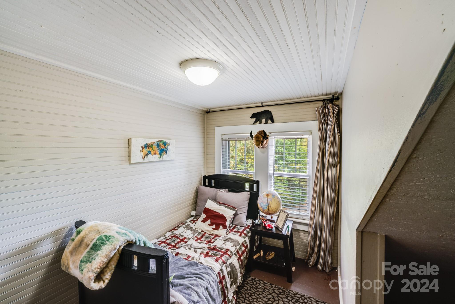
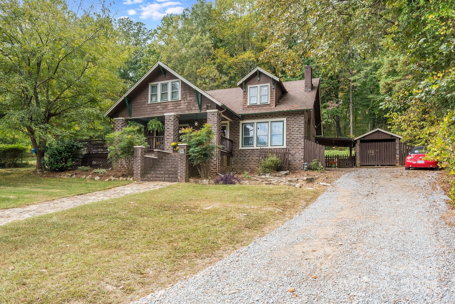
Sitting high on the hill is this lovely home. Lots of character and charm. Hardwood floors with primary bedroom on the main level. There is an additional room on the main level currently used as a office. Cozy up to the gas log fireplace in the living room. Bedrooms 2, 3 and 4 are located on the second floor with a ceiling height slightly under 7 feet in height. Lots a storage. There appears to be enough room on second floor to add a second bathroom. Large lot with a detached garage/shed. Wrap around porch for all those summer get togethers and cook outs or just sitting and relaxing. Come take a look today.

4
beds

1
bath

1,840 Sq.Ft. LIVING AREA

0.96 Acres lot

Adyson Roberts

Adyson Roberts

Features & Amenities

Interior

  • total bedrooms4
  • Total bathroom1
  • full bathroom1
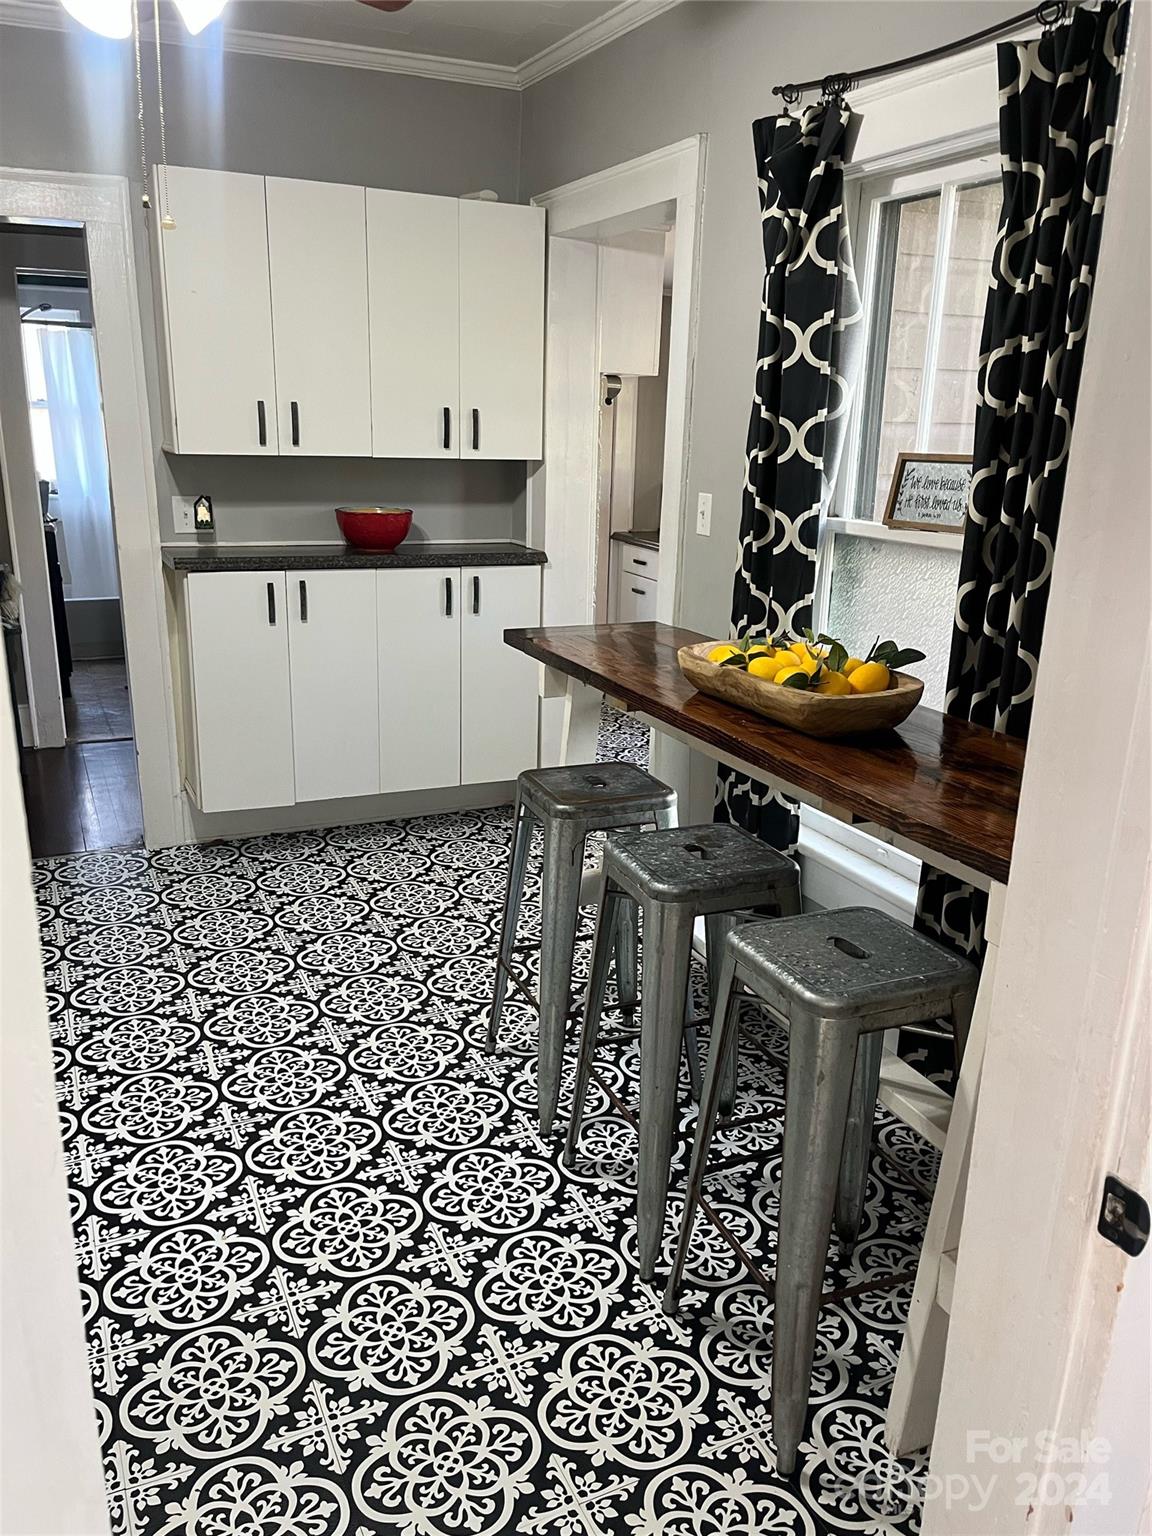
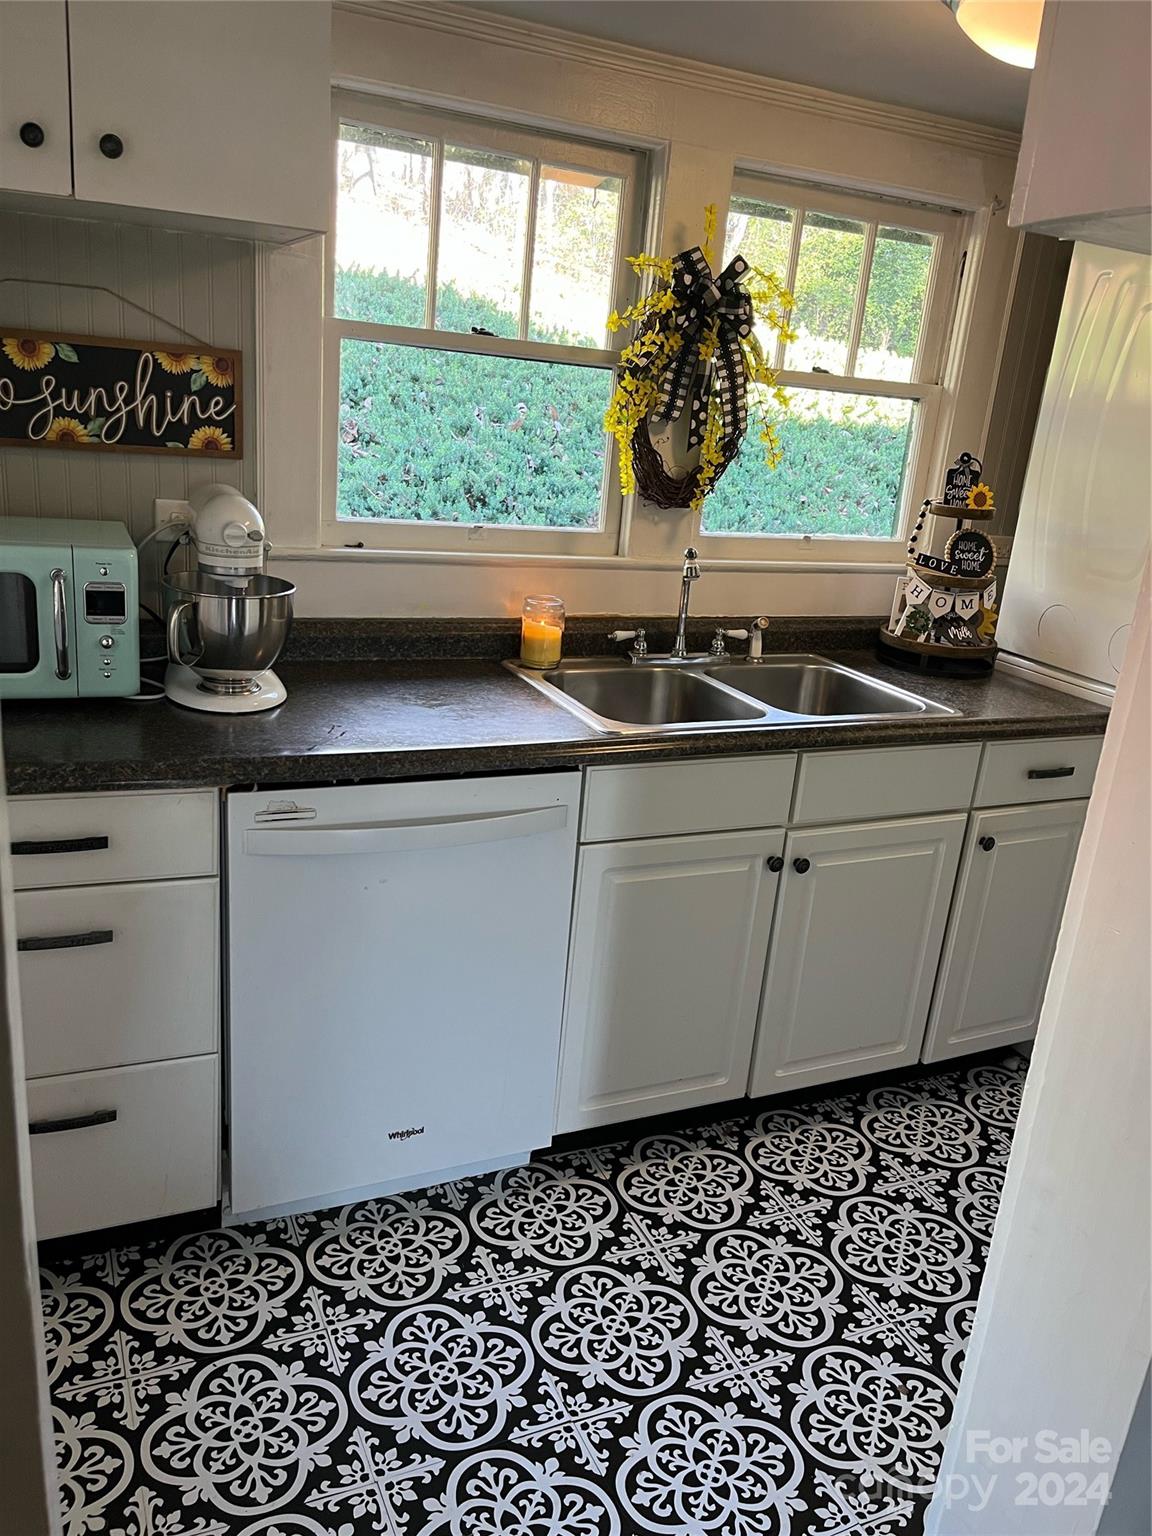
  • Laundry room In Kitchen
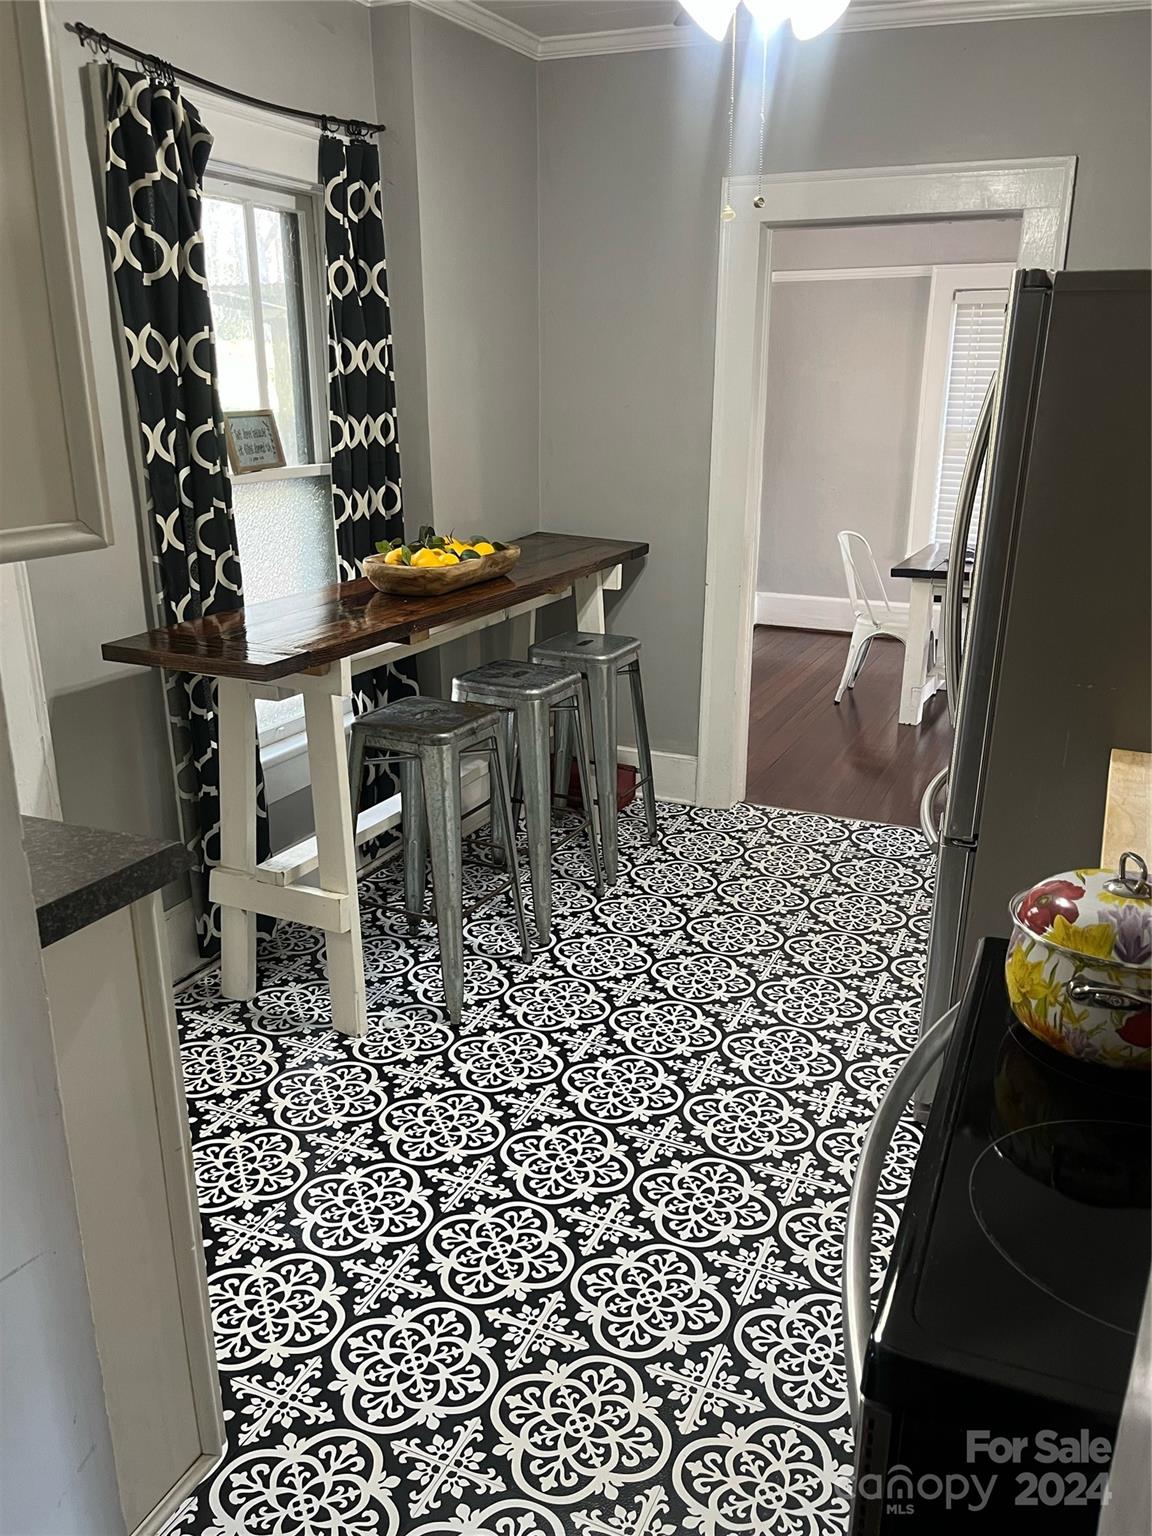
  • Flooring Vinyl, Wood
  • Fireplace Gas
  • APPLIANCES None
  • other interior Features Attic Stairs Pulldown

Area & Lot

  • Status Sold
  • Living Area1,840 Sq.Ft.
  • Lot Area0.96 Acres
  • MLS® ID4107562
  • TypeResidential
  • YEAR BUILT1940
  • Architecture StylesOther
  • Water FrontageNone
  • Elementary SchoolBessemer City
  • Middle SchoolBessemer City
  • High SchoolBessemer City

Exterior

  • STORIES2
  • Garage Space1.0
  • water SourceCity
  • utilitiesCable Available, Electricity Connected, Gas
  • roofComposition
  • parkingCircular Driveway
  • HEAT TYPEHeat Pump, Natural Gas
  • AIR CONDITIONINGHeat Pump
  • sewerPublic Sewer
  • SubstructureCrawl Space
  • security FeaturesCarbon Monoxide Detector(s), Smoke Detector(s)

Financial

  • Sales Price$305,000

Work With Us

With over 25 years in real estate, The Kandi Lowe Team offers unmatched experience and knowledge. Born and raised in the Huntersville/Charlotte area, we deeply understand the city's growth. Whether buying, selling, or investing, we provide personalized, dedicated service to meet your real estate goals. Contact us today to experience our exceptional expertise.

Follow Me on Instagram