5701 Mcclenny Drive
5701 Mcclenny Drive
5701 Mcclenny Drive
5701 Mcclenny Drive
5701 Mcclenny Drive
5701 Mcclenny Drive
5701 Mcclenny Drive
5701 Mcclenny Drive
5701 Mcclenny Drive
5701 Mcclenny Drive
5701 Mcclenny Drive
5701 Mcclenny Drive
5701 Mcclenny Drive
5701 Mcclenny Drive
5701 Mcclenny Drive
5701 Mcclenny Drive
5701 Mcclenny Drive
5701 Mcclenny Drive
5701 Mcclenny Drive
5701 Mcclenny Drive
5701 Mcclenny Drive
5701 Mcclenny Drive
5701 Mcclenny Drive
5701 Mcclenny Drive
5701 Mcclenny Drive
5701 Mcclenny Drive
5701 Mcclenny Drive
5701 Mcclenny Drive
5701 Mcclenny Drive
5701 Mcclenny Drive
5701 Mcclenny Drive
5701 Mcclenny Drive
5701 Mcclenny Drive
5701 Mcclenny Drive
5701 Mcclenny Drive
SEE ALL PHOTOS
5701 Mcclenny Drive
5701 Mcclenny Drive
5701 Mcclenny Drive
5701 Mcclenny Drive
5701 Mcclenny Drive
5701 Mcclenny Drive
5701 Mcclenny Drive
5701 Mcclenny Drive
5701 Mcclenny Drive
5701 Mcclenny Drive
5701 Mcclenny Drive
5701 Mcclenny Drive
5701 Mcclenny Drive
5701 Mcclenny Drive
5701 Mcclenny Drive
5701 Mcclenny Drive
5701 Mcclenny Drive
5701 Mcclenny Drive
5701 Mcclenny Drive
5701 Mcclenny Drive
5701 Mcclenny Drive
5701 Mcclenny Drive
5701 Mcclenny Drive
5701 Mcclenny Drive
5701 Mcclenny Drive
5701 Mcclenny Drive
5701 Mcclenny Drive
5701 Mcclenny Drive
5701 Mcclenny Drive
5701 Mcclenny Drive
5701 Mcclenny Drive
5701 Mcclenny Drive
5701 Mcclenny Drive
5701 Mcclenny Drive
5701 Mcclenny Drive
Sold

5701 Mcclenny Drive

5701 Mcclenny Drive, Concord, NC 28027

$325,000
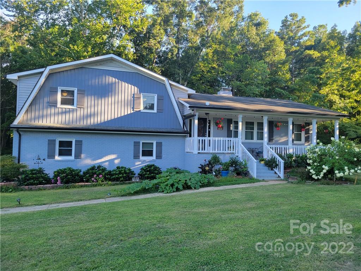
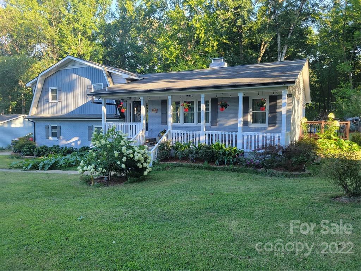
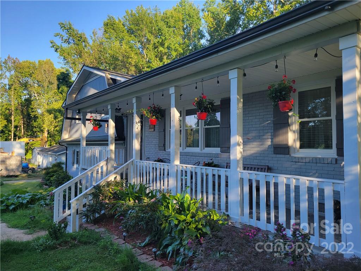
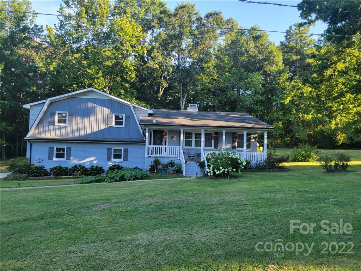
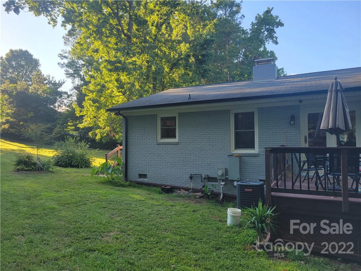
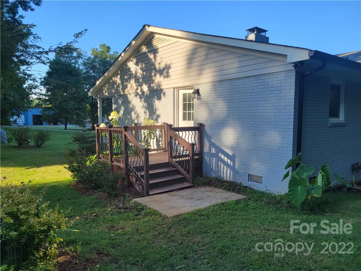
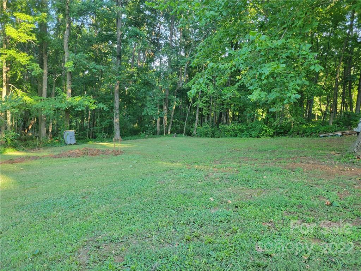
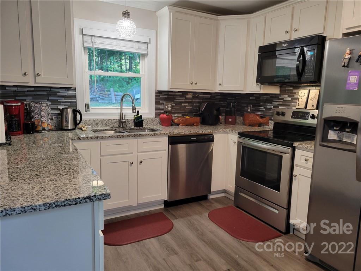
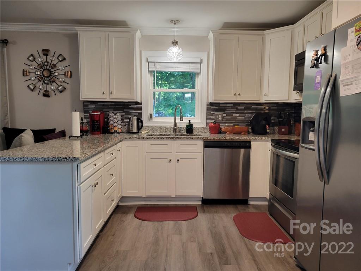
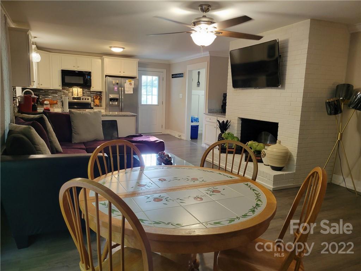
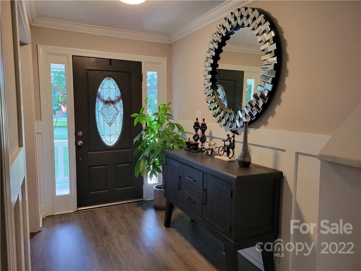
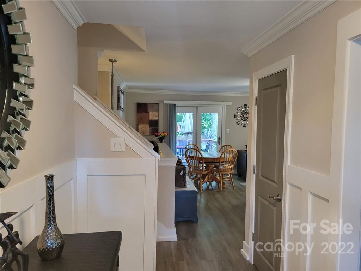
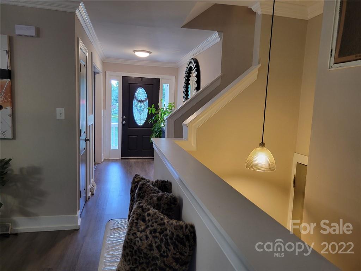
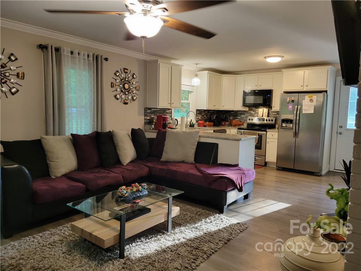
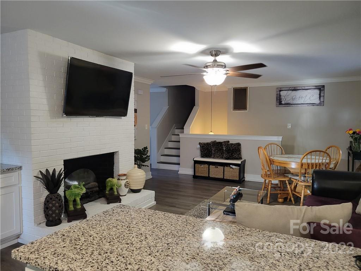
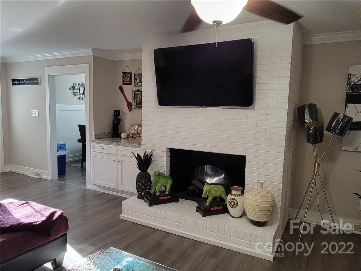
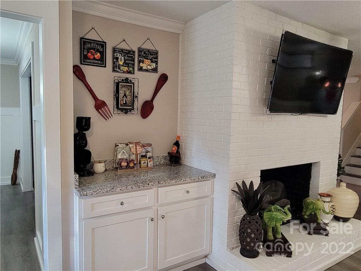
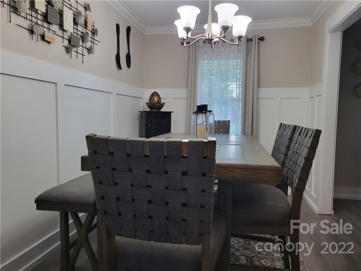
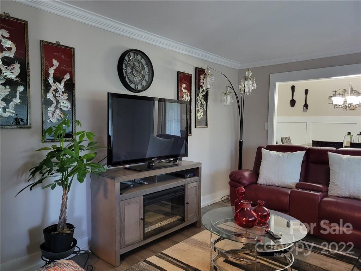
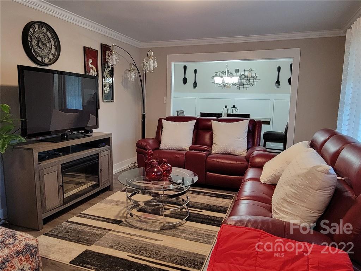
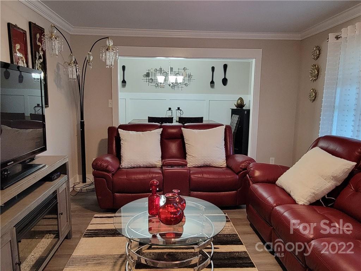
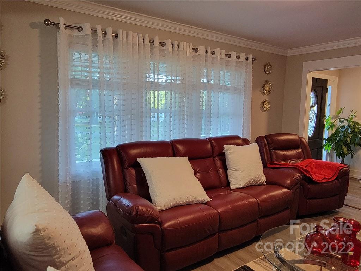
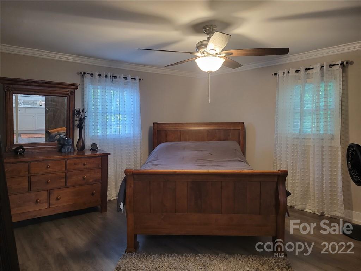
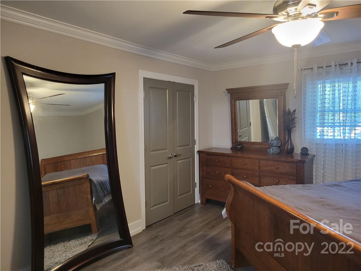
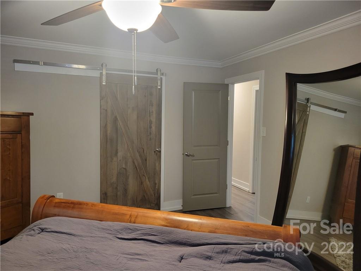
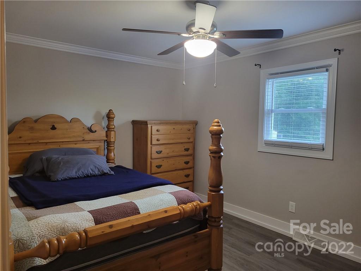
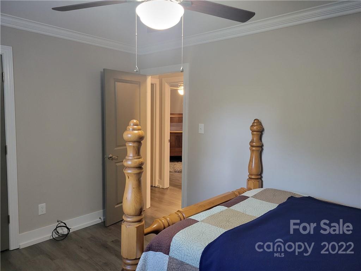
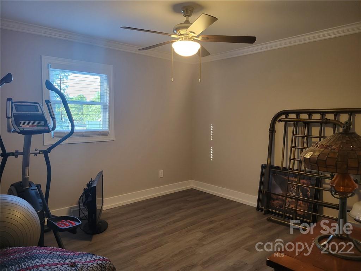
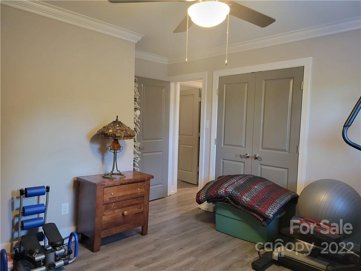
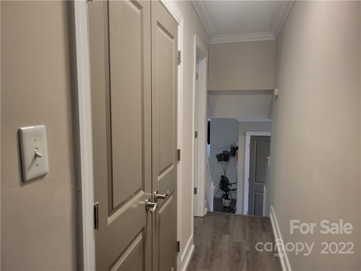
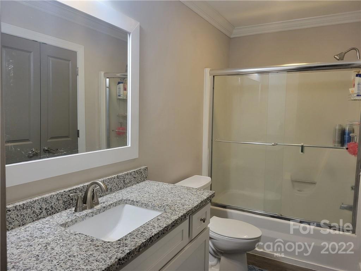
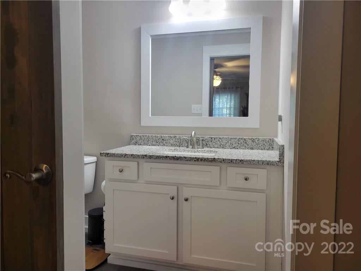
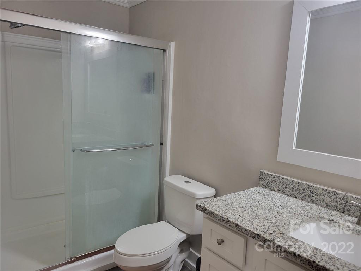
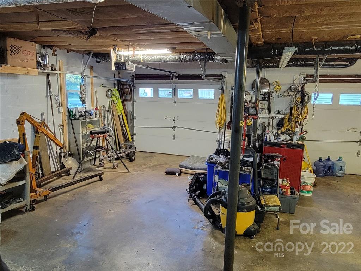
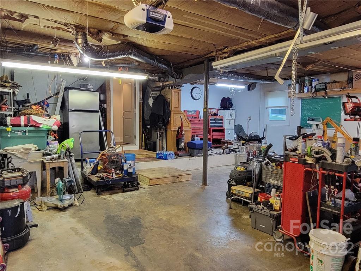
Coming Soon!! Look no farther than this beautiful renovated home. This property has great space and fantastic appeal. The bedrooms offer good size and plenty of room to spread out. The owner's suit offers a great on suite bathroom with a tub shower combo and large vanity. the updated kitchen has an open view to the back family room with a gorgeous fireplace as a focal point of the room. Serving meals in the dinning room your guests will be impressed with the heavy moldings and clean lines. This property also has a front porch for rocking and a good size deck out back for to enjoy cooking out or just taking in the view of the back yard. 2 car garage with extra space for storage or work stations. This one is a real charmer!!! Minutes away from Afton Ridge!!

3
beds

2
baths

1,730 Sq.Ft. LIVING AREA

0.59 Acres lot

Brandon Gray

Brandon Gray

Features & Amenities

Interior

  • total bedrooms3
  • Total bathrooms2
  • full bathrooms2
  • Laundry room Electric Dryer Hookup, Main Level
  • Flooring Vinyl
  • Fireplace Family Room, Propane
  • APPLIANCES Dishwasher, Electric Range, Electric Water Heater
  • other interior Features Cable Prewire, Entrance Foyer

Area & Lot

  • Status Sold
  • Living Area1,730 Sq.Ft.
  • Lot Area0.59 Acres
  • MLS® ID3885466
  • TypeResidential
  • YEAR BUILT1973
  • NeighborhoodKannapolis
  • Architecture StylesOther
  • Elementary SchoolUnspecified
  • Middle SchoolUnspecified
  • High SchoolUnspecified

Exterior

  • Garage Space2.0
  • water SourceWell
  • lot featuresLevel
  • parkingAttached Garage
  • HEAT TYPEForced Air, Natural Gas, Propane
  • AIR CONDITIONINGCeiling Fan(s), Central Air
  • sewerSeptic Installed
  • SubstructureCrawl Space

Financial

  • Sales Price$325,000

Kannapolis

Explore

Work With Us

With over 25 years in real estate, The Kandi Lowe Team offers unmatched experience and knowledge. Born and raised in the Huntersville/Charlotte area, we deeply understand the city's growth. Whether buying, selling, or investing, we provide personalized, dedicated service to meet your real estate goals. Contact us today to experience our exceptional expertise.

Follow Me on Instagram