5751 Selkirk Drive
5751 Selkirk Drive
5751 Selkirk Drive
5751 Selkirk Drive
5751 Selkirk Drive
5751 Selkirk Drive
5751 Selkirk Drive
5751 Selkirk Drive
5751 Selkirk Drive
5751 Selkirk Drive
5751 Selkirk Drive
5751 Selkirk Drive
5751 Selkirk Drive
5751 Selkirk Drive
5751 Selkirk Drive
5751 Selkirk Drive
5751 Selkirk Drive
5751 Selkirk Drive
5751 Selkirk Drive
5751 Selkirk Drive
5751 Selkirk Drive
SEE ALL PHOTOS
5751 Selkirk Drive
5751 Selkirk Drive
5751 Selkirk Drive
5751 Selkirk Drive
5751 Selkirk Drive
5751 Selkirk Drive
5751 Selkirk Drive
5751 Selkirk Drive
5751 Selkirk Drive
5751 Selkirk Drive
5751 Selkirk Drive
5751 Selkirk Drive
5751 Selkirk Drive
5751 Selkirk Drive
5751 Selkirk Drive
5751 Selkirk Drive
5751 Selkirk Drive
5751 Selkirk Drive
5751 Selkirk Drive
5751 Selkirk Drive
5751 Selkirk Drive
Courtesy of Anchor Home Realty, Melita Oaida Listing Contact: [email protected] 
Sold

5751 Selkirk Drive

5751 Selkirk Drive, Hickory, NC 28601

$400,000
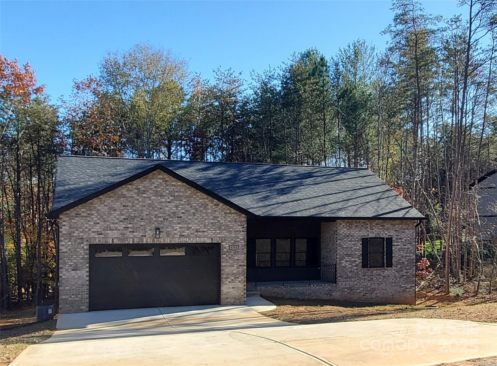
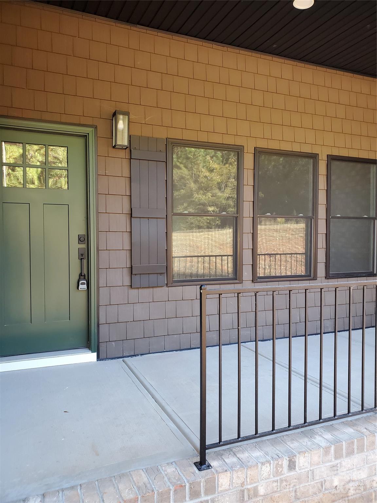
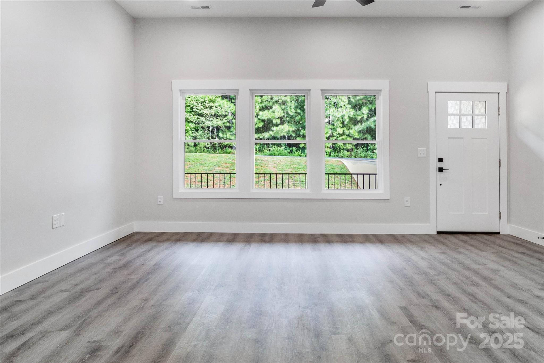
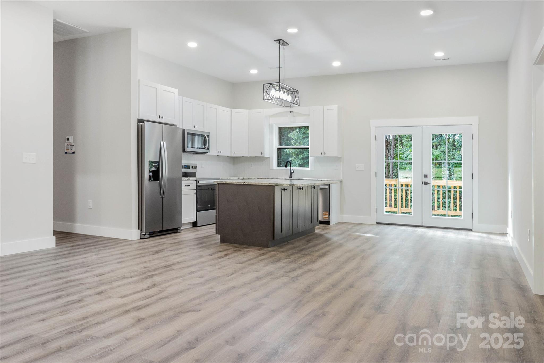
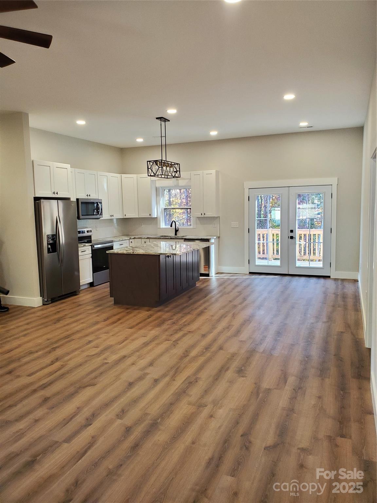
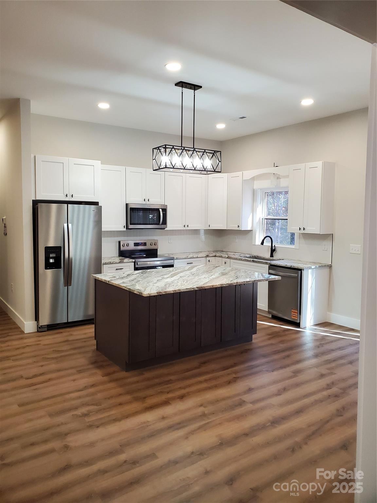
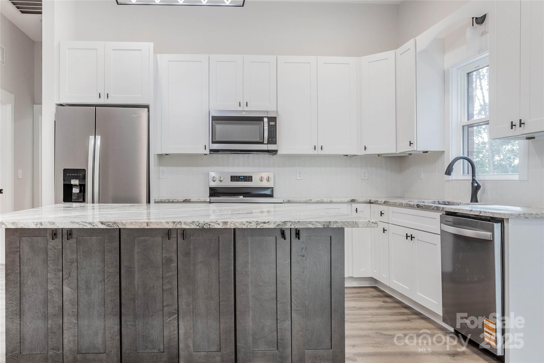
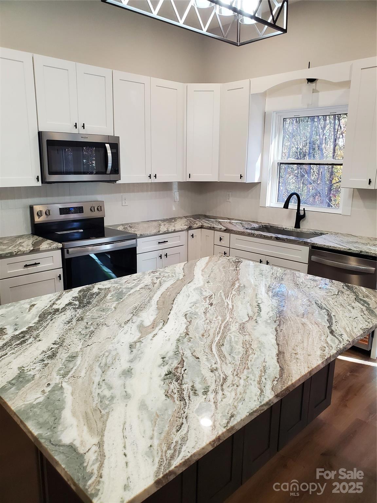
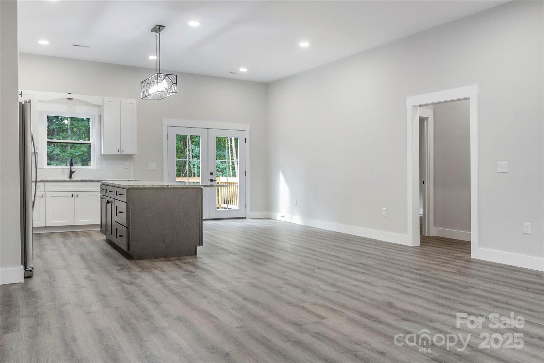
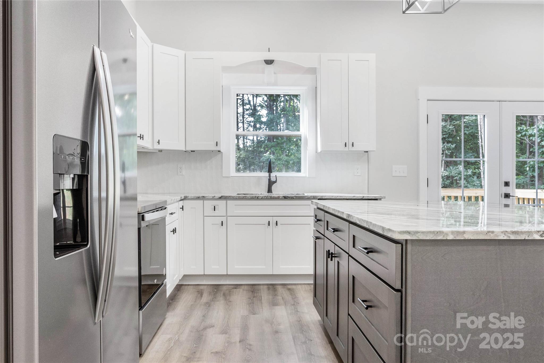
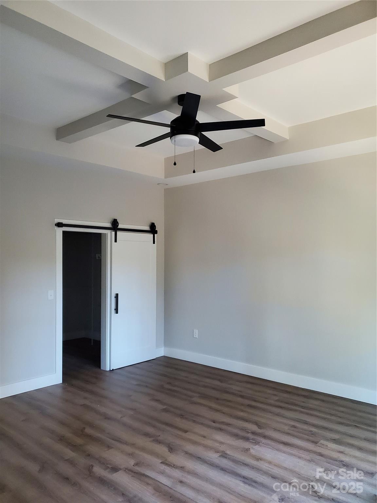
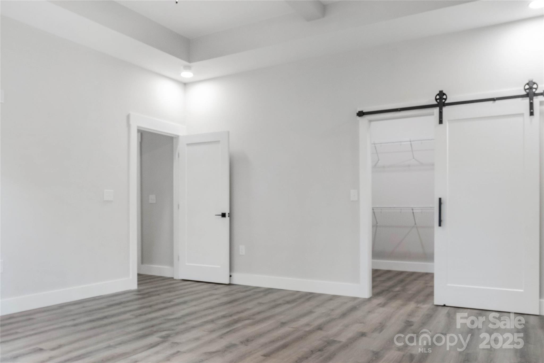
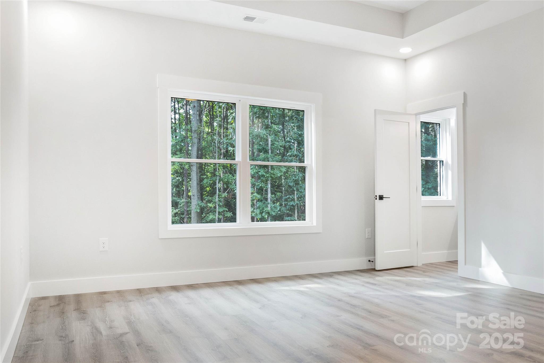
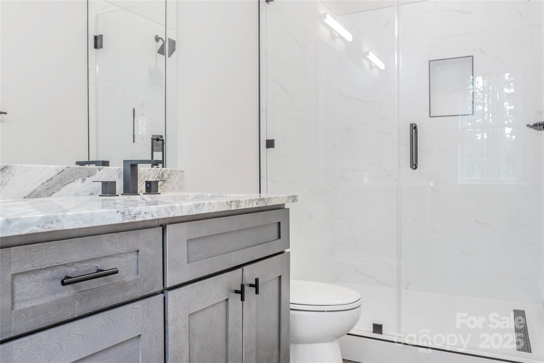
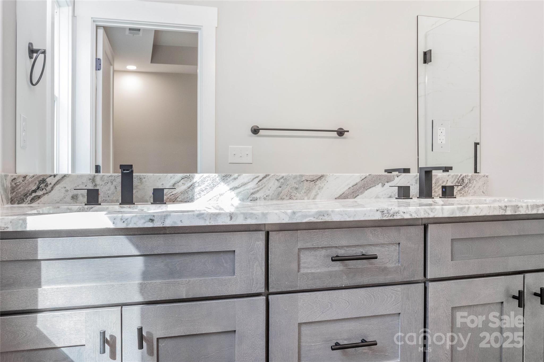
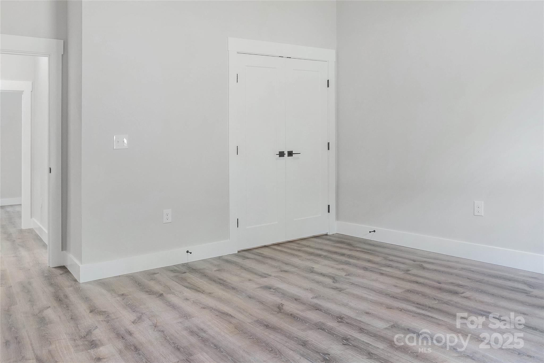
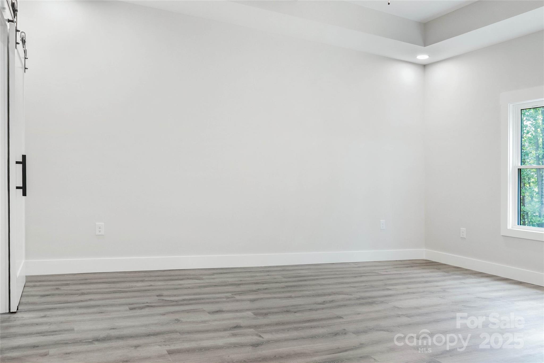
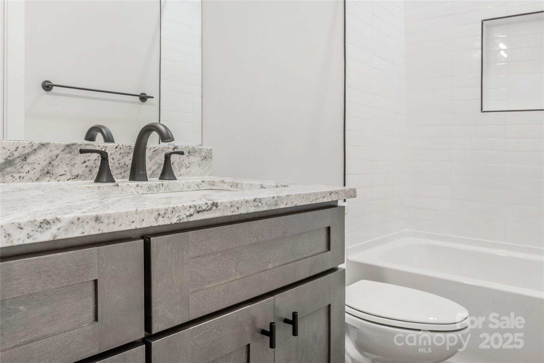
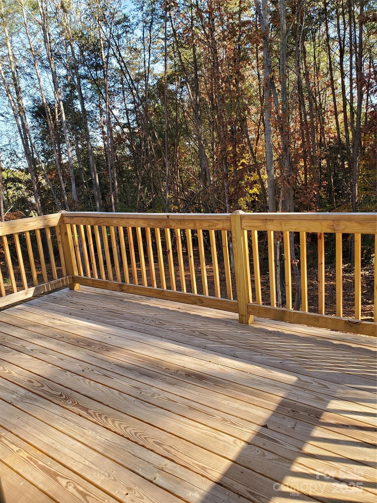
Absolutely charming new built ranch style, 3 bedroom/ 2 bath home. This property is very spacious, large master and secondary bedrooms. Beautiful Kitchen with shaker style cabinetry, kitchen island/breakfast bar with granite countertops. The quality of this well-built home is evident throughout. Excellent workmanship. Split floorplan. Stove, Refrigerator, Microwave and Dishwasher are included. Waterproof floor covering with luxury vinyl planks throughout. Rocking chair covered front porch makes this a cozy place to watch the sunrises and sunsets. Home feels airy and larger than expected. Must see to appreciate.

3
beds

2
baths

1,607 Sq.Ft. LIVING AREA

0.66 Acres lot

Kandi Lowe

Kandi Lowe

Features & Amenities

Interior

  • total bedrooms3
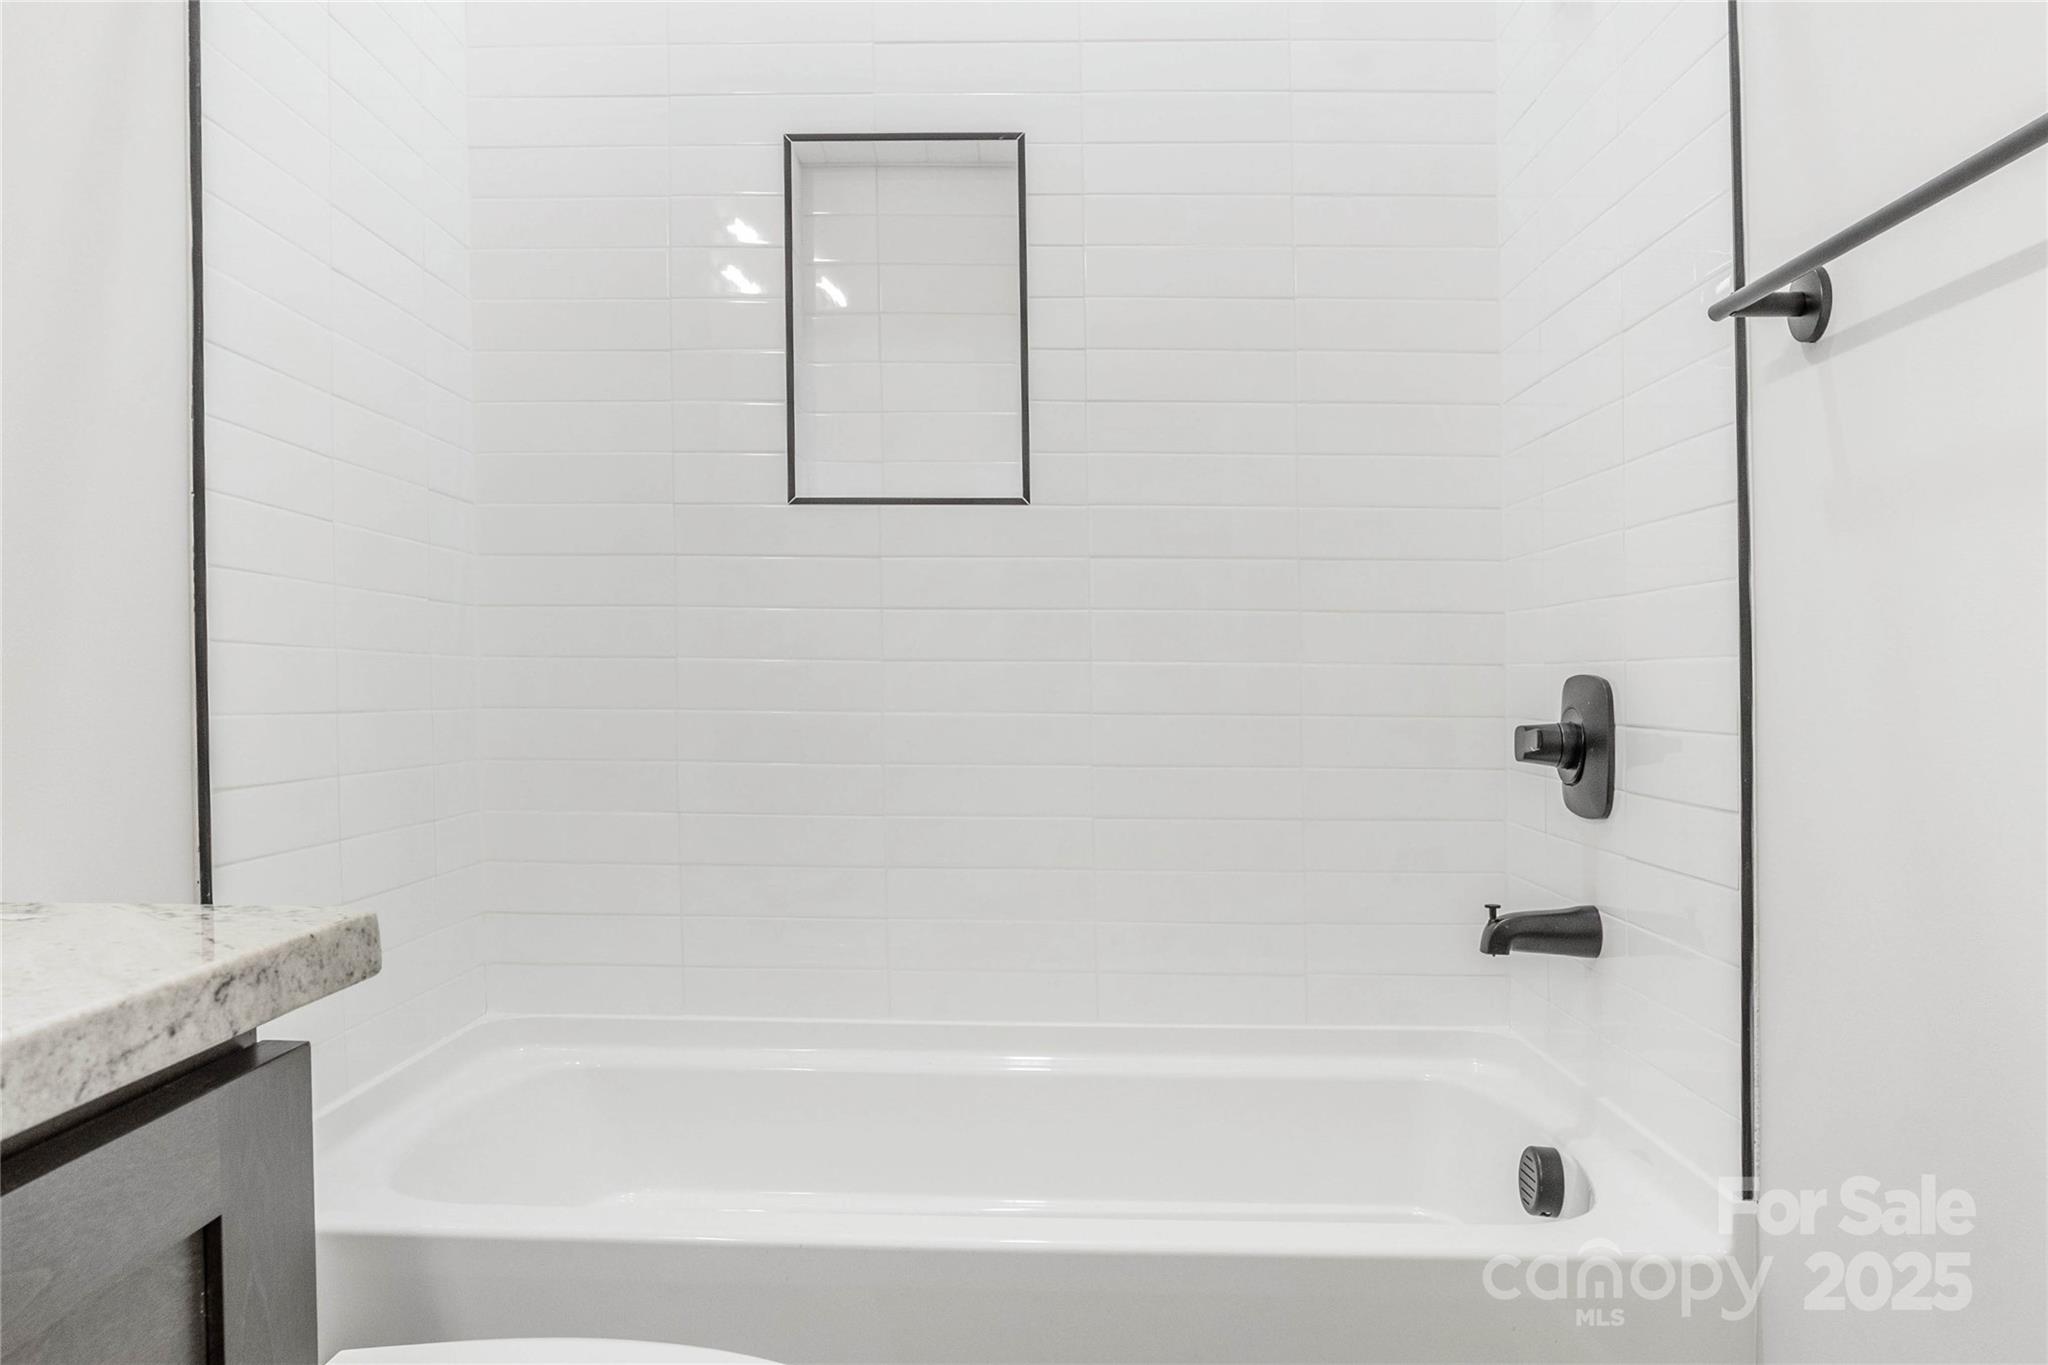
  • Total bathrooms2
  • full bathrooms2
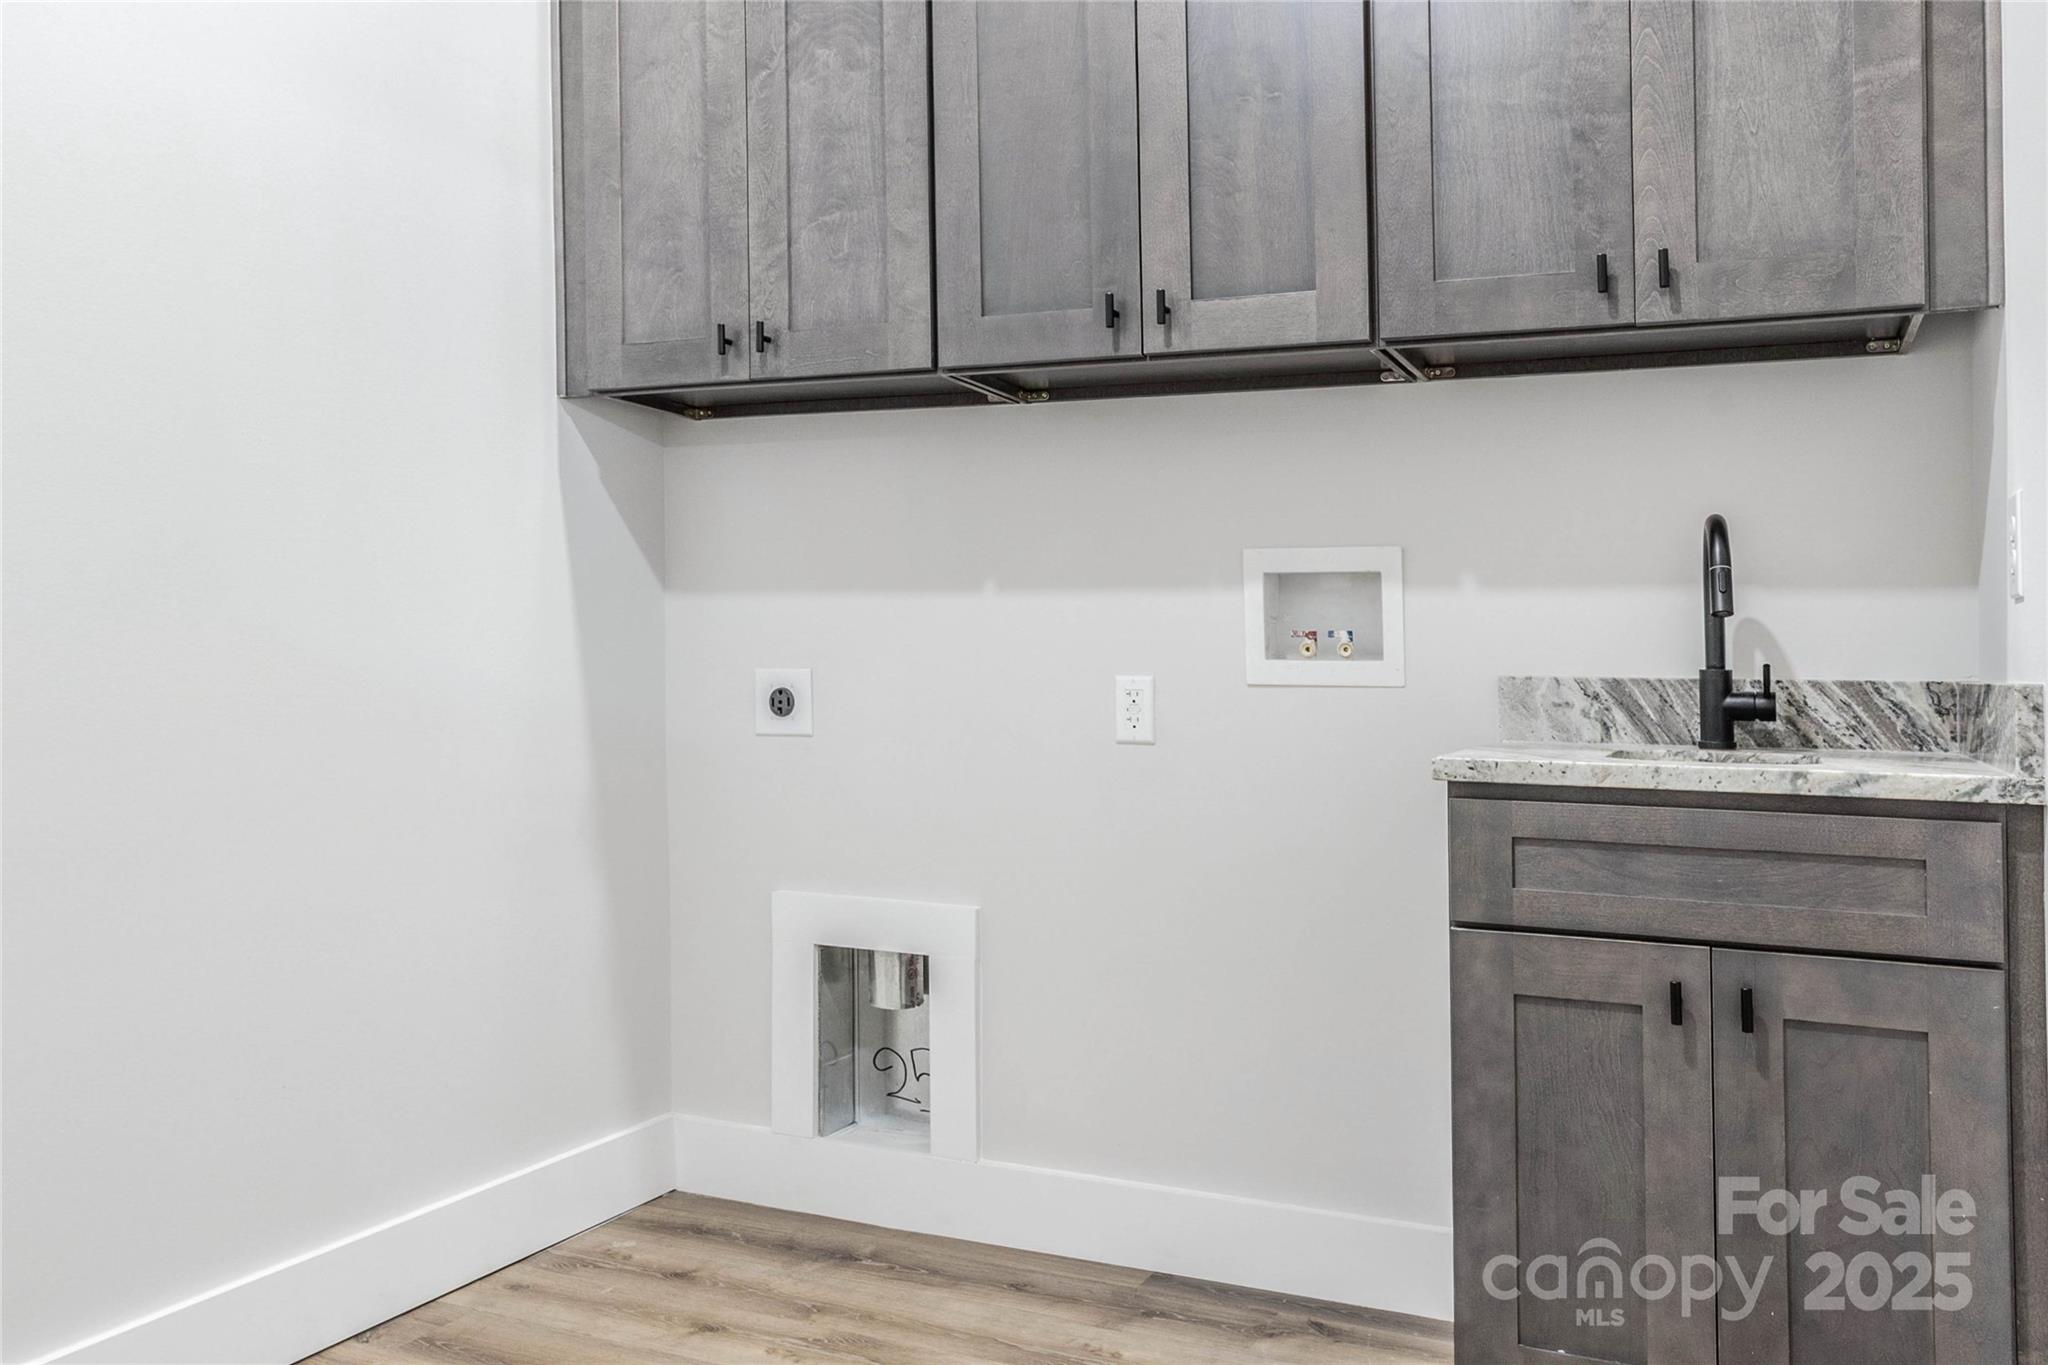
  • Laundry room Electric Dryer Hookup, Inside, Laundry Room, Main Level
  • Flooring Vinyl
  • APPLIANCES Dishwasher, Disposal, Electric Range, Electric Water Heater, Microwave, Plumbed For Ice Maker, Refrigerator, Self Cleaning Oven
  • other interior Features Breakfast Bar, Cable Prewire, Kitchen Island, Open Floorplan, Split Bedroom, Walk-In Closet(s)

Area & Lot

  • Status Sold
  • Living Area1,607 Sq.Ft.
  • Lot Area0.66 Acres
  • MLS® ID4320276
  • TypeResidential
  • YEAR BUILT2025
  • Architecture StylesRanch
  • Elementary SchoolUnspecified
  • Middle SchoolUnspecified
  • High SchoolUnspecified

Exterior

  • STORIES1
  • Garage Space2.0
  • water SourceCity
  • utilitiesCable Available
  • roofArchitectural Shingle
  • parkingDriveway, Attached Garage, Garage Faces Front
  • HEAT TYPEElectric, Heat Pump
  • AIR CONDITIONINGCeiling Fan(s), Central Air, Heat Pump
  • sewerSeptic Installed
  • SubstructureCrawl Space
  • Disability FeaturesTwo or More Access Exits
  • security FeaturesSmoke Detector(s)

Financial

  • Sales Price$400,000

Work With Us

With over 25 years in real estate, The Kandi Lowe Team offers unmatched experience and knowledge. Born and raised in the Huntersville/Charlotte area, we deeply understand the city's growth. Whether buying, selling, or investing, we provide personalized, dedicated service to meet your real estate goals. Contact us today to experience our exceptional expertise.

Follow Me on Instagram