581 Harrison Drive NW
SEE ALL PHOTOS
581 Harrison Drive NW
Courtesy of EXP Realty LLC, Heather Littrell Listing Contact: 704-791-7881 
Sold

581 Harrison Drive NW

581 Harrison Drive NW, Concord, NC 28027

$459,000
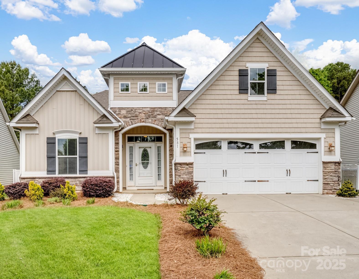
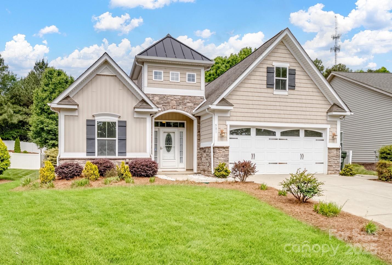
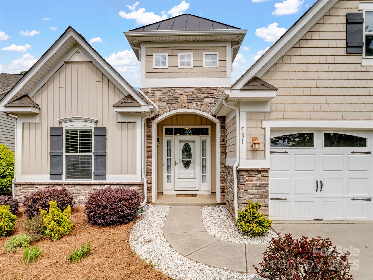
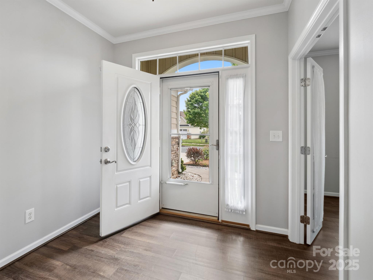
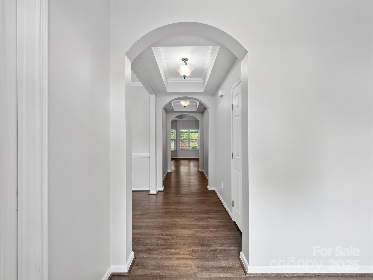
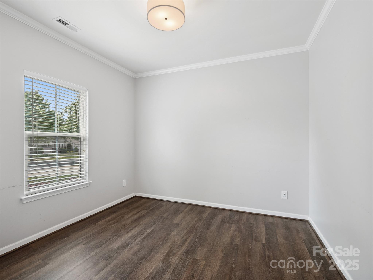
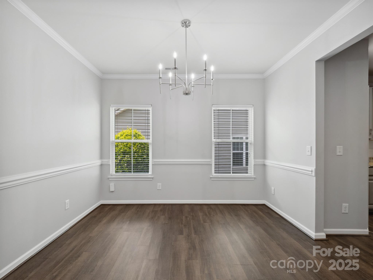
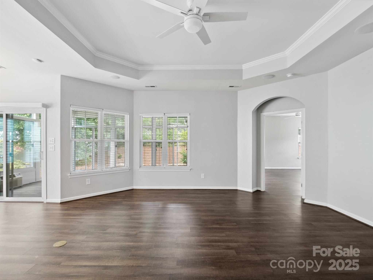
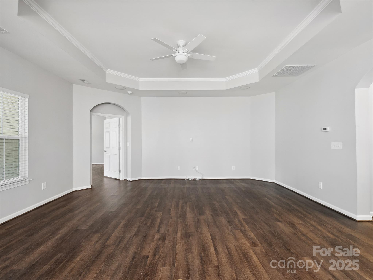
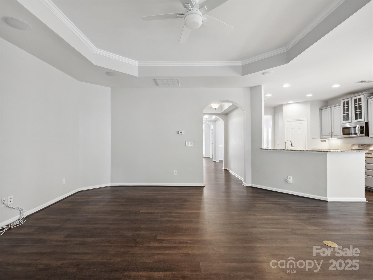
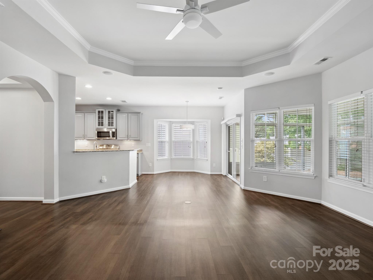
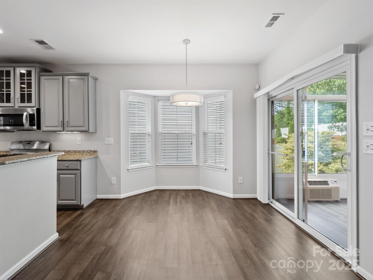
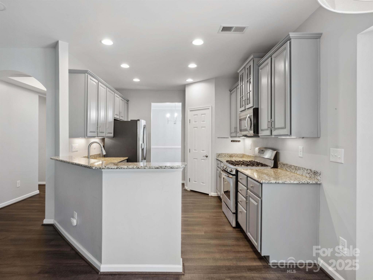
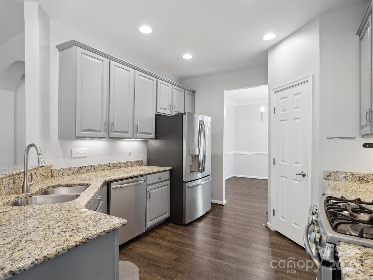
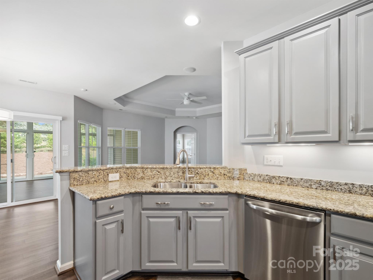
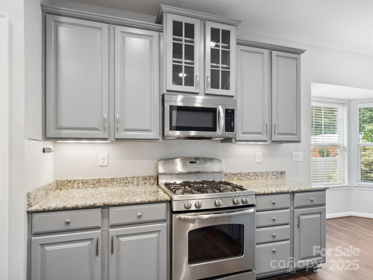
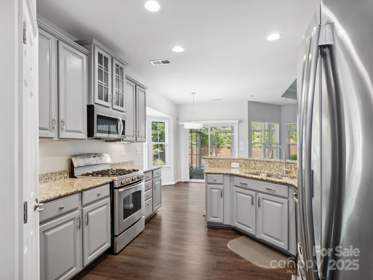
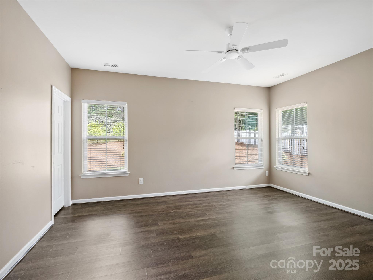
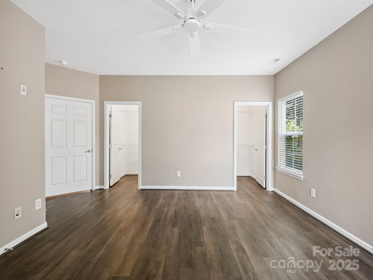
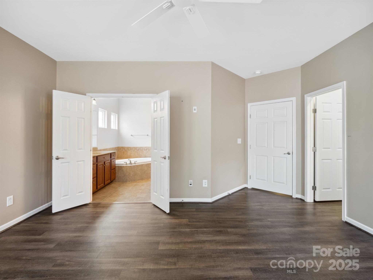
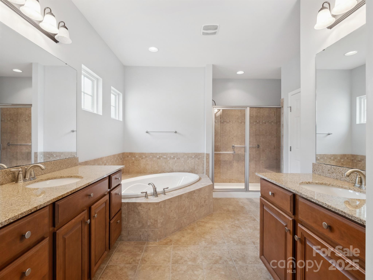
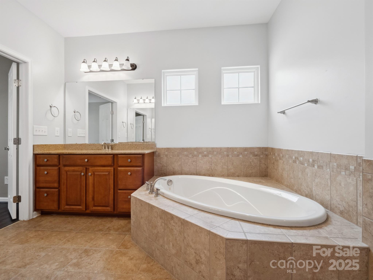
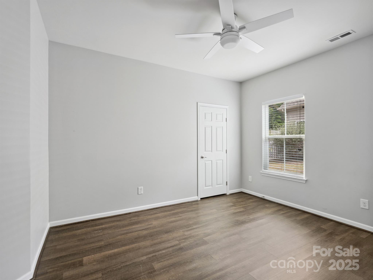
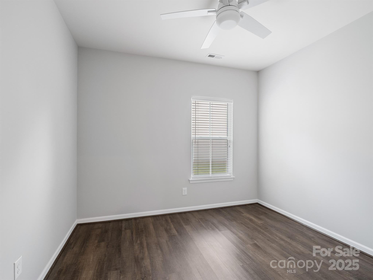
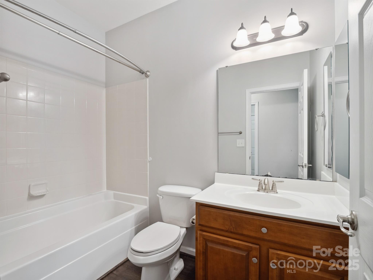
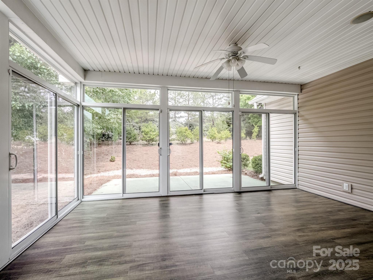
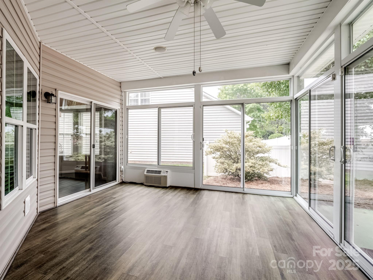
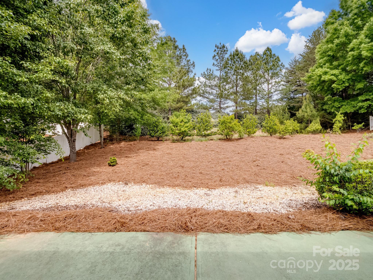
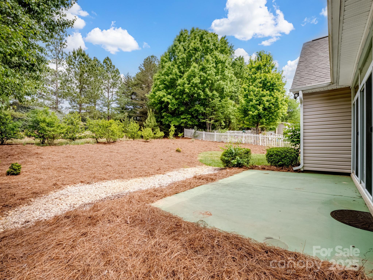
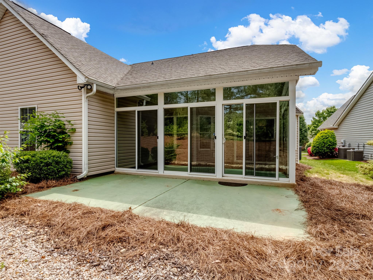
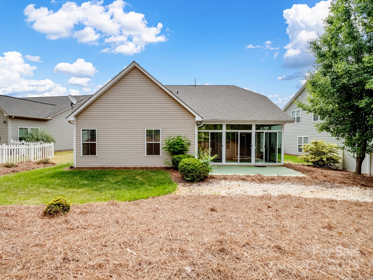
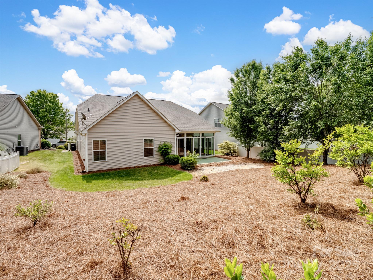
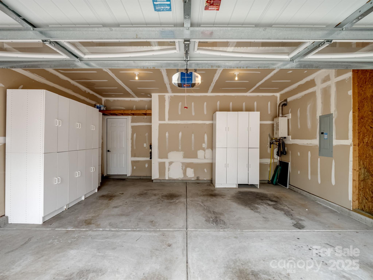
Wonderful one story home with open floor plan and lots of living space including home office and fabulous sun porch on the back of house overlooking pretty back yard. This home has a large great room with octagonal trey ceiling, nice breatfast area, stainless appliances including gas stove and refrigerator. Formal dining room opens to the foyer/hallway and is large enough for a table to seat eight people for dinner! The split bedroom floor plan is nice for guests or for roommates with two bedrooms and full bath close to the front of the house. The primary suite on the back of the house has two large walk in closets, and the bathroom has a garden tub, stand up shower, separate water closet and two separate vanity/sink areas. Recently replaced LVP flooring and lighting throughout. You will love this patio home section of Laurel Park with managed lawn care and just a nice community including 2 pools and tennis/pickle ball and various parks throughout. So convenient to everything!

3
beds

2
baths

2,027 Sq.Ft. LIVING AREA

9,147.6 Sq.Ft. lot

Brandon Gray

Brandon Gray

Features & Amenities

Interior

  • total bedrooms3
  • Total bathrooms2
  • full bathrooms2
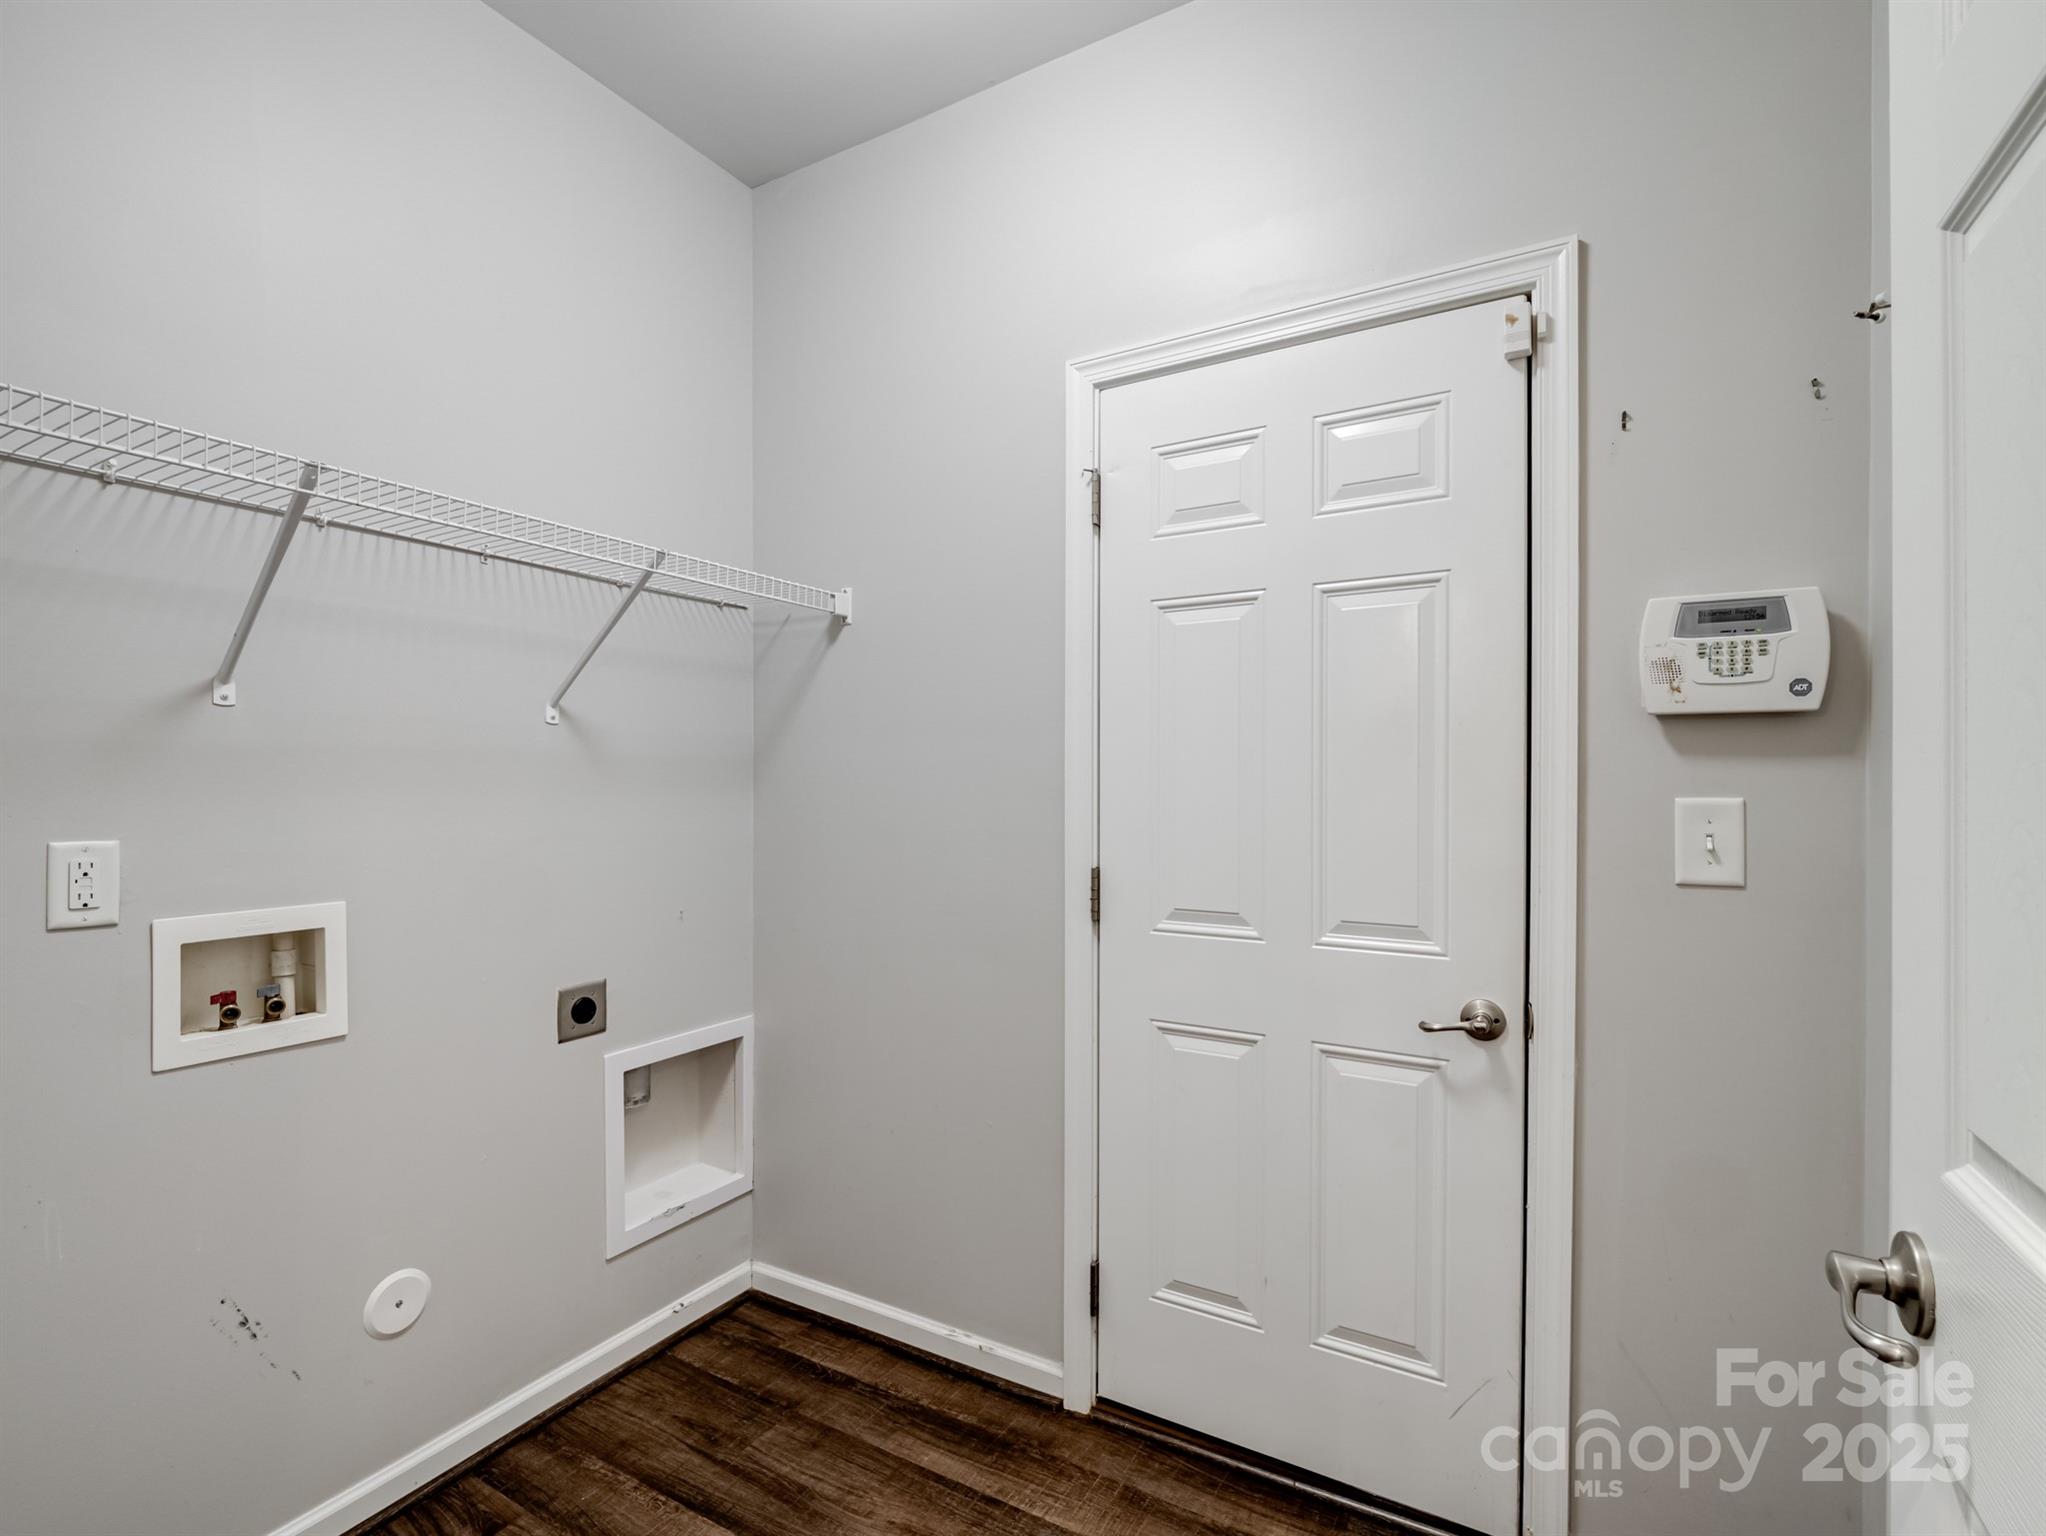
  • Laundry room Laundry Room, Main Level
  • Flooring Vinyl
  • APPLIANCES Dishwasher, Gas Range, Microwave, Refrigerator
  • other interior Features Cable Prewire

Area & Lot

  • Status Sold
  • Living Area2,027 Sq.Ft.
  • Lot Area9,147.6 Sq.Ft.
  • MLS® ID4252231
  • TypeResidential
  • YEAR BUILT2011
  • NeighborhoodConcord
  • Architecture StylesTraditional
  • Elementary SchoolWeddington Hills
  • Middle SchoolHarold E Winkler
  • High SchoolWest Cabarrus

Exterior

  • STORIES1
  • Garage Space2.0
  • water SourceCity
  • roofShingle
  • parkingDriveway, Attached Garage
  • HEAT TYPEForced Air, Natural Gas
  • AIR CONDITIONINGCentral Air
  • sewerPublic Sewer
  • SubstructureSlab

Financial

  • Sales Price$459,000

Concord

Explore

Work With Us

With over 25 years in real estate, The Kandi Lowe Team offers unmatched experience and knowledge. Born and raised in the Huntersville/Charlotte area, we deeply understand the city's growth. Whether buying, selling, or investing, we provide personalized, dedicated service to meet your real estate goals. Contact us today to experience our exceptional expertise.

Follow Me on Instagram