601 E Main Street
601 E Main Street
601 E Main Street
601 E Main Street
601 E Main Street
601 E Main Street
601 E Main Street
601 E Main Street
601 E Main Street
601 E Main Street
601 E Main Street
601 E Main Street
601 E Main Street
601 E Main Street
601 E Main Street
601 E Main Street
601 E Main Street
601 E Main Street
601 E Main Street
601 E Main Street
601 E Main Street
601 E Main Street
601 E Main Street
601 E Main Street
601 E Main Street
601 E Main Street
601 E Main Street
601 E Main Street
601 E Main Street
601 E Main Street
601 E Main Street
601 E Main Street
601 E Main Street
601 E Main Street
SEE ALL PHOTOS
601 E Main Street
601 E Main Street
601 E Main Street
601 E Main Street
601 E Main Street
601 E Main Street
601 E Main Street
601 E Main Street
601 E Main Street
601 E Main Street
601 E Main Street
601 E Main Street
601 E Main Street
601 E Main Street
601 E Main Street
601 E Main Street
601 E Main Street
601 E Main Street
601 E Main Street
601 E Main Street
601 E Main Street
601 E Main Street
601 E Main Street
601 E Main Street
601 E Main Street
601 E Main Street
601 E Main Street
601 E Main Street
601 E Main Street
601 E Main Street
601 E Main Street
601 E Main Street
601 E Main Street
601 E Main Street
Sold

601 E Main Street

601 E Main Street, Locust, NC 28097

$305,000
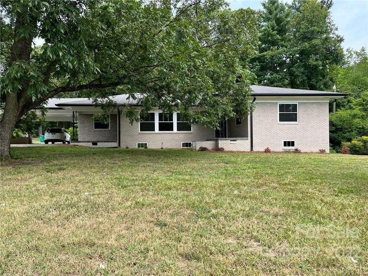
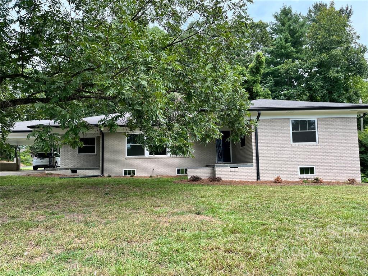
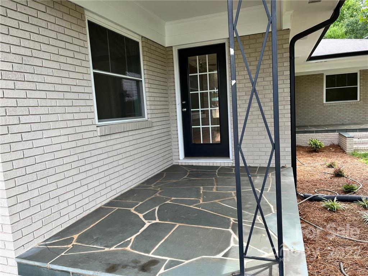
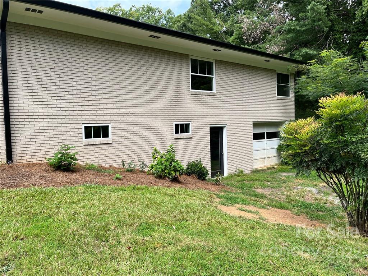
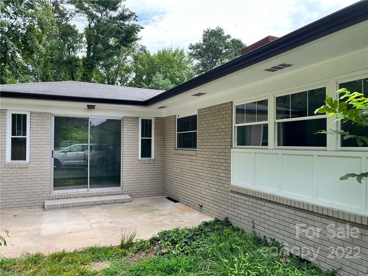
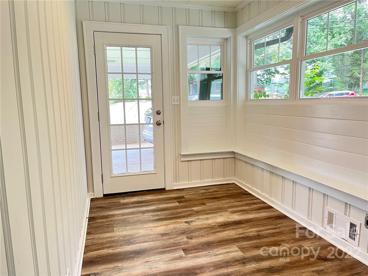
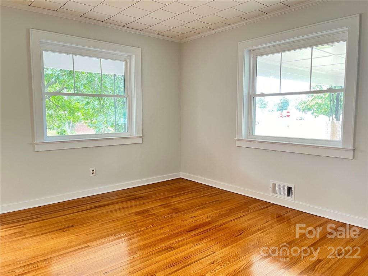
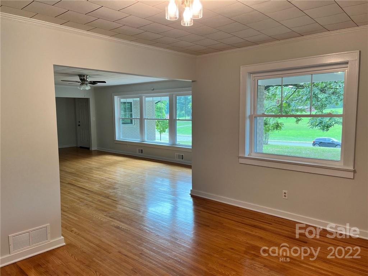
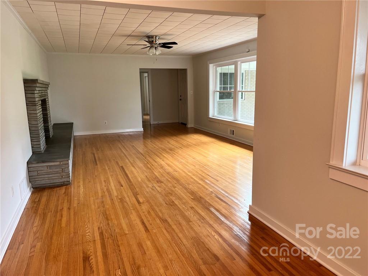
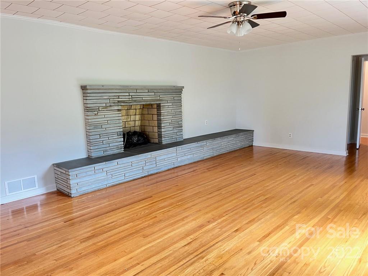
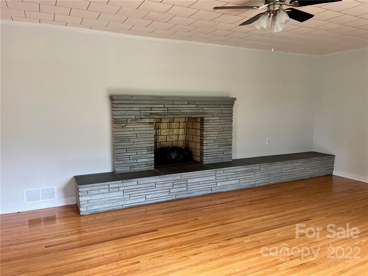
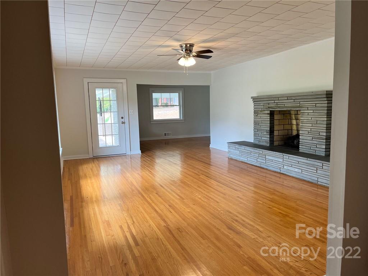
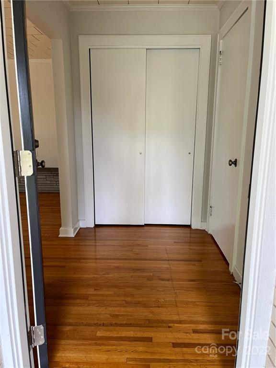
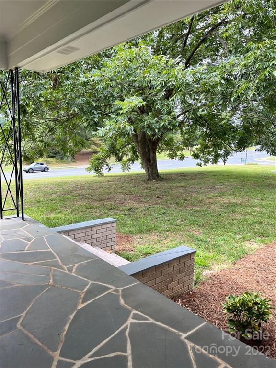
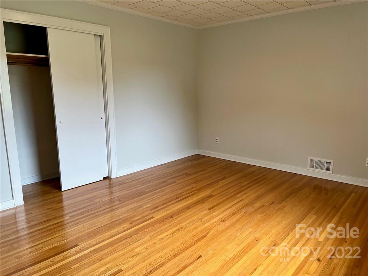
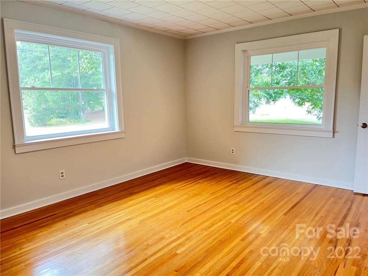
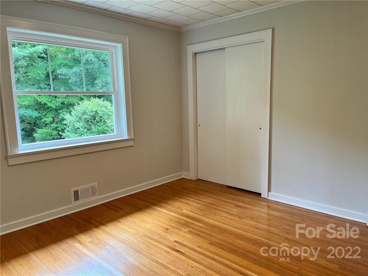
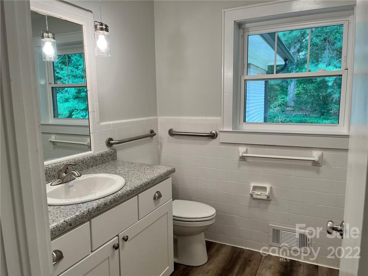
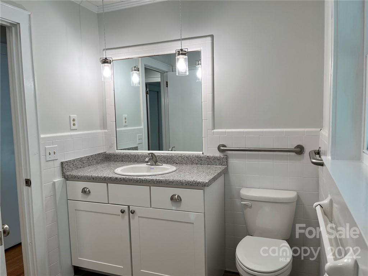
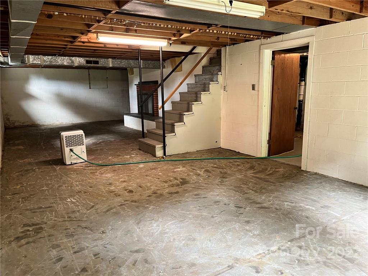
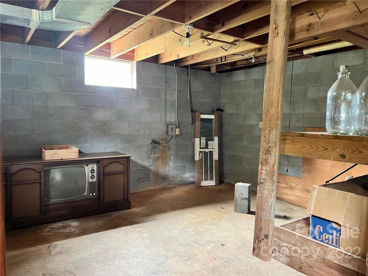
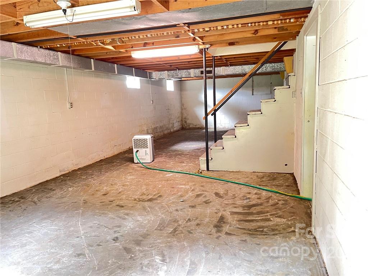
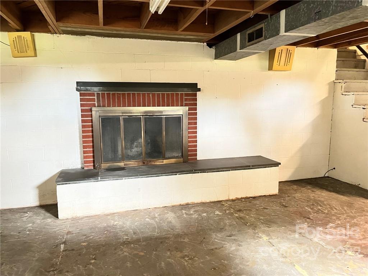
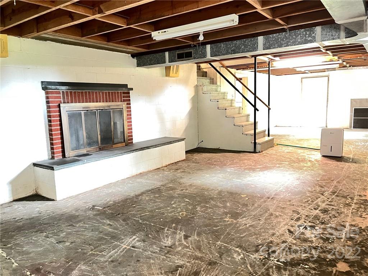
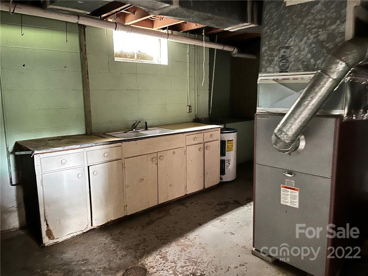
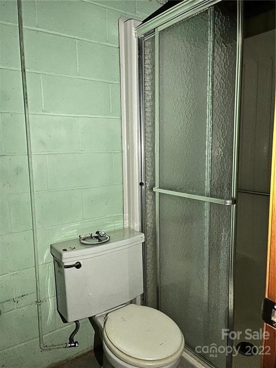
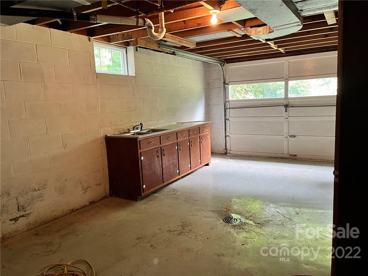
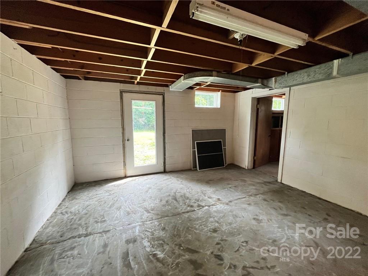
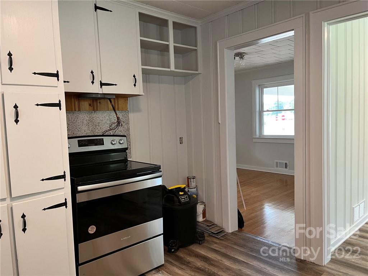
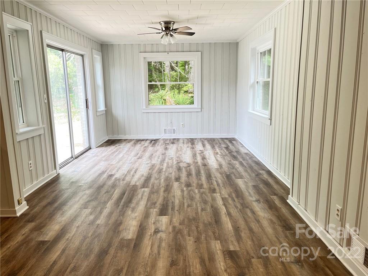
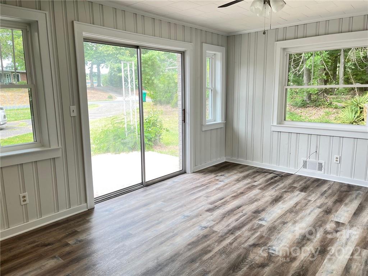
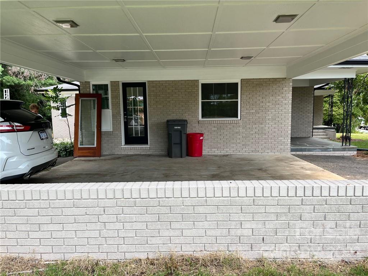
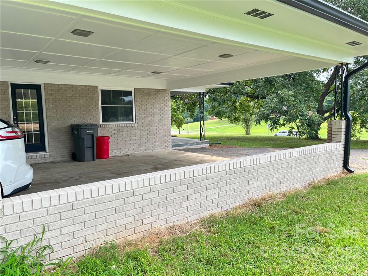
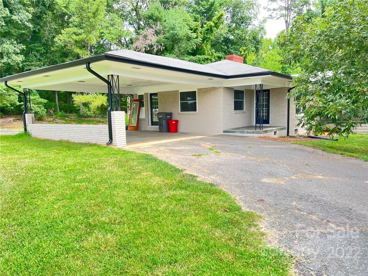
Spacious and completely remodeled all brick 3 bedroom home with full partially heated basement w/bathroom and fireplace that could be finished to provide lots of extra living space. All new windows, new vinyl flooring and existing hardwoods floors, new A/C unit, new appliances, new bathroom fixtures, all new light fixtures, all new paint inside and out and much more. Living and Dining room combo have beautiful hardwood floors with a slate surround fireplace. Patio off family room. Circle drive through open carport with access into the utility room.
8/10 of the property is zoned Hwy Commercial and remainder is zoned Neighborhood residential. Contact City of Locust Zoning Dept for details. Property could be used for Commercial or Residential use.

3
beds

1
bath

2,934 Sq.Ft. LIVING AREA

2 Acres lot

Brandon Gray

Brandon Gray

Features & Amenities

Interior

  • total bedrooms3
  • Total bathroom1
  • full bathroom1
  • Laundry room Mud Room, Main Level
  • Flooring Laminate, Vinyl
  • Fireplace Living Room, Other - See Remarks
  • APPLIANCES Dishwasher, Electric Range, Electric Water Heater, Refrigerator
  • other interior Features Attic Other, Breakfast Bar, Entrance Foyer

Area & Lot

  • Status Sold
  • Living Area2,934 Sq.Ft.
  • Lot Area2 Acres
  • MLS® ID3889140
  • TypeResidential
  • YEAR BUILT1959
  • Architecture StylesRanch
  • Water FrontageNone
  • Elementary SchoolLocust
  • Middle SchoolWest Middle
  • High SchoolWest Stanly

Exterior

  • STORIES1
  • water SourceCounty Water
  • roofComposition
  • lot featuresCorner Lot
  • parkingCarport, Parking Space(s), Other - See Remarks
  • HEAT TYPEForced Air, Oil
  • AIR CONDITIONINGCeiling Fan(s), Central Air
  • sewerSeptic Installed
  • SubstructureBasement
  • other exterior FeaturesOther - See Remarks

Financial

  • Sales Price$305,000
  • Zoning NB

Work With Us

With over 25 years in real estate, The Kandi Lowe Team offers unmatched experience and knowledge. Born and raised in the Huntersville/Charlotte area, we deeply understand the city's growth. Whether buying, selling, or investing, we provide personalized, dedicated service to meet your real estate goals. Contact us today to experience our exceptional expertise.

Follow Me on Instagram