6041 Bellastead Drive
SEE ALL PHOTOS
6041 Bellastead Drive
Courtesy of Keller Williams Connected, Kristy Kuhn Listing Contact: [email protected] 
Sold

6041 Bellastead Drive

6041 Bellastead Drive, Charlotte, NC 28214

$333,000
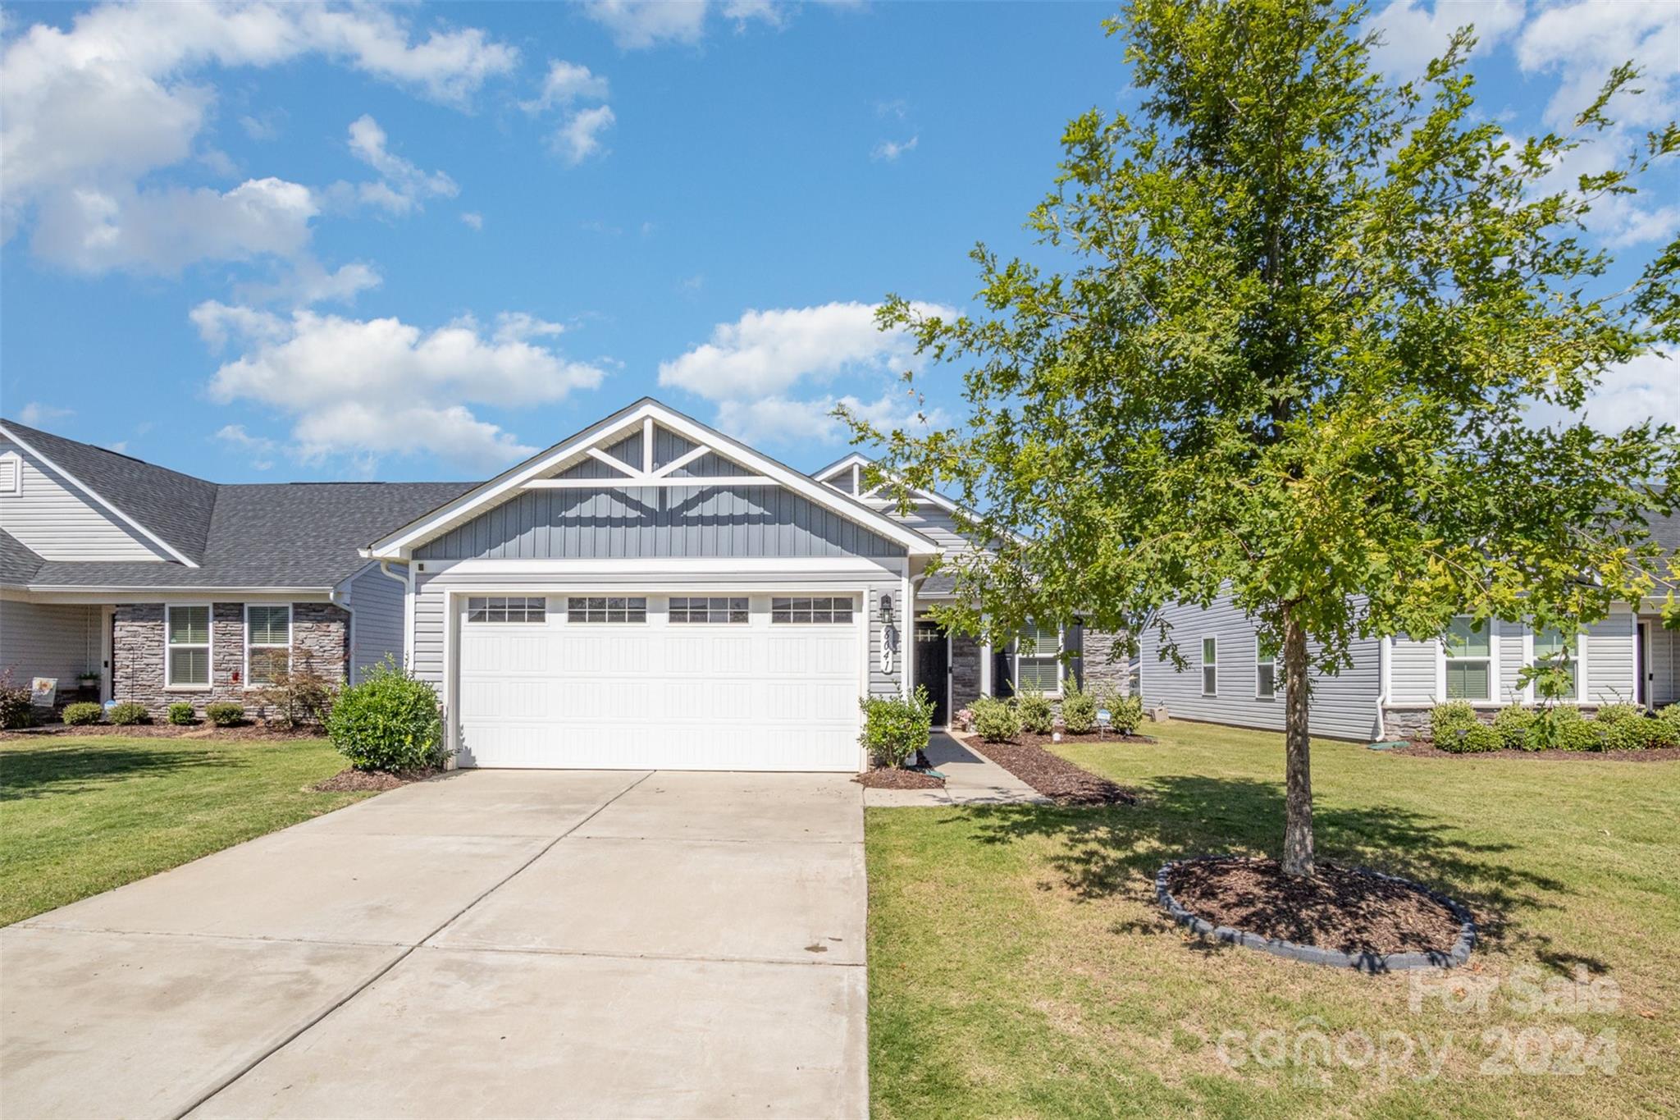
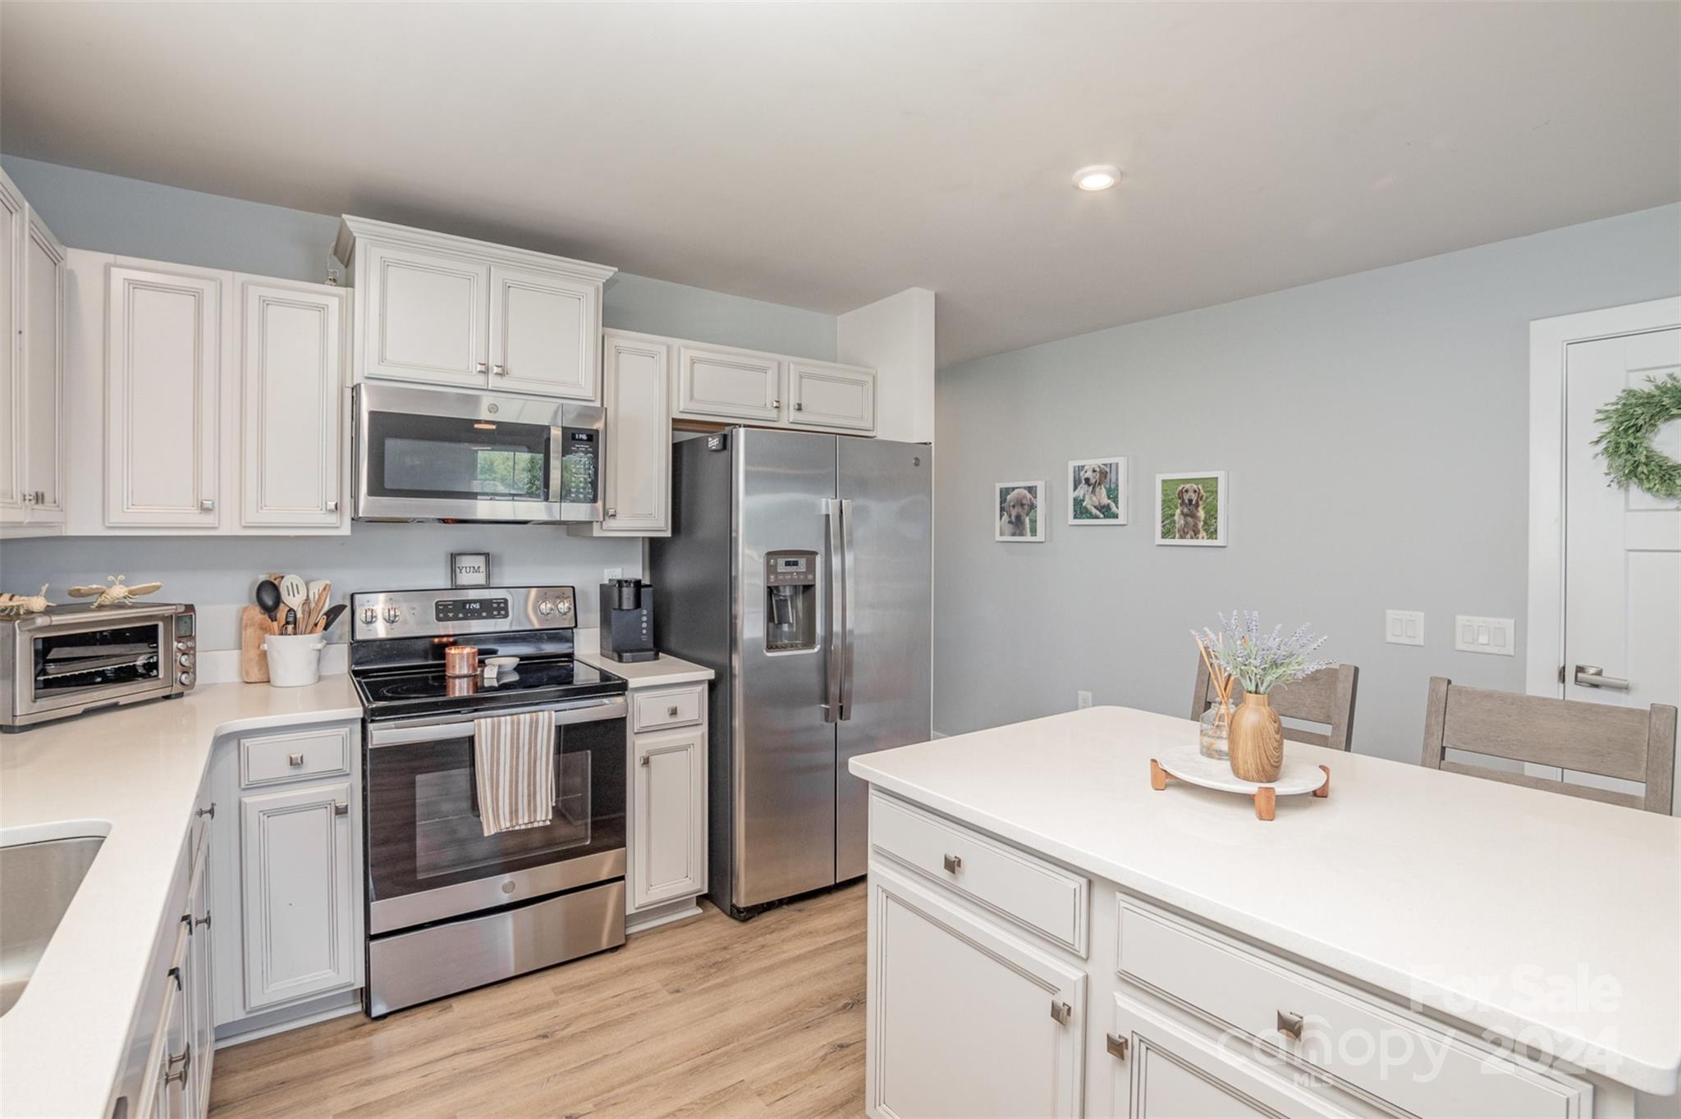
Check out this beautiful ranch home that boasts lots of natural light and a neutral color scheme throughout. This home offers 2 spacious bedrooms, 2 full bathrooms, and a flex room that would make the perfect office or can be used as you please. The open concept kitchen is set up perfectly for entertaining with an island, and features quartz countertops and SS appliances. The yard is fully fenced in and backs up to the neighborhood pond for added privacy. Low maintenance living with lawn care included in the HOA. This quiet neighborhood is just minutes from 485 and 85, less than 10 minutes to the US National Whitewater Center, and 10 minutes to the CLT Airport and Charlotte Premium Outlets! Come make this home yours today!

2
beds

2
baths

1,178 Sq.Ft. LIVING AREA

6,098.4 Sq.Ft. lot

Brandon Gray

Brandon Gray

Features & Amenities

Interior

  • total bedrooms2
  • Total bathrooms2
  • full bathrooms2
  • Laundry room Laundry Room
  • Flooring Carpet, Tile, Vinyl
  • APPLIANCES Dishwasher, Disposal, Electric Range, Microwave
  • other interior Features Attic Other, Kitchen Island, Walk-In Closet(s)

Area & Lot

  • Status Sold
  • Living Area1,178 Sq.Ft.
  • Lot Area6,098.4 Sq.Ft.
  • MLS® ID4184204
  • TypeResidential
  • YEAR BUILT2020
  • Architecture StylesRanch
  • Elementary SchoolWhitewater Academy
  • Middle SchoolWhitewater
  • High SchoolWest Mecklenburg

Exterior

  • STORIES1
  • Garage Space2.0
  • water SourceCity
  • roofShingle
  • parkingDriveway, Attached Garage
  • HEAT TYPEElectric, Forced Air
  • AIR CONDITIONINGCentral Air
  • sewerPublic Sewer
  • SubstructureSlab
  • other exterior FeaturesLawn Maintenance

Financial

  • Sales Price$333,000
  • HOA $138/mo
  • Zoning N1-A

Work With Us

With over 25 years in real estate, The Kandi Lowe Team offers unmatched experience and knowledge. Born and raised in the Huntersville/Charlotte area, we deeply understand the city's growth. Whether buying, selling, or investing, we provide personalized, dedicated service to meet your real estate goals. Contact us today to experience our exceptional expertise.

Follow Me on Instagram