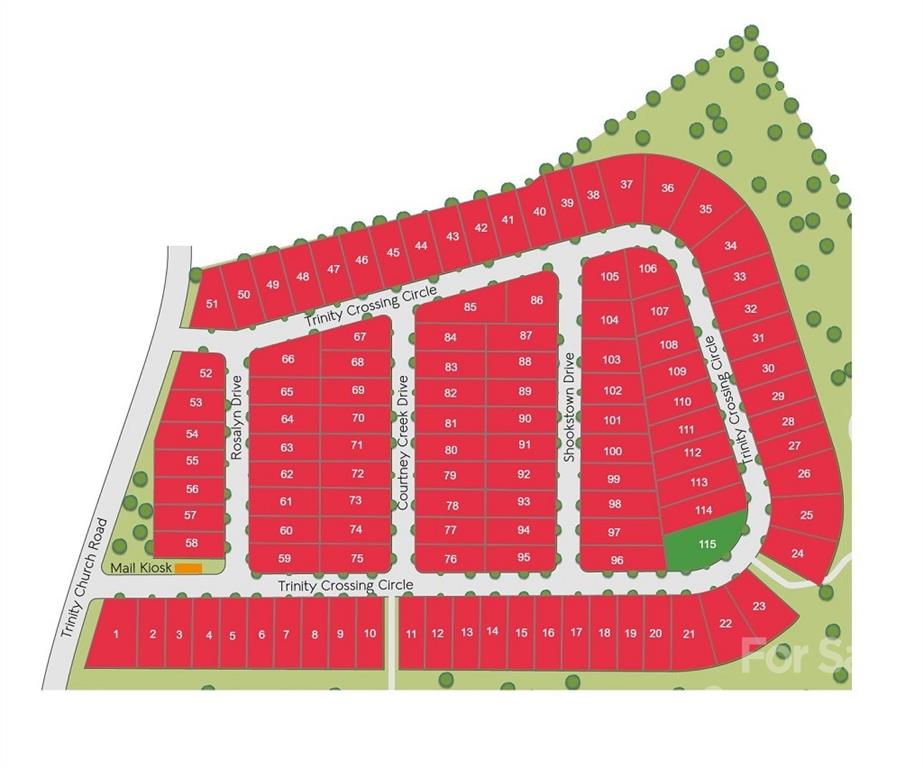
6170 Trinity Crossing Circle Unit: Lot 115
SEE ALL PHOTOS
6170 Trinity Crossing Circle Unit: Lot 115
Sold

6170 Trinity Crossing Circle Unit: Lot 115

6170 Trinity Crossing Circle Unit: Lot 115, Kannapolis, NC 28081

$428,000
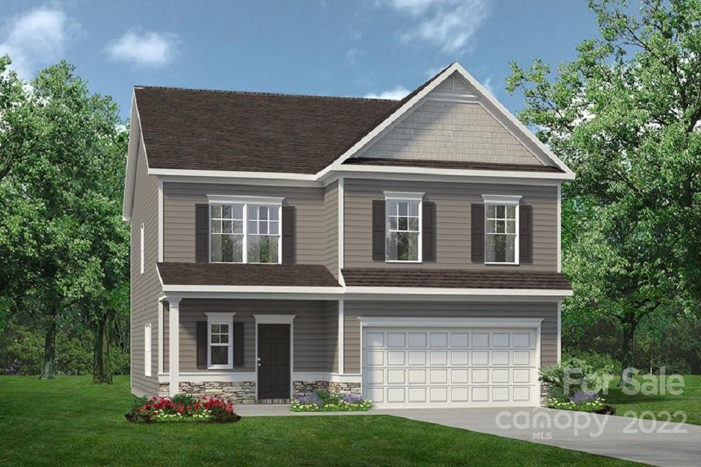
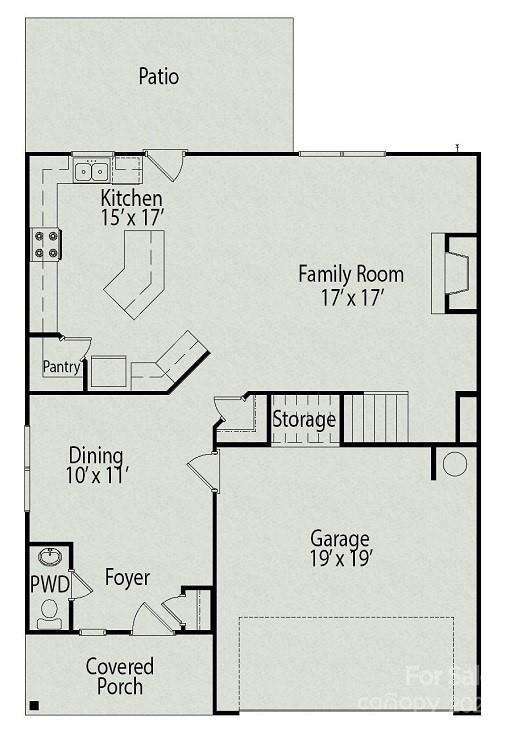
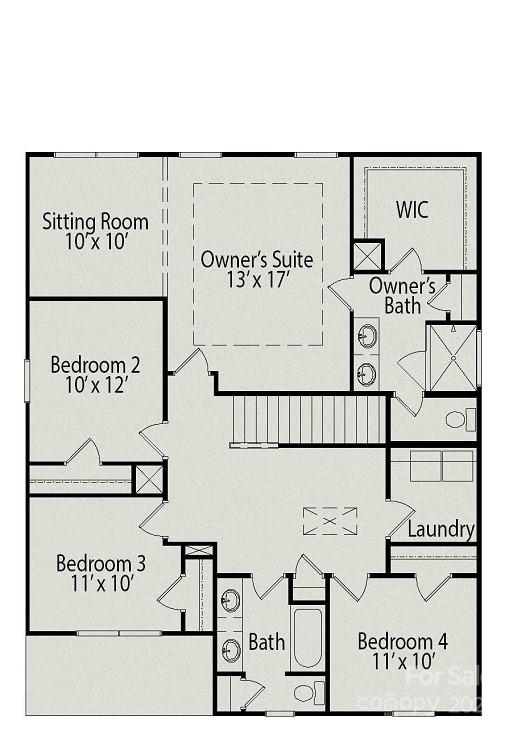
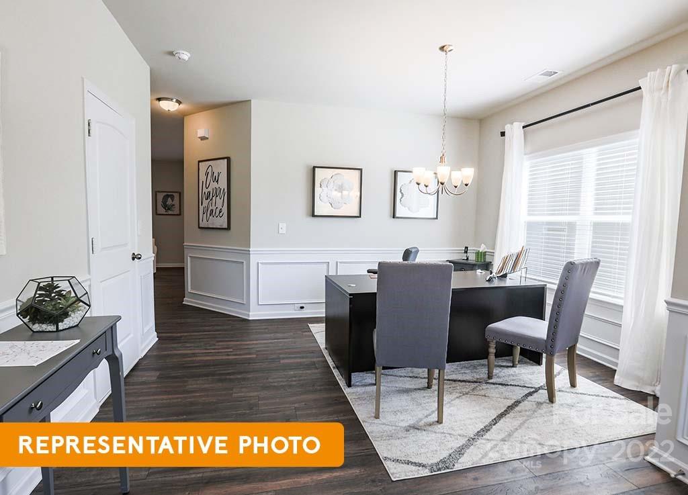
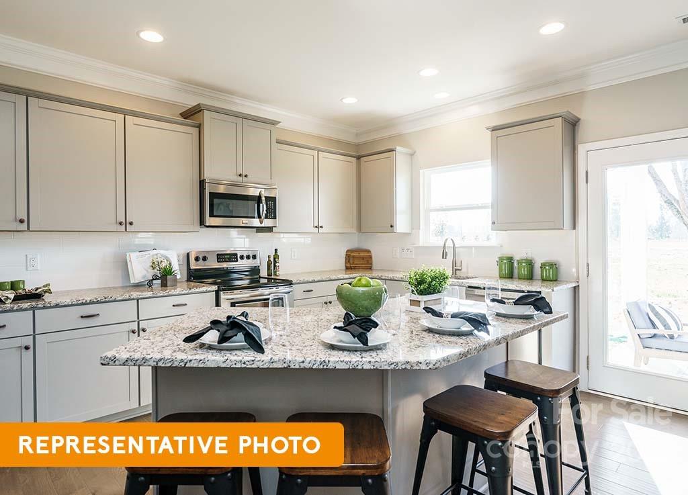
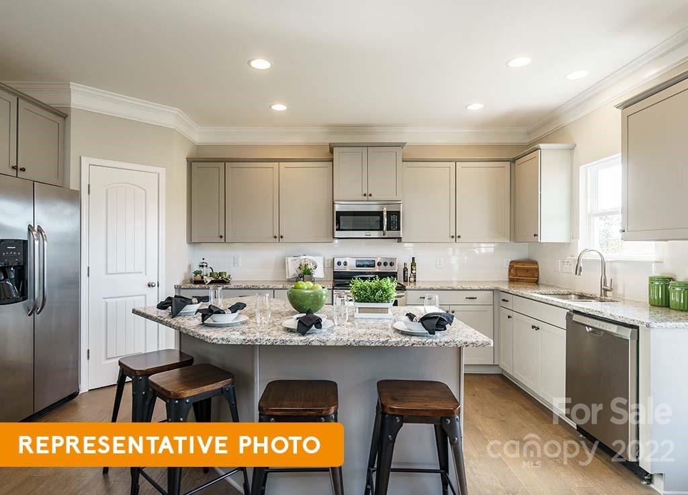
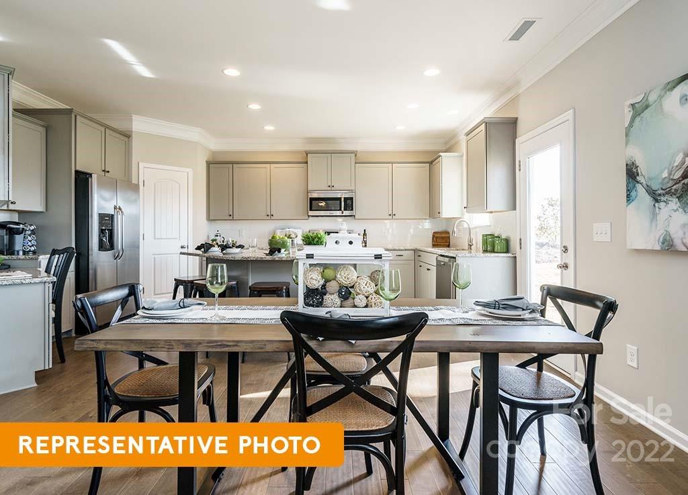
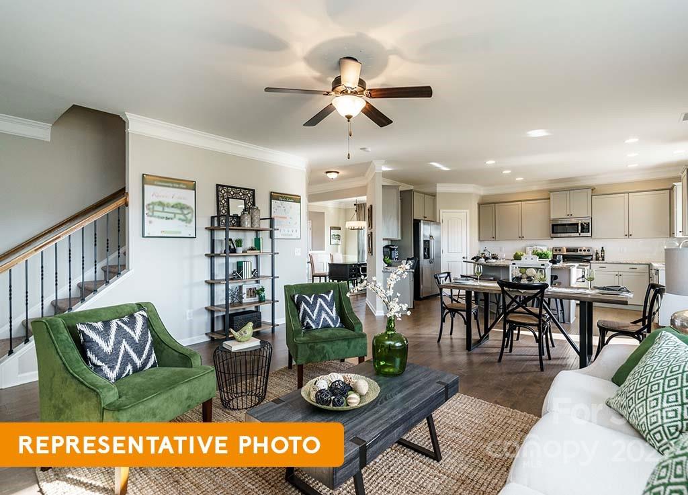
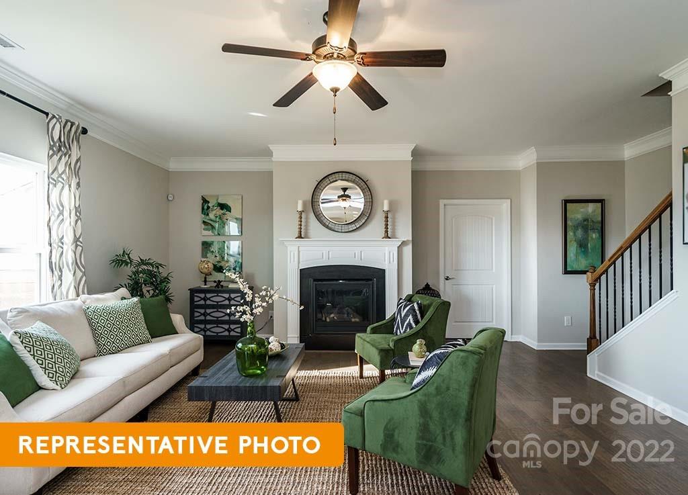
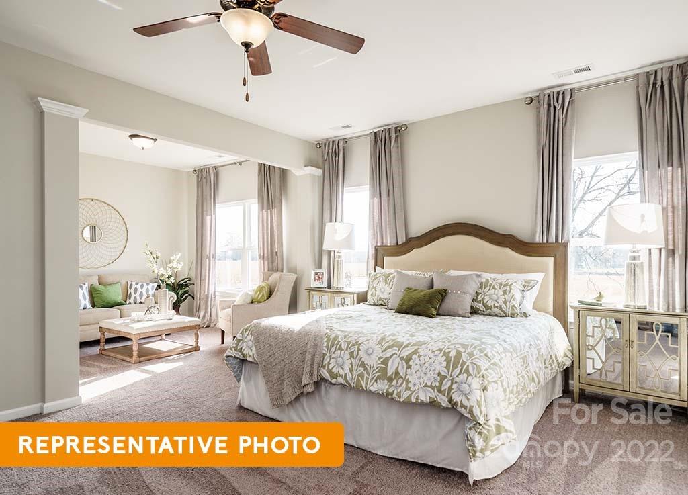
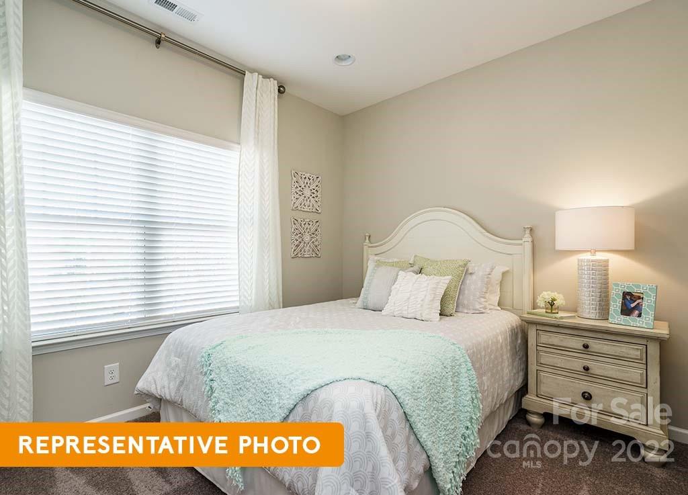
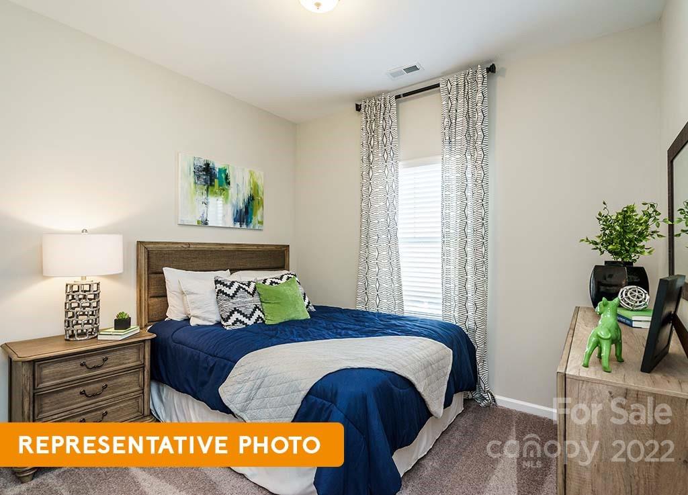
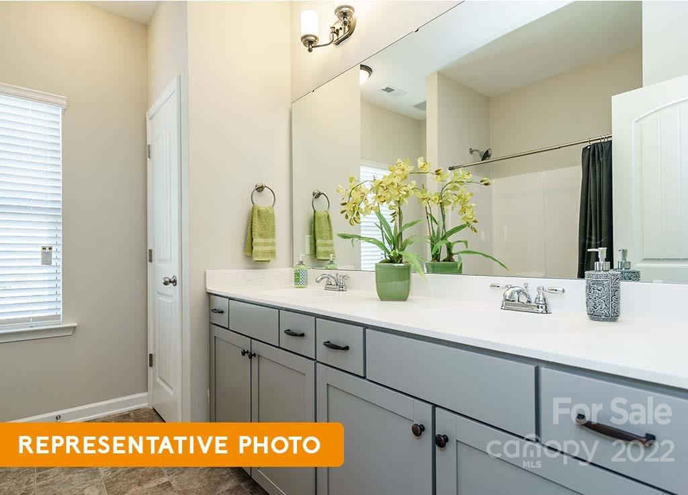
The McPherson is situated on over a half acre corner homesite lined with trees on one side. Through the covered front porch, the entry is wide and welcoming leading to a traditional dining room that's perfect for entertaining. Both the granite filled kitchen and the warm family room equipped with a fireplace are located to the rear of the home, with convenient access to the extended rear patio. Unexpected luxuries upstairs include a dedicated, private sitting area in the owner's suite, as well as an open loft area. Three secondary bedrooms, a full bath and the laundry room are all located off of the loft upstairs as well.

4
beds

3
baths

2,234 Sq.Ft. LIVING AREA

0.57 Acres lot

Samantha Starnes

Samantha Starnes

Features & Amenities

Interior

  • total bedrooms4
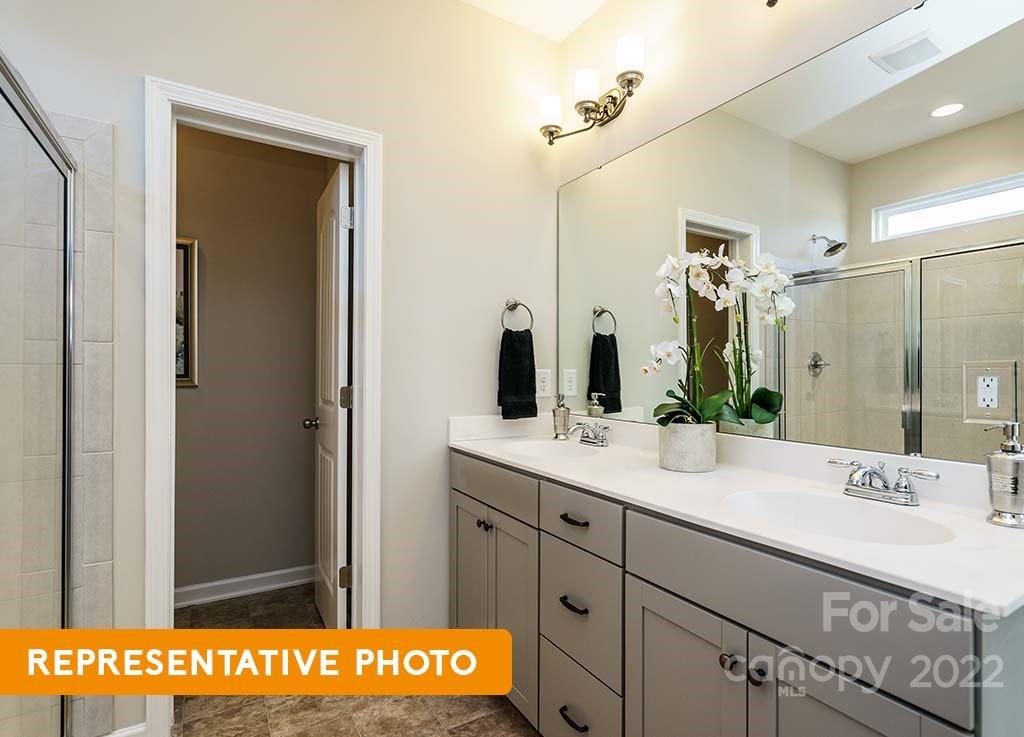
  • Total bathrooms3
  • full bathrooms2
  • half bathroom1
  • Laundry room Upper Level
  • Flooring Carpet, Tile, Vinyl
  • Fireplace Family Room
  • APPLIANCES Dishwasher, Disposal, Electric Water Heater, Gas Range, Microwave, Plumbed For Ice Maker
  • other interior Features Entrance Foyer, Pantry

Area & Lot

  • Status Sold
  • Living Area2,234 Sq.Ft.
  • Lot Area0.57 Acres
  • MLS® ID3931133
  • TypeResidential
  • YEAR BUILT2022
  • NeighborhoodKannapolis
  • Architecture StylesTransitional
  • Elementary SchoolCharles E. Boger
  • Middle SchoolNorthwest Cabarrus
  • High SchoolNorthwest Cabarrus

Exterior

  • STORIES2
  • Garage Space2.0
  • water SourceCity
  • roofShingle
  • lot featuresCorner Lot, Wooded
  • parkingDriveway, Attached Garage
  • HEAT TYPECentral, Zoned
  • AIR CONDITIONINGCeiling Fan(s), Zoned
  • sewerPublic Sewer
  • SubstructureSlab

Financial

  • Sales Price$428,000
  • HOA $688/yr

Kannapolis

Explore

Work With Us

With over 25 years in real estate, The Kandi Lowe Team offers unmatched experience and knowledge. Born and raised in the Huntersville/Charlotte area, we deeply understand the city's growth. Whether buying, selling, or investing, we provide personalized, dedicated service to meet your real estate goals. Contact us today to experience our exceptional expertise.

Follow Me on Instagram