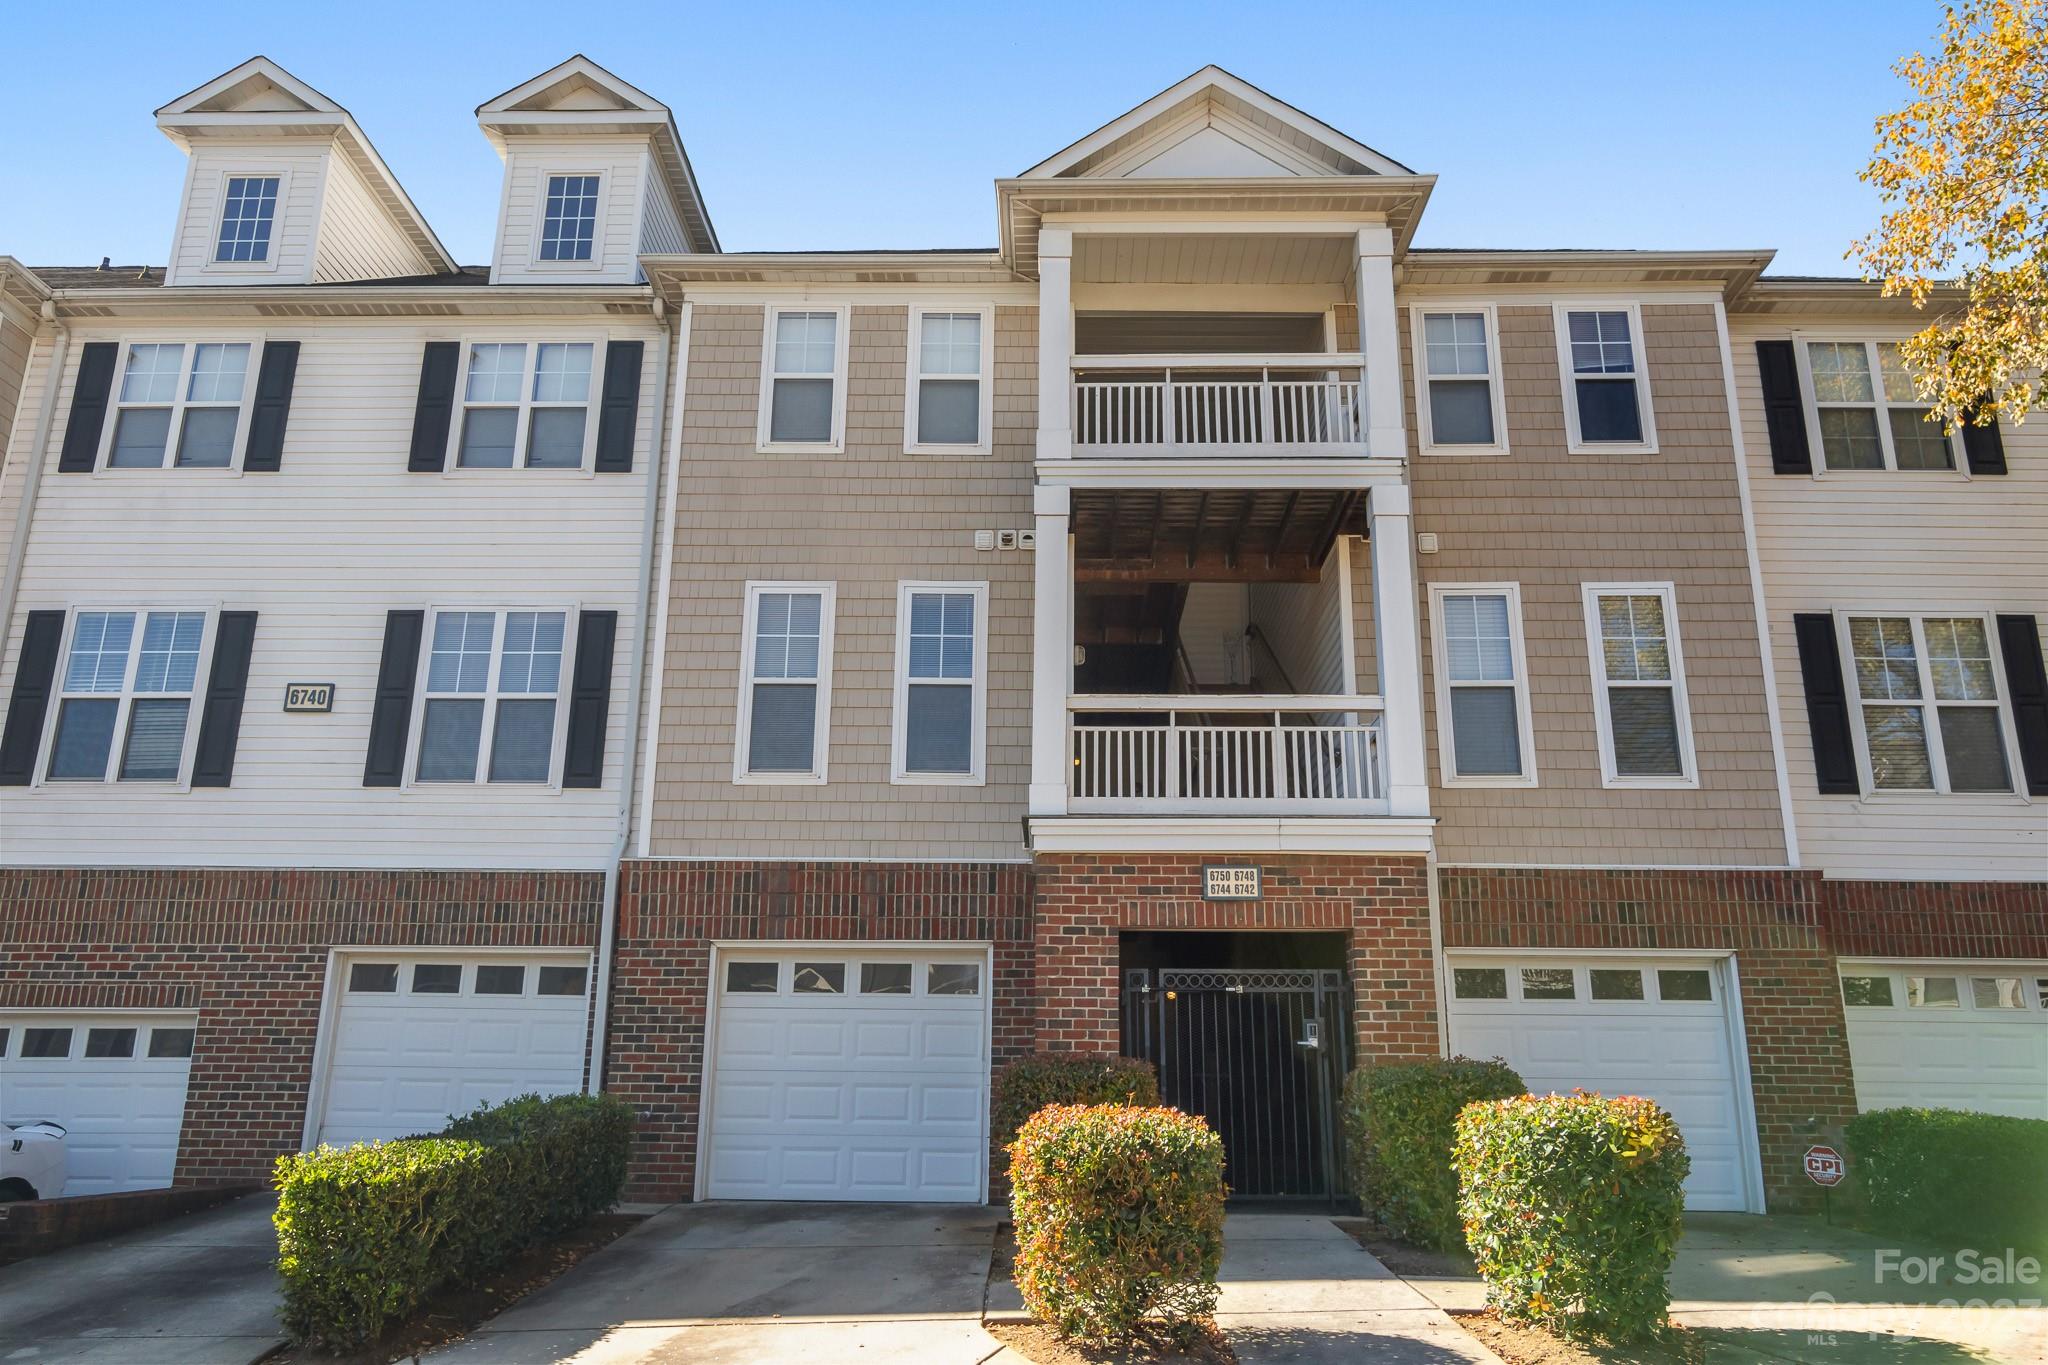
6744 Mallard Park Drive Unit: 6744
SEE ALL PHOTOS
6744 Mallard Park Drive Unit: 6744
Sold

6744 Mallard Park Drive Unit: 6744

6744 Mallard Park Drive Unit: 6744, Charlotte, NC 28262

$272,500
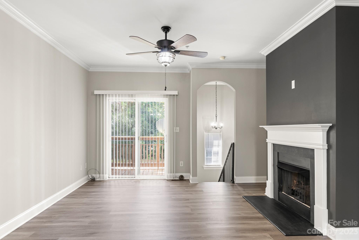
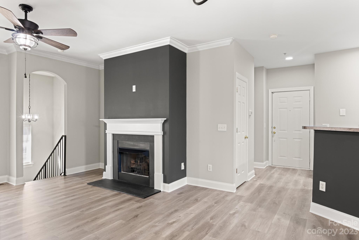
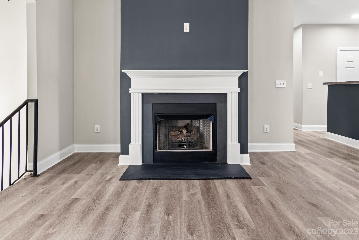
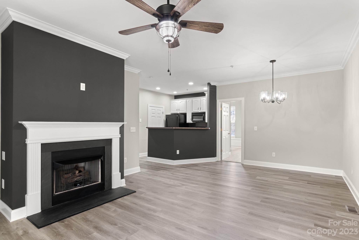
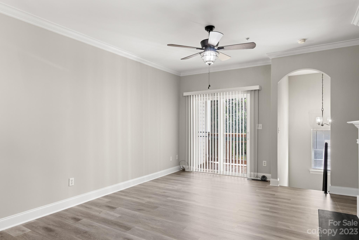
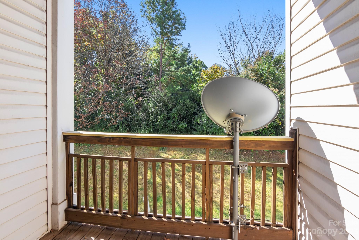
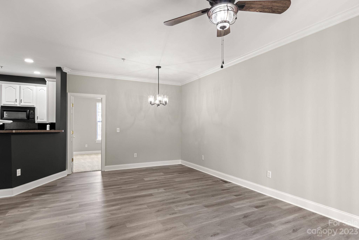
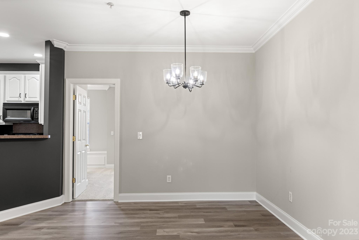
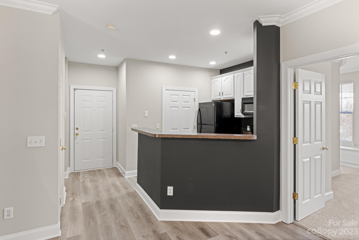
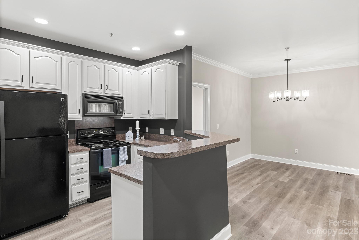
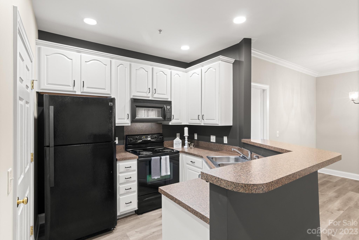
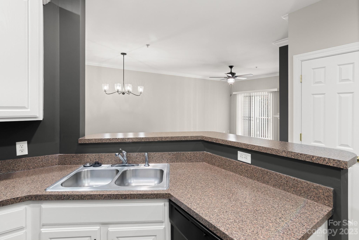
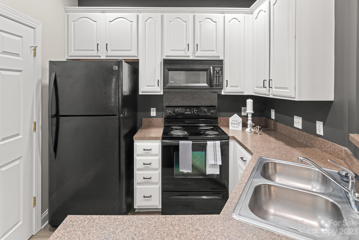
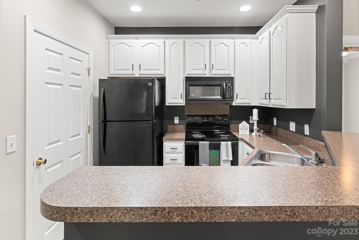
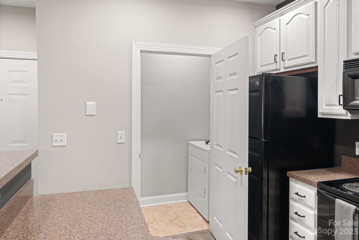
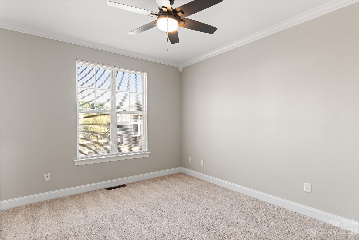
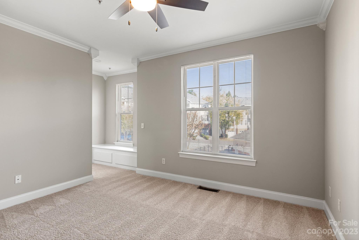
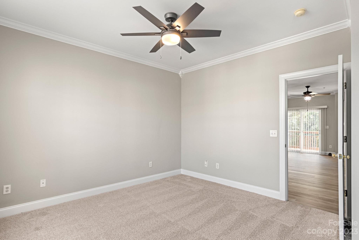
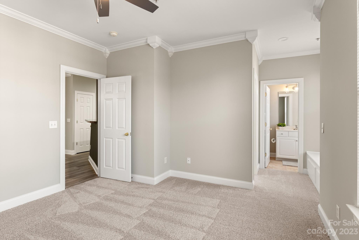
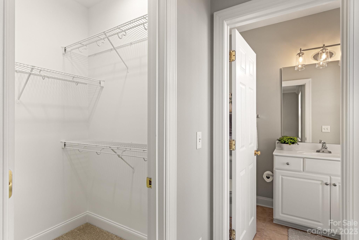
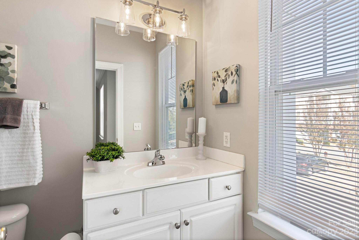
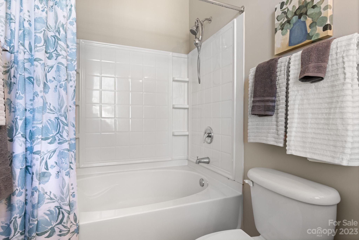
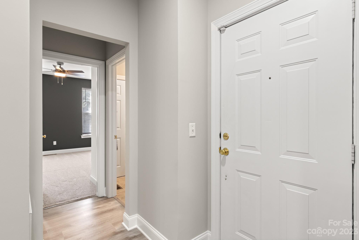
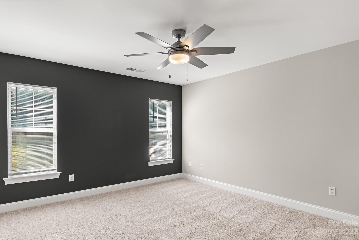
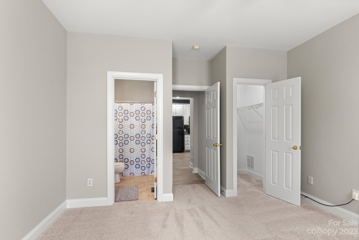
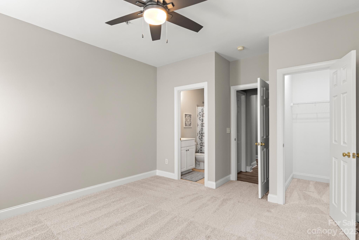
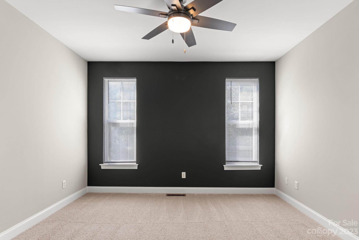
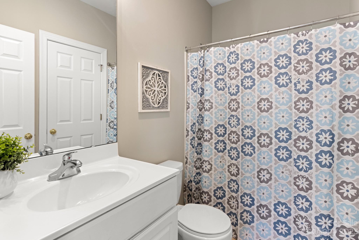
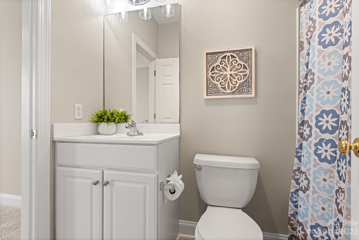
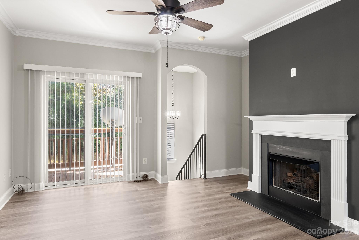
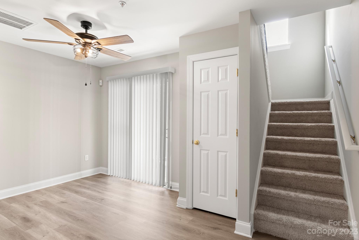
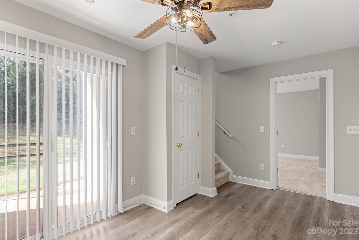
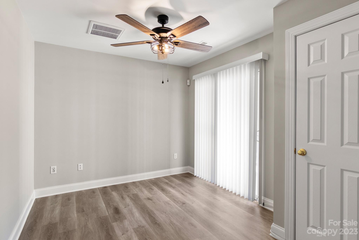
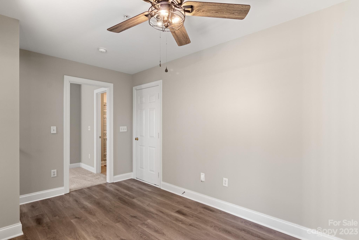
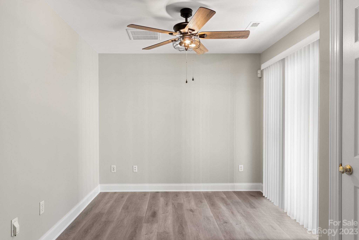
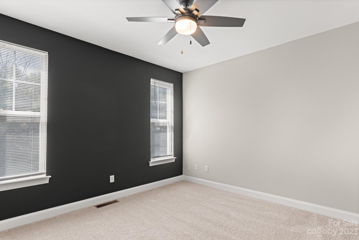
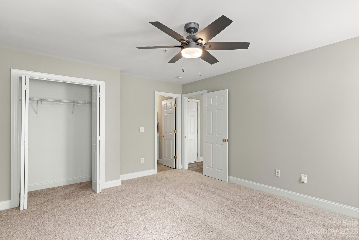
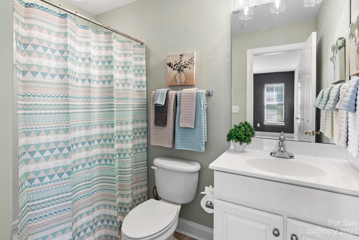
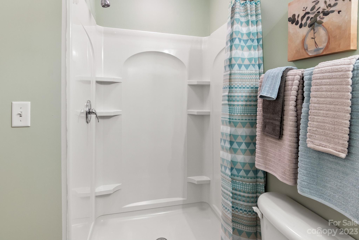
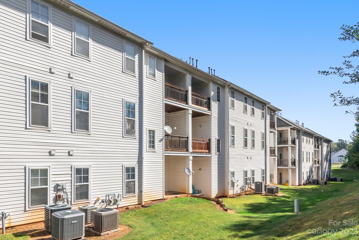
Beautiful UPDATED Townhome/Condo Ready for you! Designer Barnwood LVP Flooring throughout all main living areas. OPEN FLOORPLAN! Kitchen is Nice w/Black Appliance's (NEW Refrigerator & Dishwasher in 2020) & UPDATED Cabinets. Laundry is inside the Kitchen which comes w/Washer & Dryer. Great Room/Dining Area is LARGE Open Space. GAS FP in Great Room, updated Ceiling Fan & wonderful Balcony to enjoy your morning coffee. UPDATED Lighting & Lighting Fixtures throughout. Primary Bed is LARGE & features Updated Ceiling Fan, Dressing/Sitting area w/Storage & HUGE Walk-in Closet. Primary Bath has a Garden Tub/Shower Combo & Single Vanity. Guest Bedroom with Full Bath on Main Floor. Bedrooms have NEW Plush Carpet! Lower: Access from the Garage into Bonus Flex Space/2nd Family Room w/LVP Flooring. Covered Patio out back. HUGE Bedroom on Lower w/new Fan! Full Guest Bath as well. NEW HVAC & Water Heater in 2020. Close to I-85, I-485, Shopping & much more! Come See this amazing Home!

3
beds

3
baths

1,504 Sq.Ft. LIVING AREA

1,742.4 Sq.Ft. lot

Denise Babbitt

Denise Babbitt

Features & Amenities

Interior

  • total bedrooms3
  • Total bathrooms3
  • full bathrooms3
  • Laundry room Electric Dryer Hookup, In Kitchen, Laundry Room, Main Level, Washer Hookup
  • Flooring Carpet, Vinyl
  • Fireplace Gas, Gas Log, Great Room
  • APPLIANCES Dishwasher, Disposal, Electric Oven, Electric Range, Exhaust Fan, Gas Water Heater, Microwave, Plumbed For Ice Maker, Refrigerator, Self Cleaning Oven, Washer/Dryer
  • other interior Features Attic Other, Breakfast Bar, Garden Tub, Open Floorplan, Split Bedroom, Walk-In Closet(s)

Area & Lot

  • Status Sold
  • Living Area1,504 Sq.Ft.
  • Lot Area1,742.4 Sq.Ft.
  • MLS® ID4078544
  • TypeCondo
  • YEAR BUILT2004
  • NeighborhoodCharlotte
  • Architecture StylesArts and Crafts
  • Water FrontageNone
  • Elementary SchoolNathaniel Alexander
  • Middle SchoolJames Martin
  • High SchoolJulius L. Chambers

Exterior

  • STORIES2
  • Garage Space1.0
  • water SourceCity
  • utilitiesElectricity Connected, Gas
  • roofComposition
  • parkingAssigned, Driveway, Attached Garage, Garage Door Opener, Garage Faces Front, Parking Space(s)
  • HEAT TYPECentral, Forced Air, Natural Gas
  • AIR CONDITIONINGCeiling Fan(s), Central Air, Gas
  • sewerPublic Sewer
  • SubstructureSlab
  • security FeaturesCarbon Monoxide Detector(s), Security Service, Smoke Detector(s)
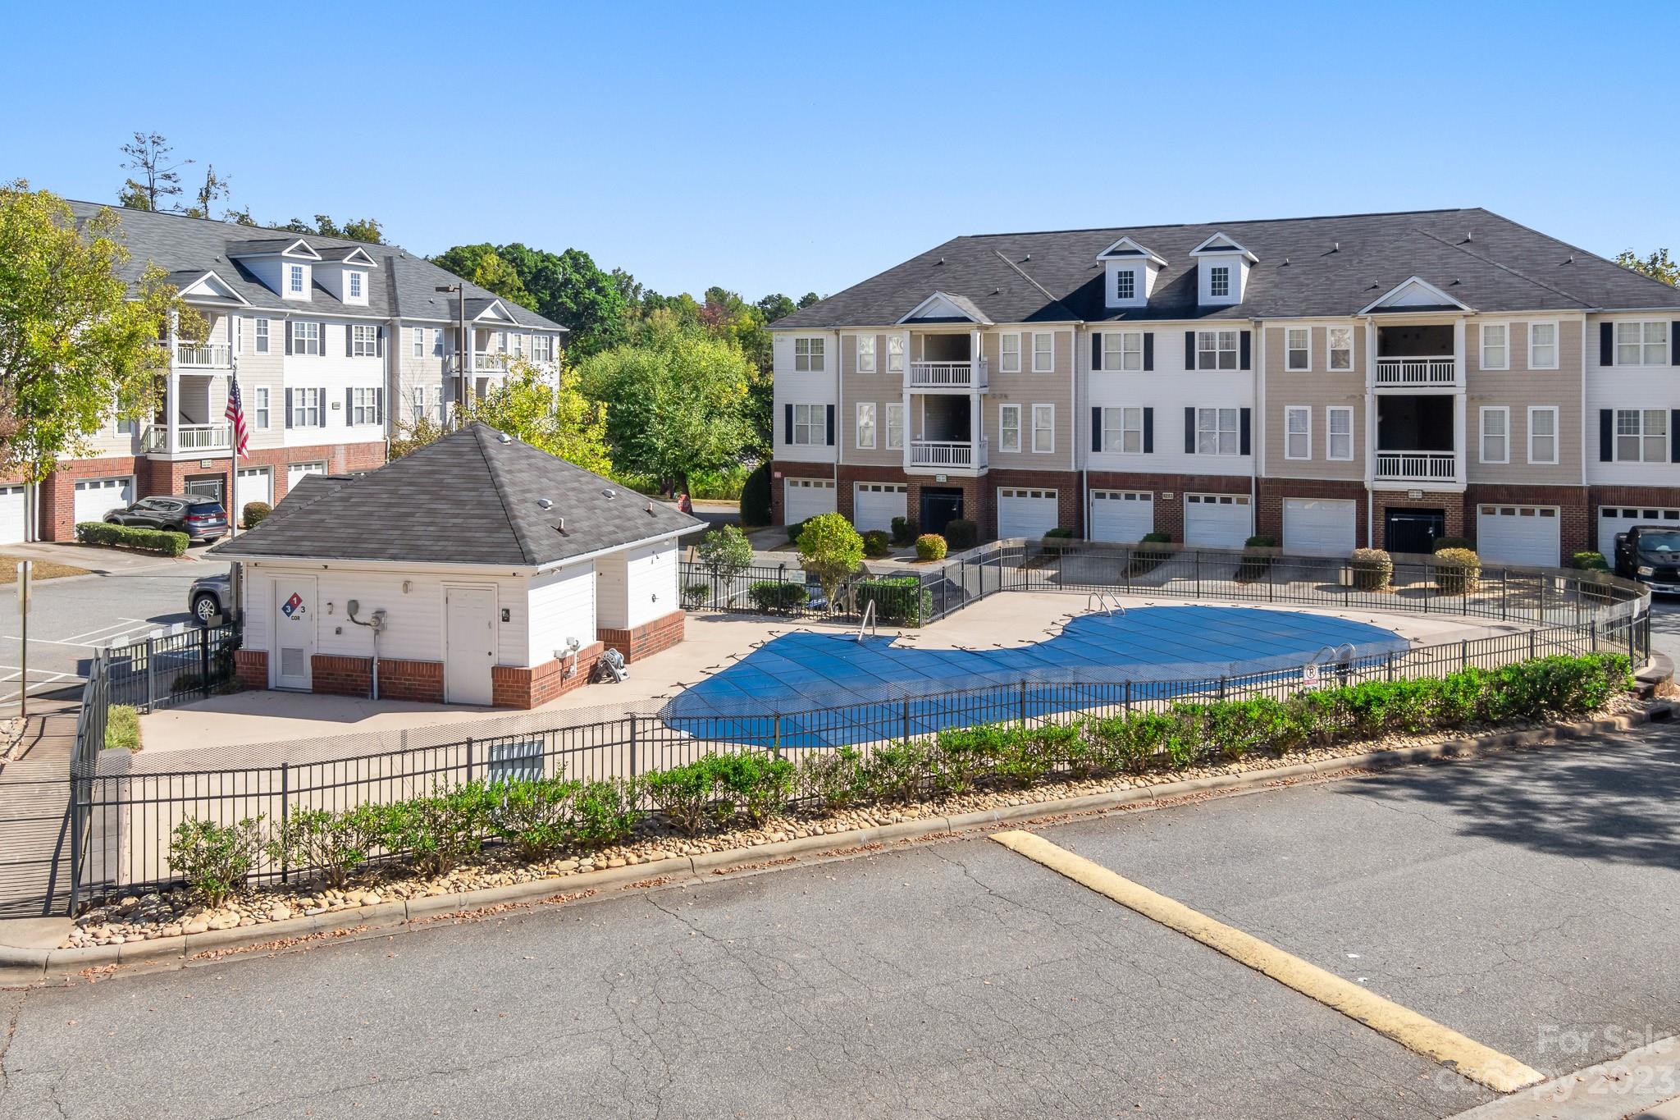
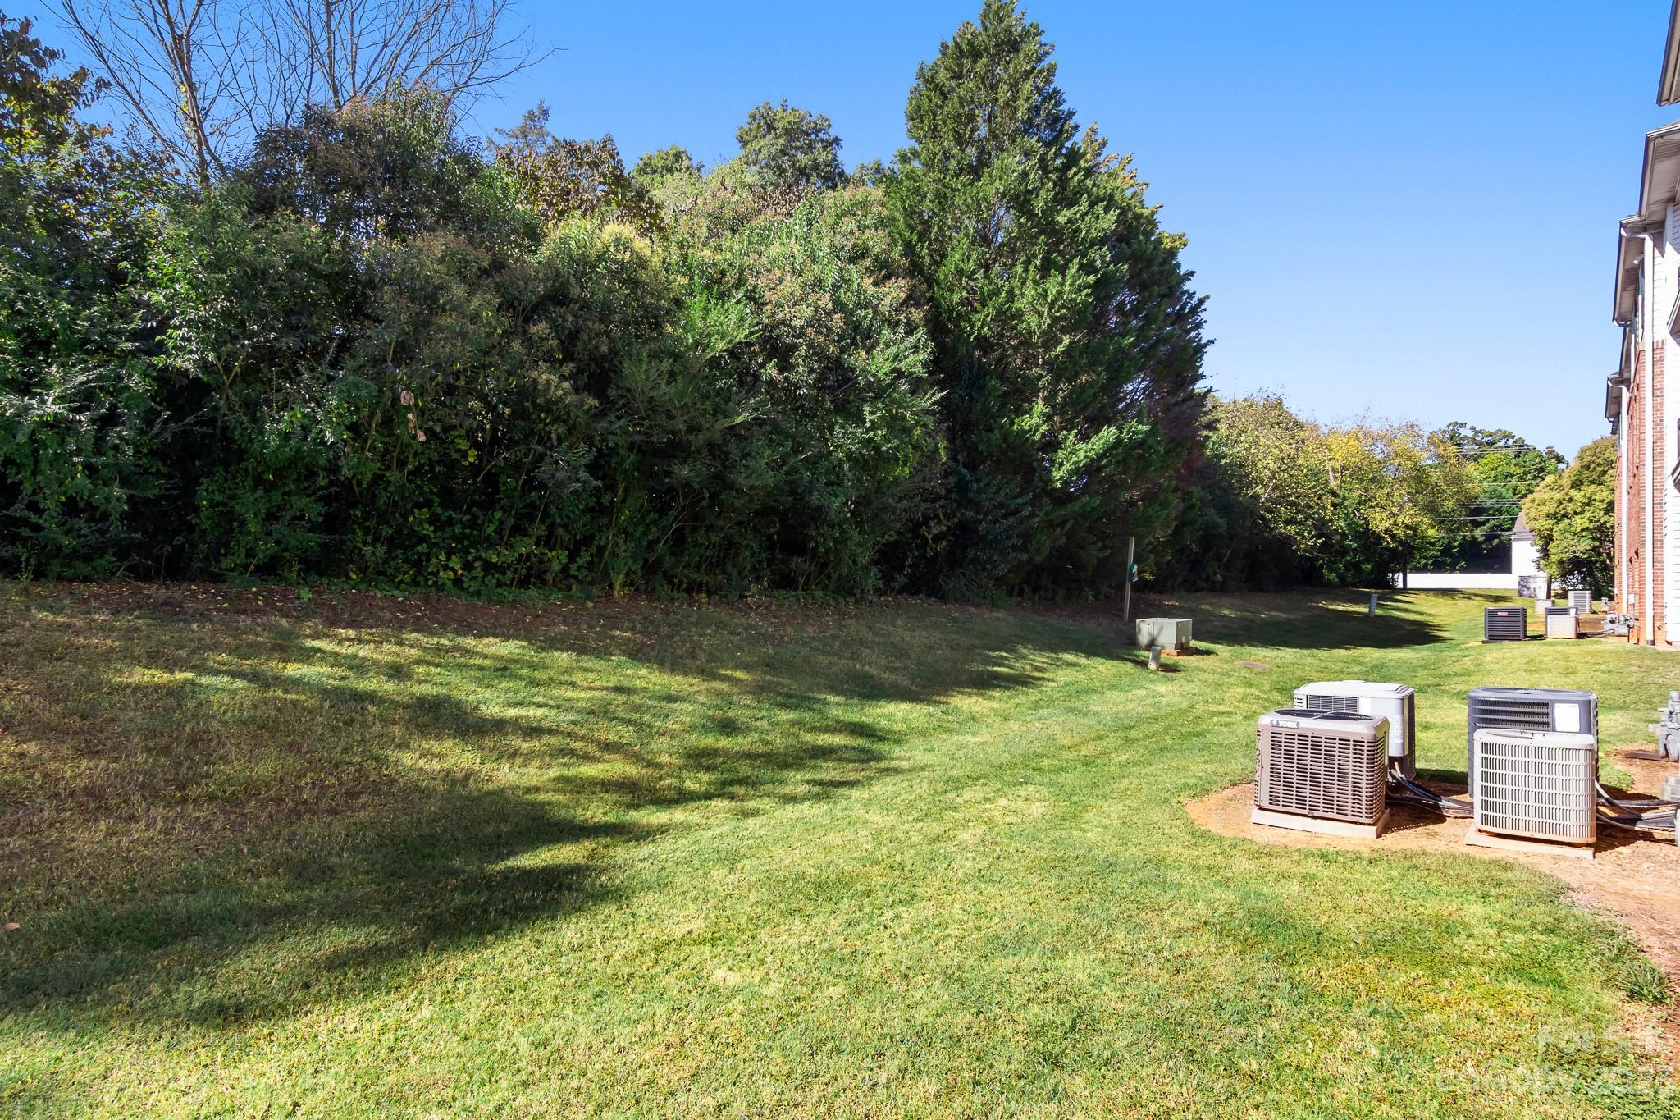
  • other exterior FeaturesLawn Maintenance, In Ground Pool

Financial

  • Sales Price$272,500
  • HOA $284/mo
  • Zoning R17MF

Charlotte

Explore

Work With Us

With over 25 years in real estate, The Kandi Lowe Team offers unmatched experience and knowledge. Born and raised in the Huntersville/Charlotte area, we deeply understand the city's growth. Whether buying, selling, or investing, we provide personalized, dedicated service to meet your real estate goals. Contact us today to experience our exceptional expertise.

Follow Me on Instagram