11114 Mallard Crossing Drive
SEE ALL PHOTOS
11114 Mallard Crossing Drive
Courtesy of Berkshire Hathaway HomeServices Carolinas Realty, Kandi Lowe Listing Contact: [email protected] 
Leased

11114 Mallard Crossing Drive

11114 Mallard Crossing Drive, Charlotte, NC 28262

$1,950/month
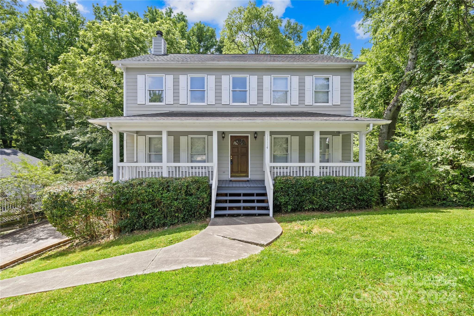
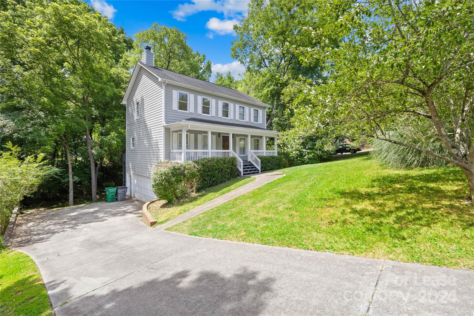
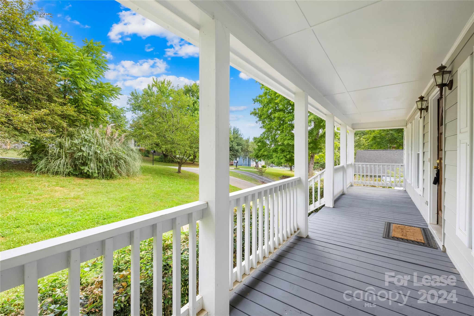
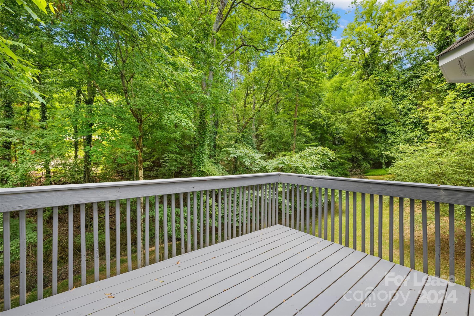
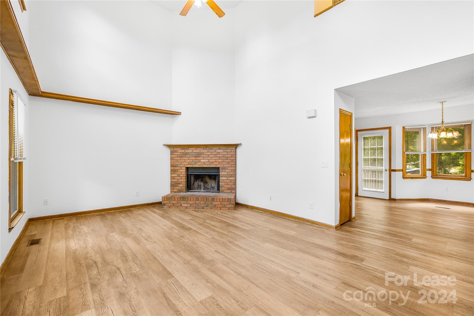
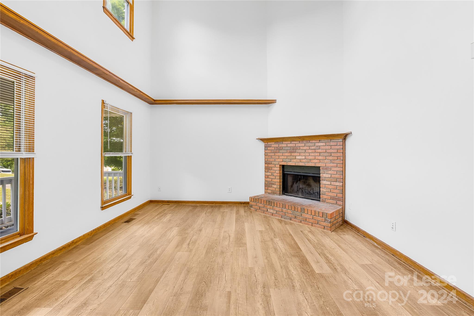
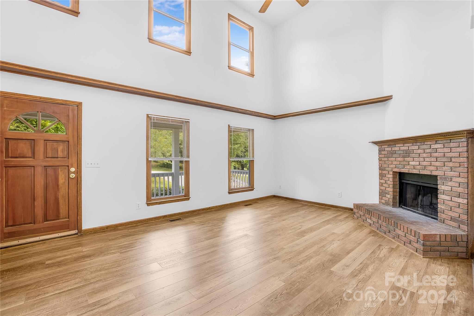
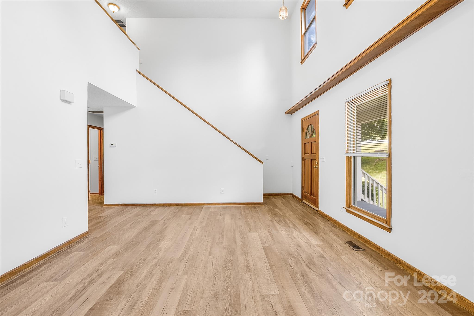
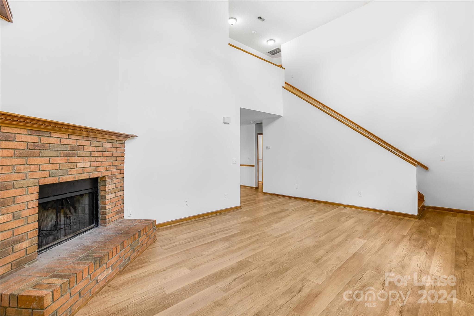
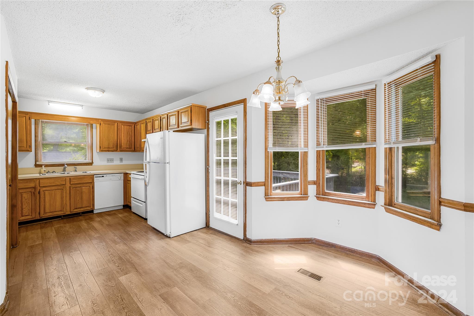
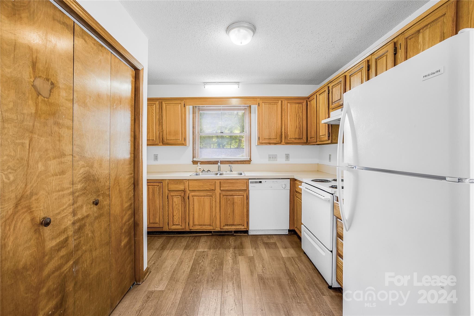
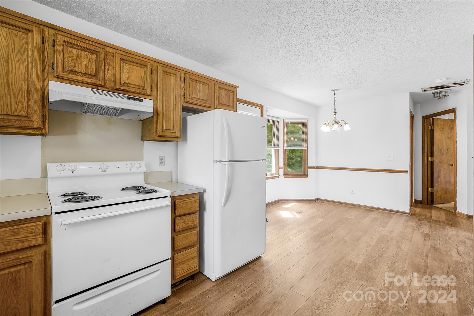
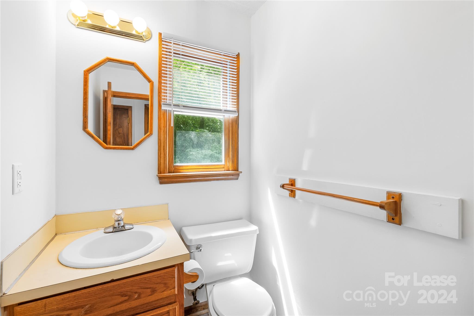
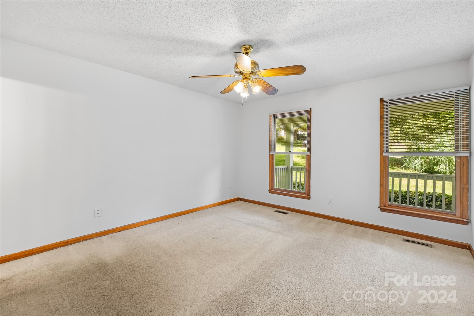
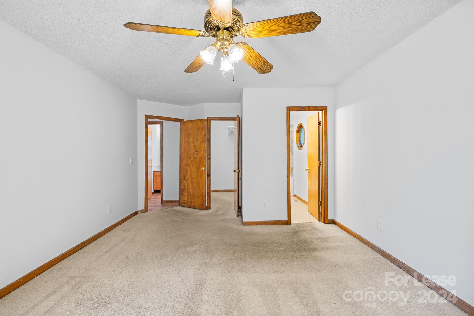
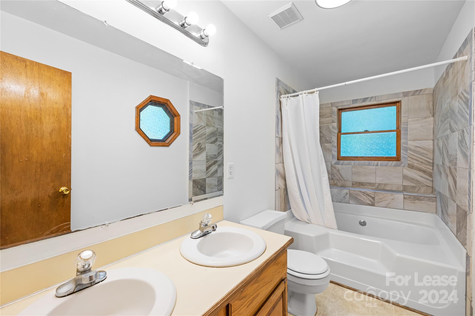
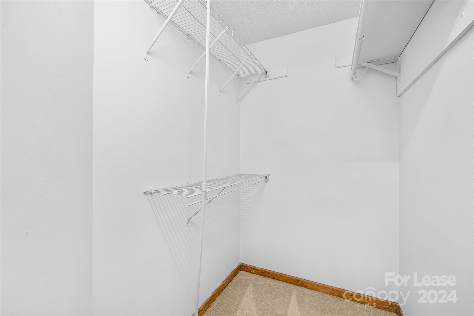
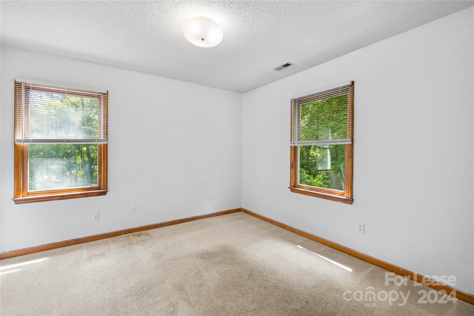
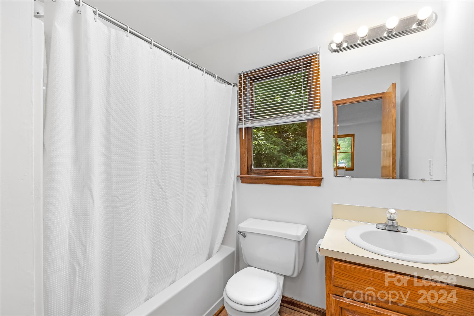
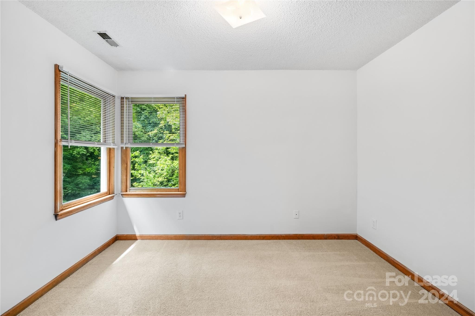
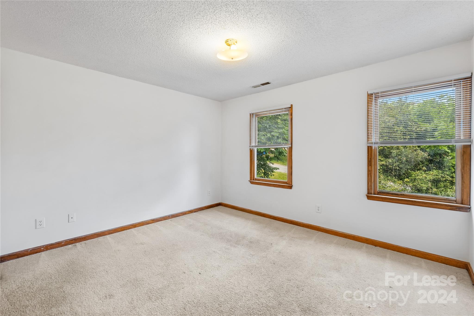
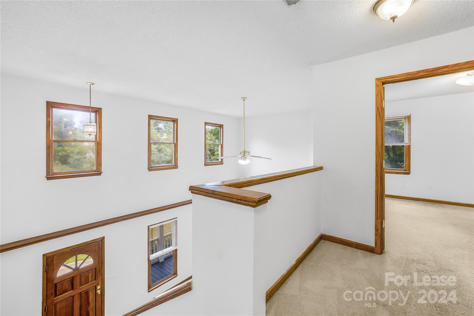
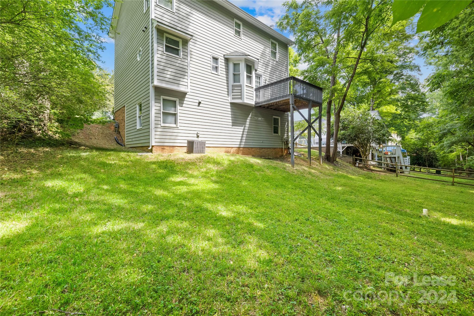
WELCOME home! Full front porch, open the door to the spacious, 2 story family room with tons of natural light and fireplace. Kitchen with walk out deck and laundry closet, washer and dryer included. Owners suite is on the main level. Owner bath has tile surround tub, windows and dual vanity. Upstairs features small loft area, 3 more nice size bedrooms and a full bath Garage is in the basement, the rest of basement area can be storage or workout room. Tree lined back yard. Move in ready.

4
beds

3
baths

0.3 Acres lot

Kandi Lowe

Kandi Lowe

Features & Amenities

Interior

  • total bedrooms4
  • Total bathrooms3
  • full bathrooms2
  • half bathroom1
  • Laundry room Common Area, Electric Dryer Hookup, In Kitchen
  • Flooring Carpet, Tile, Vinyl, Wood
  • Fireplace Family Room
  • other interior Features Attic Stairs Fixed

Area & Lot

  • Status Leased
  • Lot Area0.3 Acres
  • MLS® ID4153099
  • TypeResidential
  • YEAR BUILT1991
  • NeighborhoodCharlotte
  • Architecture StylesTransitional
  • Elementary SchoolStoney Creek
  • Middle SchoolJames Martin
  • High SchoolJulius L. Chambers

Exterior

  • STORIES2
  • Garage Space2.0
  • water SourceCity
  • utilitiesCable Available, Electricity Connected, Gas
  • roofShingle
  • lot featuresSloped, Wooded, Views
  • parkingBasement, Driveway, Attached Garage, Garage Faces Side
  • HEAT TYPEForced Air, Natural Gas
  • AIR CONDITIONINGCentral Air
  • sewerPublic Sewer
  • SubstructureBasement

Financial

  • Lease Price$1,950/mo
  • Lease Term 12 MONTHS

Charlotte

Explore

Work With Us

With over 25 years in real estate, The Kandi Lowe Team offers unmatched experience and knowledge. Born and raised in the Huntersville/Charlotte area, we deeply understand the city's growth. Whether buying, selling, or investing, we provide personalized, dedicated service to meet your real estate goals. Contact us today to experience our exceptional expertise.

Follow Me on Instagram