8218 Chaceview Court
SEE ALL PHOTOS
8218 Chaceview Court
Sold

8218 Chaceview Court

8218 Chaceview Court, Charlotte, NC 28269

$275,000
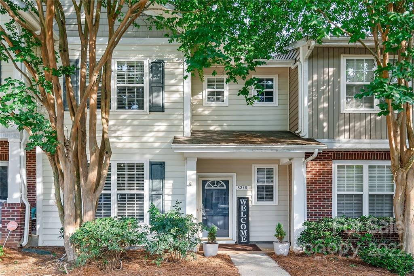
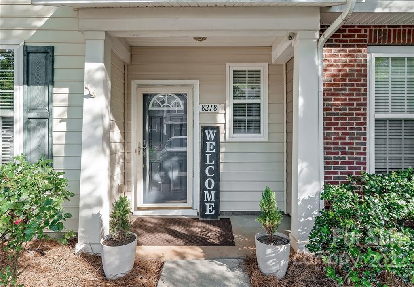
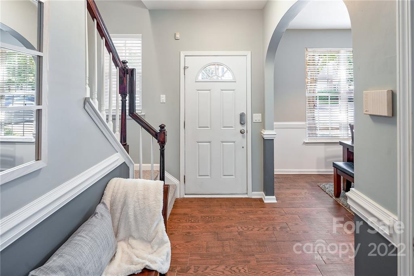
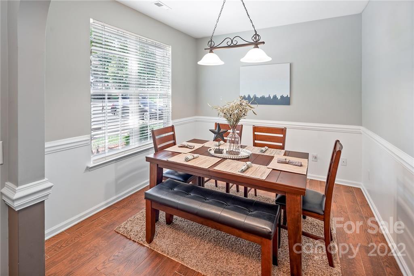
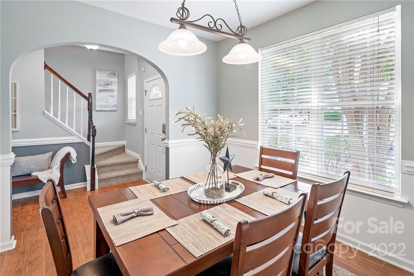
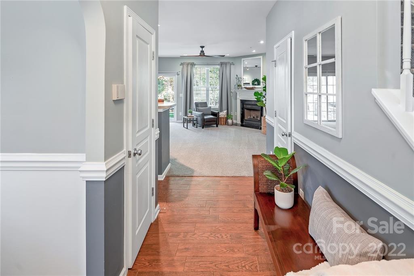
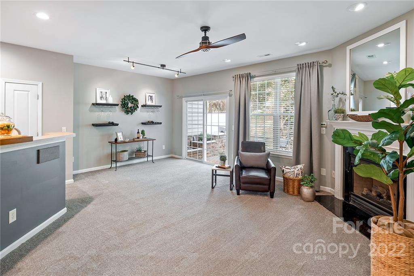
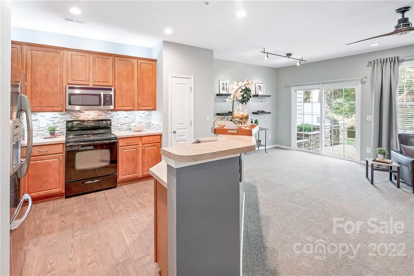
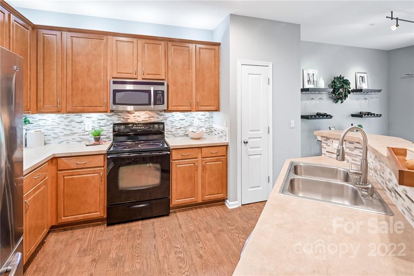
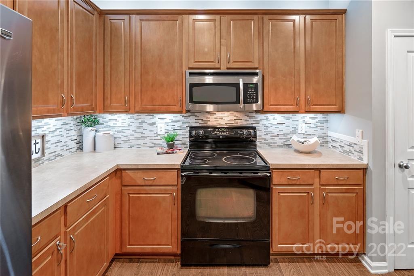
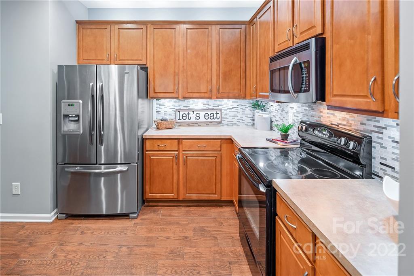
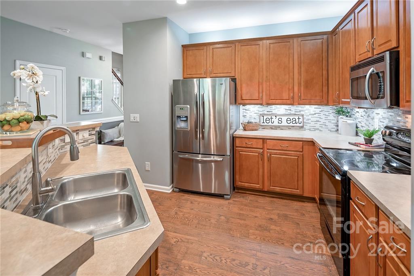
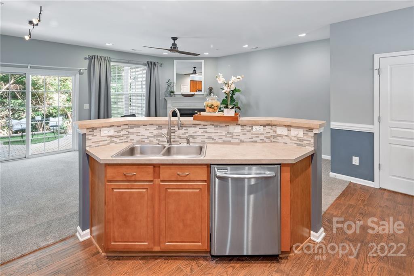
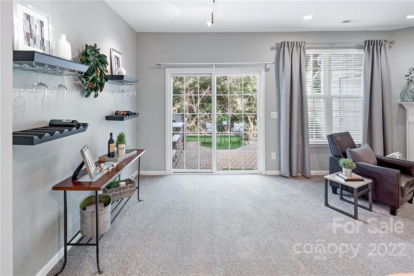
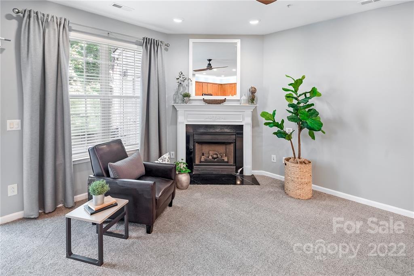
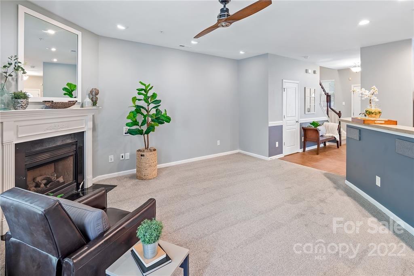
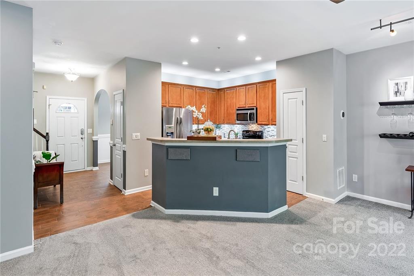
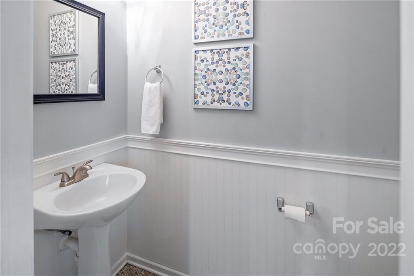
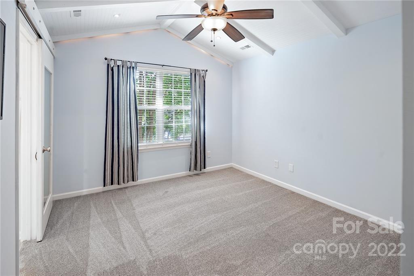
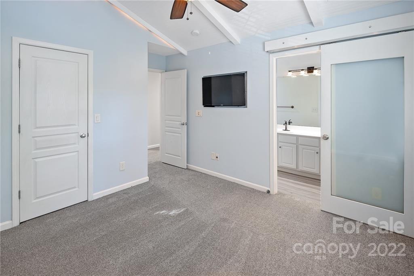
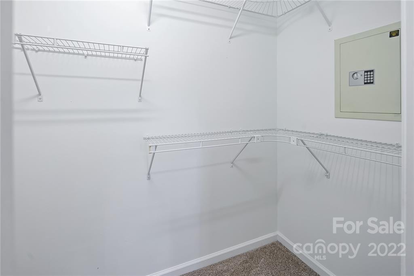
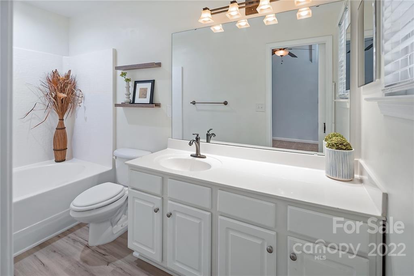
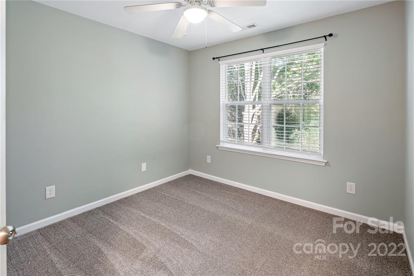
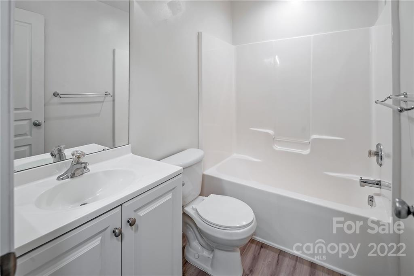
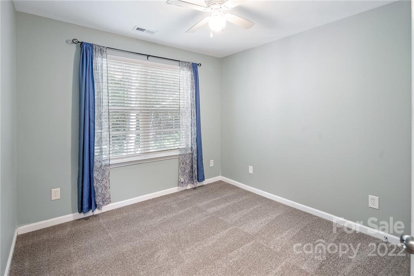
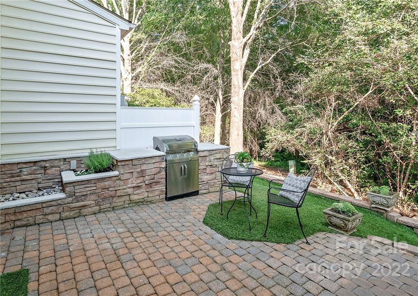
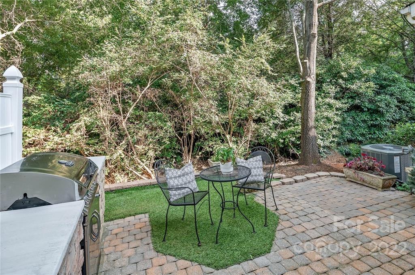
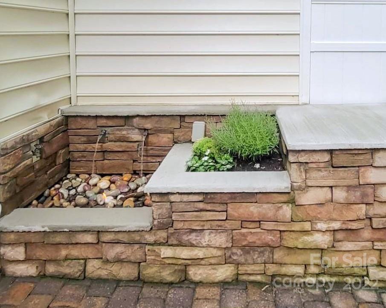
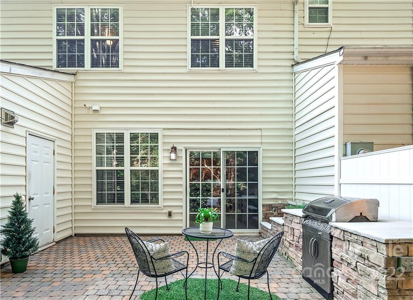
One of a kind townhome ready to house someone new! Lots of creative updates and energy saving technology throughout. Interior motion & exterior dusk/dawn lights, dimmers, exhaust fan timers, fireplace blower and WIFI connected HVAC to name a few. Outside, custom paver patio with wooded backdrop, built-in gas grill, planter and water & fire pit are a must see! Brand new carpet, bathroom tile flooring and paint. New HVAC in 2020. Open floor plan w flex front room. Could be a dining room, office, playroom, whatever! Primary bedroom suite with ornamental vaulted ceiling & bathroom barn door located upstairs. HOA dues includes pool, lawn care, trash, sewer & water. Neighborhood is tucked away and yet, conveniently located close to shopping, restaurants, and major highways. Come see it for yourself!

3
beds

3
baths

1,460 Sq.Ft. LIVING AREA

1,481.04 Sq.Ft. lot

Kandi Lowe

Kandi Lowe

Denise Babbitt

Denise Babbitt

Features & Amenities

Interior

  • total bedrooms3
  • Total bathrooms3
  • full bathrooms2
  • half bathroom1
  • Laundry room Electric Dryer Hookup, Laundry Closet, Upper Level
  • Flooring Carpet, Tile
  • Fireplace Family Room, Gas Log
  • APPLIANCES Dishwasher, Disposal, Gas Water Heater, Microwave, Oven
  • other interior Features Attic Stairs Pulldown, Cable Prewire, Kitchen Island, Open Floorplan, Pantry, Vaulted Ceiling(s), Walk-In Closet(s)

Area & Lot

  • Status Sold
  • Living Area1,460 Sq.Ft.
  • Lot Area1,481.04 Sq.Ft.
  • MLS® ID3898815
  • TypeTownhouse
  • YEAR BUILT2004
  • NeighborhoodCharlotte
  • Elementary SchoolDavid Cox Road
  • Middle SchoolRidge Road
  • High SchoolMallard Creek

Exterior

  • STORIES2
  • water SourceCity
  • parkingAssigned
  • HEAT TYPECentral, Forced Air, Natural Gas
  • AIR CONDITIONINGCeiling Fan(s)
  • sewerPublic Sewer
  • SubstructureSlab
  • security FeaturesCarbon Monoxide Detector(s)
  • other exterior FeaturesGas Grill, Lawn Maintenance, Storage

Financial

  • Sales Price$275,000
  • HOA $200/mo

Charlotte

Explore

Work With Us

With over 25 years in real estate, The Kandi Lowe Team offers unmatched experience and knowledge. Born and raised in the Huntersville/Charlotte area, we deeply understand the city's growth. Whether buying, selling, or investing, we provide personalized, dedicated service to meet your real estate goals. Contact us today to experience our exceptional expertise.

Follow Me on Instagram