8701 Challenger Drive Unit: 19
SEE ALL PHOTOS
8701 Challenger Drive Unit: 19
Leased

8701 Challenger Drive Unit: 19

8701 Challenger Drive Unit: 19, Charlotte, NC 28213

$2,200/month
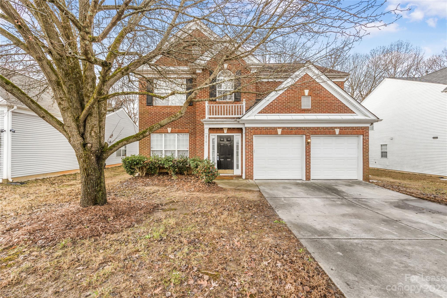
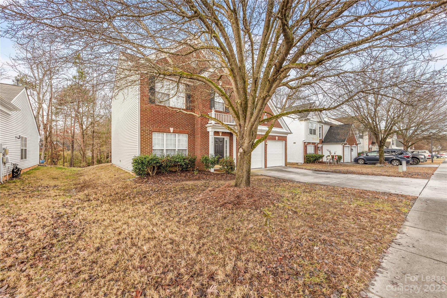
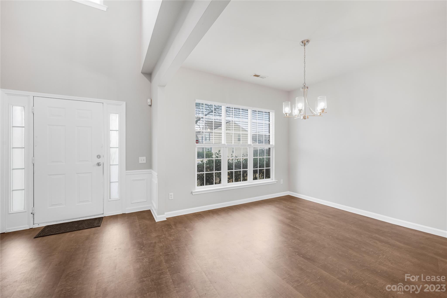
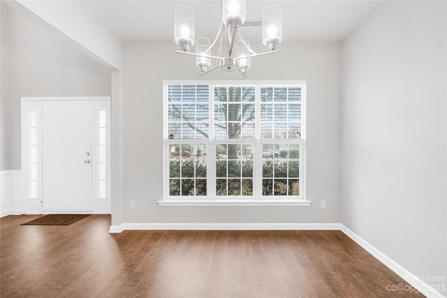
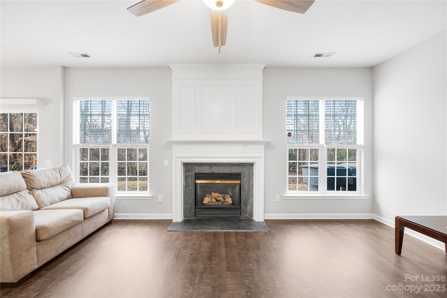
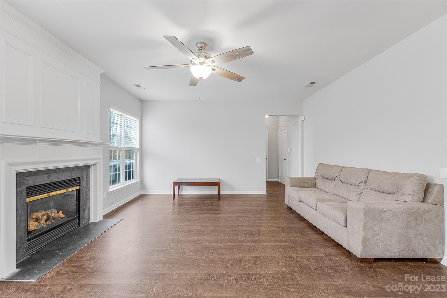
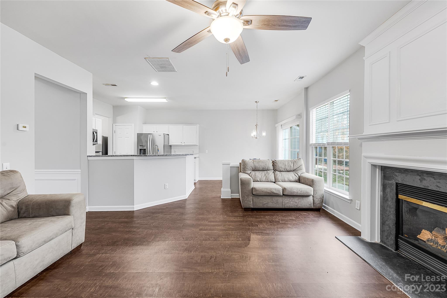
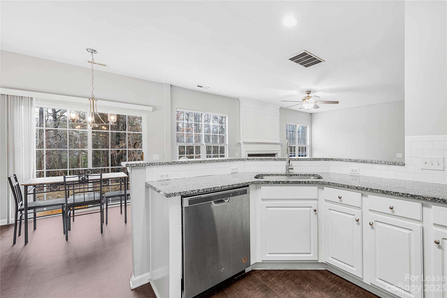
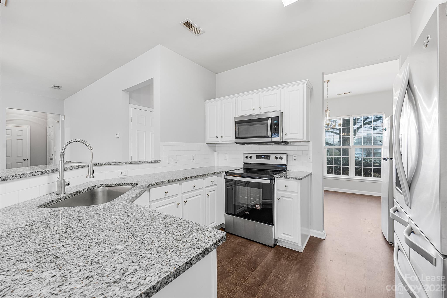
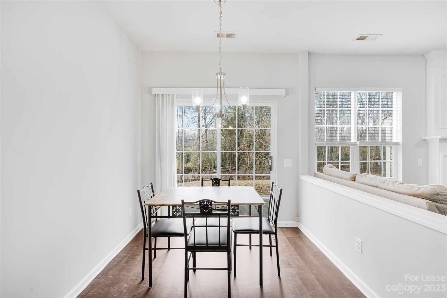
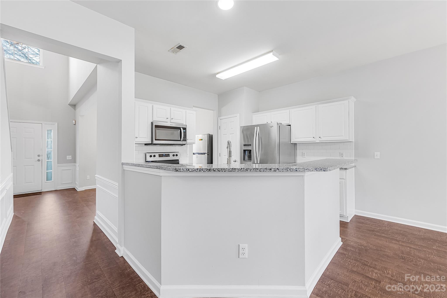
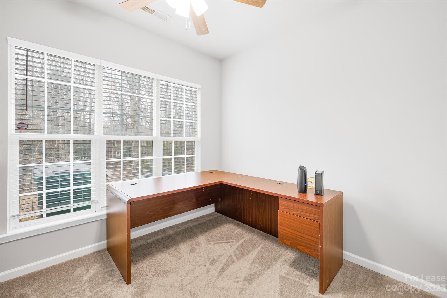
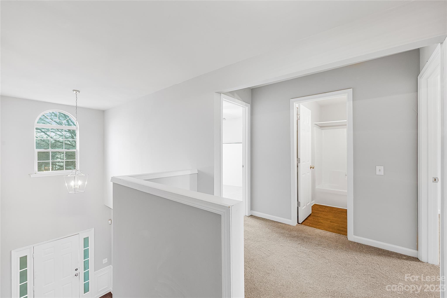
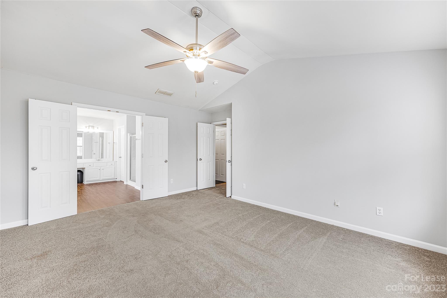
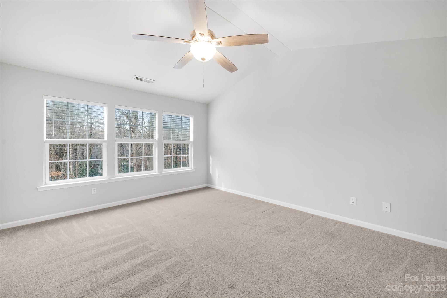
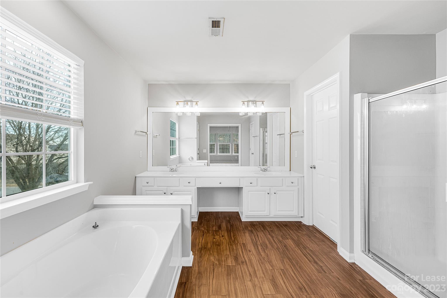
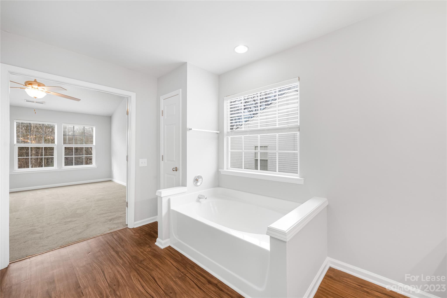
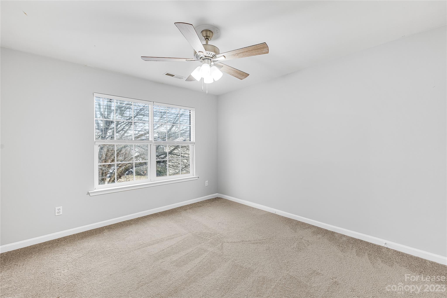
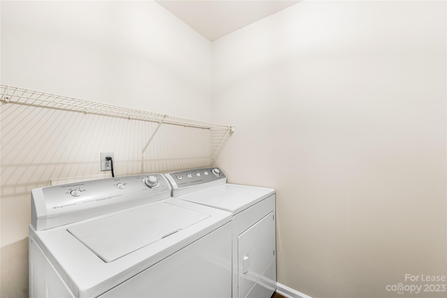
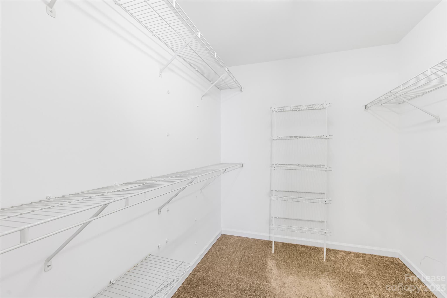
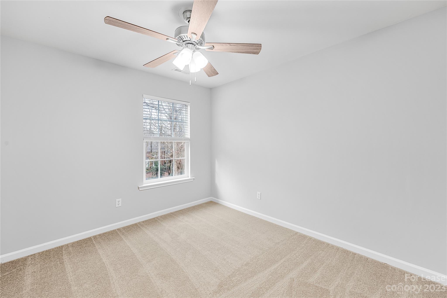
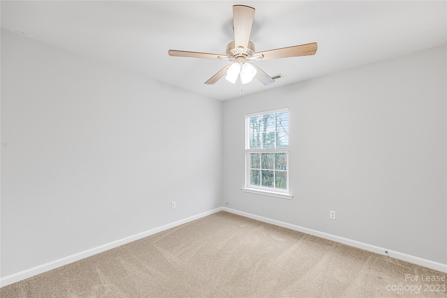
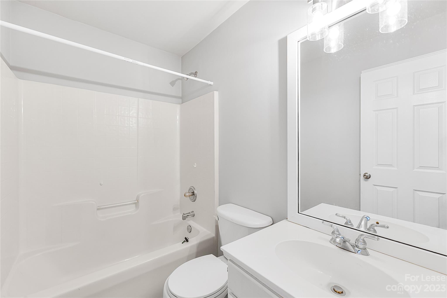
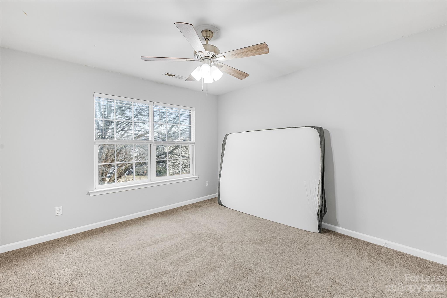
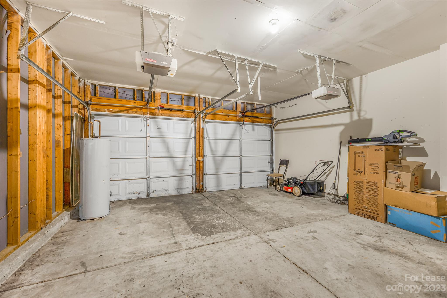
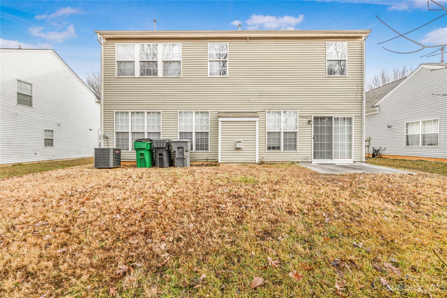
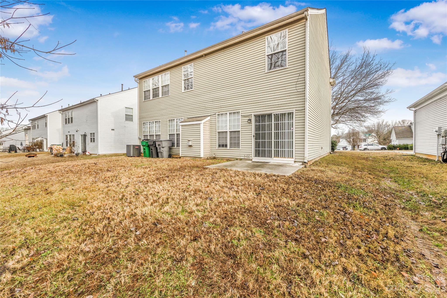
Welcome home! 1st floor has plank flooring throughout. 2 story foyer. Formal Dining room leading to kitchen and breakfast. Kitchen features white cabinets, granite countertops, Stainless steel microwave, stove & refrigerator. Breakfast has sliding door to tree lined back yard, will be nice Spring and Summer! Spacious family with gas log fireplace (pilot light is off). Upstairs features huge owners suite with vaulted ceilings, bath has linen closet, walk in clothes closet, garden tub, separate shower & dual vanity. 3more bedrooms, all good sizes. Laundry room is upstairs convenient to bedrooms, washer and dryer included. New water heater, new disposal in kitchen. Convenient to WT Harris, I-85, I485 and I-77.

4
beds

3
baths

2,018 Sq.Ft. LIVING AREA

6,882.48 Sq.Ft. lot

Kandi Lowe

Kandi Lowe

Features & Amenities

Interior

  • total bedrooms4
  • Total bathrooms3
  • full bathrooms2
  • half bathroom1
  • Laundry room Electric Dryer Hookup, Inside, Upper Level, Washer Hookup
  • Flooring Carpet, Vinyl
  • Fireplace Family Room, Gas Log
  • APPLIANCES Dishwasher, Disposal, Electric Oven, Electric Range, Electric Water Heater, Exhaust Fan, Microwave, Refrigerator, Washer/Dryer
  • other interior Features Attic Stairs Pulldown

Area & Lot

  • Status Leased
  • Living Area2,018 Sq.Ft.
  • Lot Area6,882.48 Sq.Ft.
  • MLS® ID4096404
  • TypeResidential
  • YEAR BUILT2001
  • NeighborhoodCharlotte
  • Architecture StylesTransitional
  • Elementary SchoolJ.W. Grier
  • Middle SchoolMartin Luther King Jr
  • High SchoolJulius L. Chambers

Exterior

  • STORIES2
  • Garage Space2.0
  • water SourceCity
  • utilitiesNone
  • roofShingle
  • parkingDriveway, Attached Garage, Garage Faces Front
  • HEAT TYPEForced Air
  • AIR CONDITIONINGCeiling Fan(s), Central Air
  • sewerPublic Sewer
  • SubstructureSlab

Financial

  • Lease Price$2,200/mo
  • Lease Term 12 MONTHS

Charlotte

Explore

Work With Us

With over 25 years in real estate, The Kandi Lowe Team offers unmatched experience and knowledge. Born and raised in the Huntersville/Charlotte area, we deeply understand the city's growth. Whether buying, selling, or investing, we provide personalized, dedicated service to meet your real estate goals. Contact us today to experience our exceptional expertise.

Follow Me on Instagram